
Location
Agent Comments
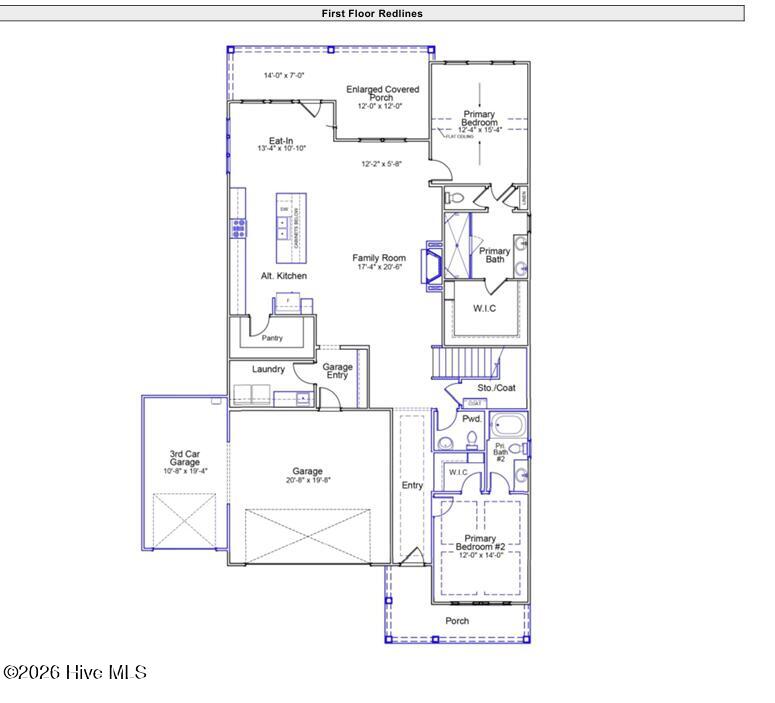
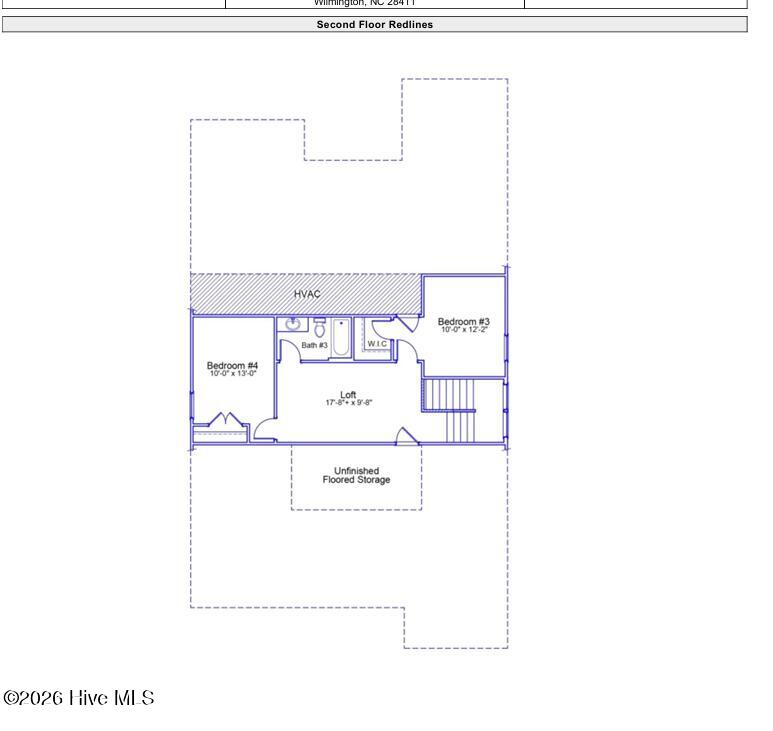
This Hunter is a charming home offering the perfect blend of comfort and functionality with four bedrooms and three and a half bathrooms. A welcoming front entry leads into a spacious great room that flows seamlessly into the kitchen and eat-in dining area, creating an ideal space for everyday living and entertaining. There is an enlarged covered back porch for entertaining and backs up to the Abbey Nature Preserve. There are two primary suites as well located on first floor. Upstairs you'll find two additional bedrooms and a loft that may be used as a media room or playroom. Upgraded three-car garage to offering plenty of room for vehicles and storage. Make your appointment today to see this unique home!
Amenities
- Gas Oven
- Gas Cooktop
- Built-In Microwave
- Disposal
- Dishwasher
- Tankless Water Heater
Additional Features
- Association Amenities: Gated,Maintenance Common Areas,Maintenance Roads,Management,Sidewalks,Street Lights,Trail(s),Trash
- County: Pender
- Days on Market: 0
- Exterior: Irrigation System,Cluster Mailboxes
- Pool: Yes
- Pool Features: None
- Tax Number: 3270-59-0202-0000
- Waterfront Features: None
- Water/Sewer: Natural Gas Connected, Sewer Connected, Underground Utilities, Water Connected
- Year Built: 2026
- Property Type: Residential
- Property Sub Type: Single Family Residence
- Tax Year: 2026
- HOA Fees: $1,100.00
- Unit Type: 4 Bedroom Or More
Financial
- Short Sale: Standard
Interior Features
- Cool System: Heat Pump
- Floors: LVT/LVP, Carpet, Tile
- Heat System: Heat Pump, Fireplace(s), Electric, Natural Gas
- Interior: Master Downstairs, Walk-in Closet(s), Tray Ceiling(s), Entrance Foyer, Solid Surface, Kitchen Island, Pantry, Walk-in Shower, Gas Log, Walk-In Closet(s)
- Room Type: Family Room, Breakfast Nook, Master Bedroom, Bedroom 2, Bedroom 3, Bedroom 4, Loft
- Total Rooms: 7
- Levels: One and One Half
- Heating Fuel: Electric,Natural Gas
- Association Amenities: Gated,Maintenance Common Areas,Maintenance Roads,Management,Sidewalks,Street Lights,Trail(s),Trash
- Full Baths: 3
- 1/2 Baths: 1
- Furnished: Unfurnished
- Laundry: Laundry Room
- Water Heater: Natural Gas,Tankless
- Attic Description: Floored - Partial,Walk-In
- Basement Description: None
Exterior Features
- Exterior: Irrigation System, Cluster Mailboxes
- Fuel Tanks: None
- Parking: Garage Faces Front, Attached, Paved
- Pool: None
- Roof: Architectural Shingle
- Siding: Fiber Cement
- Waterfront Feature: None
- Is New Construction: Yes
- Construction: Fiber Cement,Wood Frame
- Foundation: Slab
- Water Source: Public
- Septic or Sewer: Municipal Sewer,Pluris LLC
- Water Provider: Pender County Utilities
- Utilities: Natural Gas Connected,Sewer Connected,Underground Utilities,Water Connected
- Garage Spaces: 3
- Parking Spaces: 3
- Fencing: None
- Exterior: Fiber Cement
- Patio/Deck Description: Covered,Porch,Rear Porch
- Is Horse Property: No
- Zoning: RP
- Building Total Area (Sq.Ft): 2595
- Road Description: Private Road,Maintained,Paved
- Road Improvements: See Remarks
- View Description: None
Location
- Directions: Traveling North on Hwy 17, go past Porters Neck. Take a right onto Scotts Hill Loop Rd. Take a left into the community on Heart Pine Avenue and home will be on the right.
- Street Number: 314
- County: Pender
- Latitude: 34.31852
- Longitude: -77.757874
- Marketing City: Wilmington
Listed by: Renee S Britt from Mungo Homes.