
Location
Agent Comments
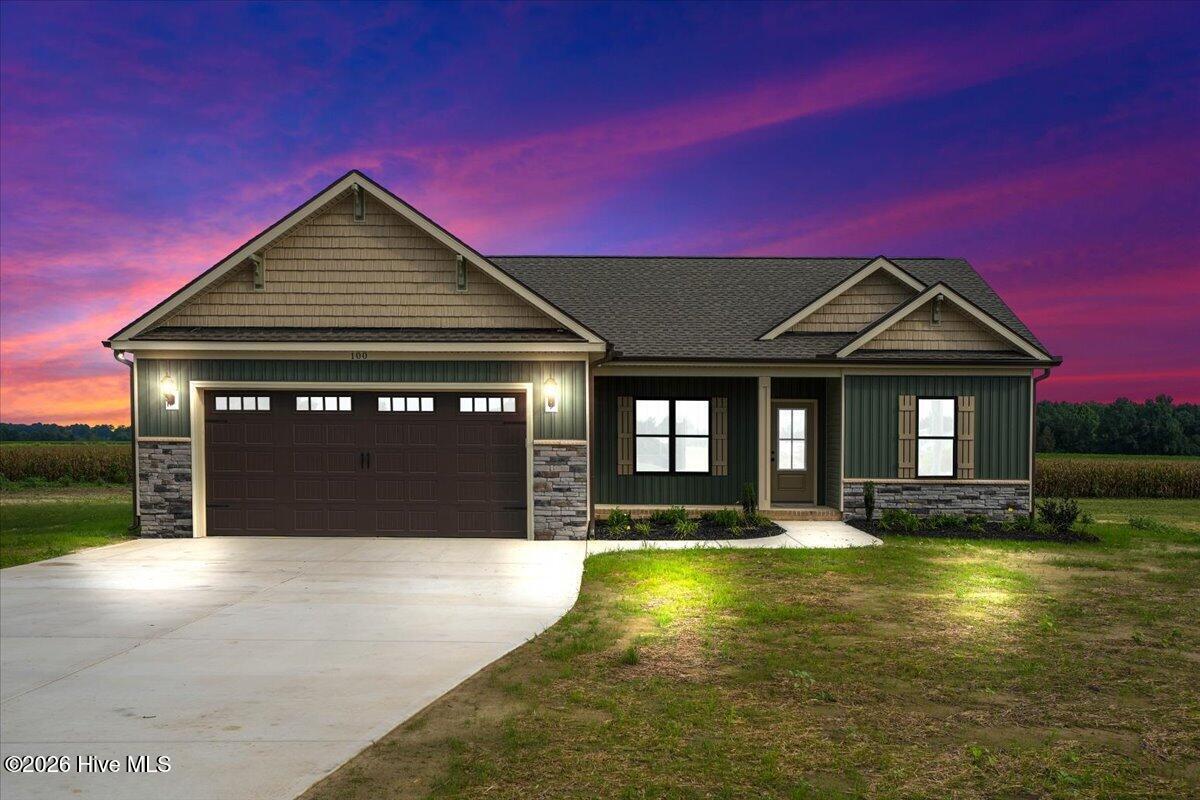
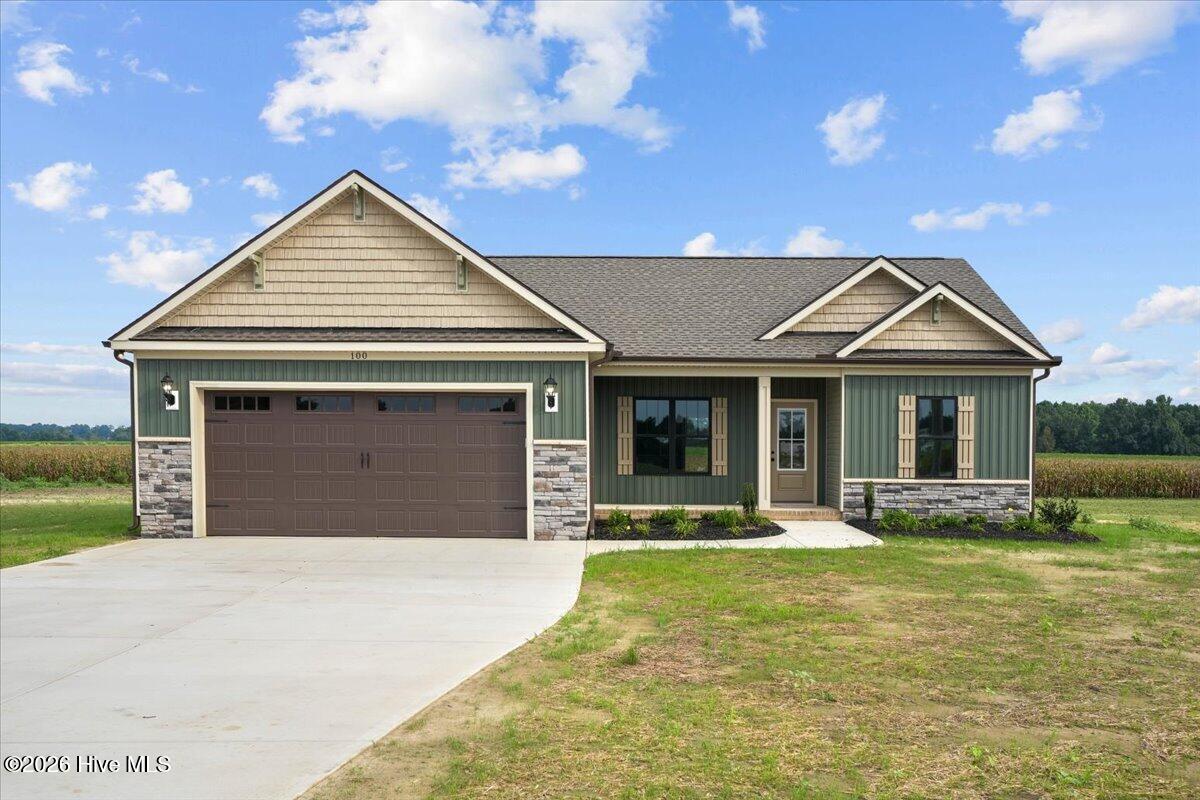
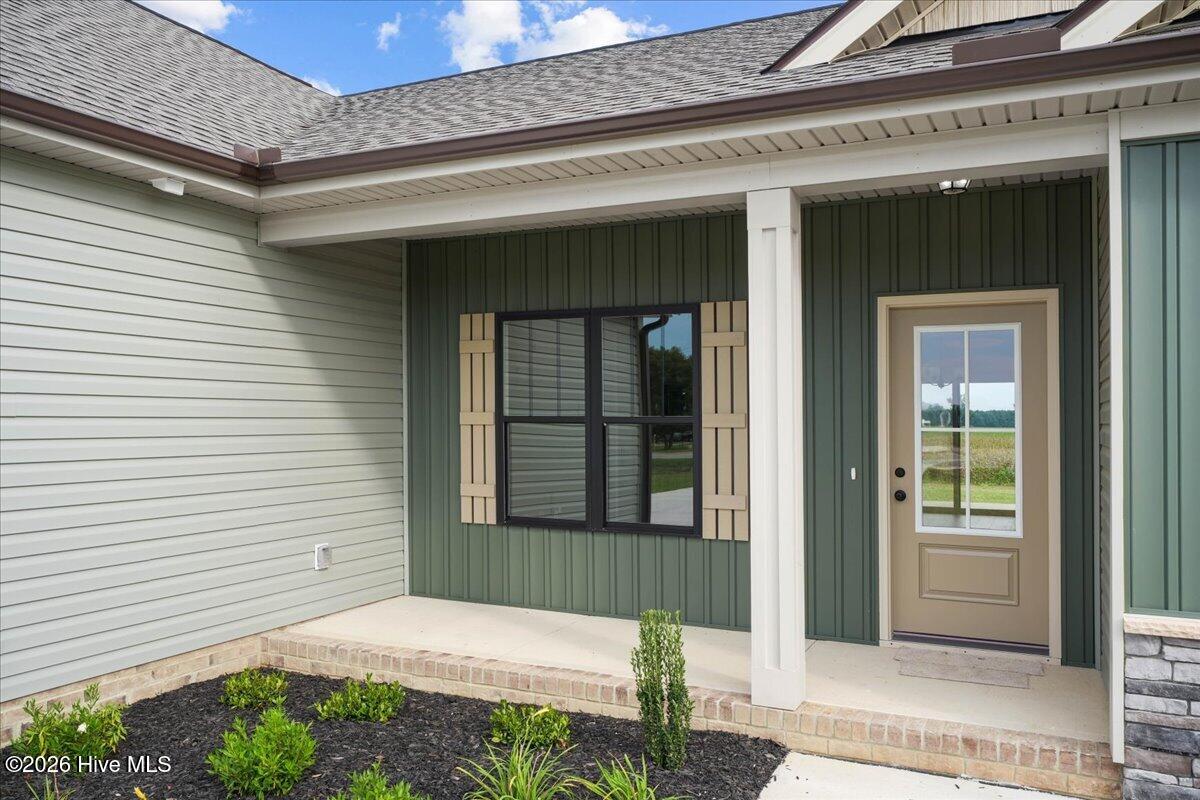
NEW CONSTRUCTION on 1.48 ACRES with NO RESTRICTIONS! Enjoy the space and freedom of country living in this beautiful 3-bedroom, 2 bath home offering approximately 1,406 square feet and a thoughtfully designed open, split-bedroom floor plan. Step inside to stylish finishes throughout, including laminate flooring in the main living areas, granite countertops, a tile backsplash, crisp white cabinetry, and a contrasting kitchen island that creates the perfect focal point. The kitchen comes complete with stainless steel appliances and opens seamlessly into the main living area perfect for everyday living and entertaining. The spacious primary suite features attached bath with dual vanities, granite countertops, and a walk-in shower. Two additional bedrooms offer plenty of space for family, guests, or a home office. Outside, enjoy your 1.48+/- acre unrestricted lot from the covered back porch and patio plenty of room to spread out and make the property your own! Gorgeous black metal finishes throughout add the perfect modern touch. BUILDER OFFERING $10,000 TOWARD CLOSING COSTS!! New construction, acreage, no restrictions AND a $10,000 incentive!! THIS one checks all the boxes!!
Amenities
- Electric Oven
- Built-In Microwave
- Dishwasher
- Electric Range
Additional Features
- County: Wayne
- Days on Market: 0
- Pool: No
- Tax Number: 2147483647
- Water/Sewer: Water Connected
- Year Built: 2026
- Property Type: Residential
- Property Sub Type: Single Family Residence
- Tax Year: 2025
Financial
- Short Sale: Standard
Interior Features
- Cool System: Central Air, Ceiling Fan(s)
- Floors: Carpet, Laminate, Vinyl
- Heat System: Electric, Heat Pump
- Interior: Master Downstairs, Walk-in Closet(s), Tray Ceiling(s), High Ceilings, Kitchen Island, Ceiling Fan(s), Pantry, Walk-in Shower, Built-in Features, Eat-in Kitchen, Walk-In Closet(s)
- Room Type: Master Bedroom, Bedroom 2, Bedroom 3, Living Room, Dining Area, Dining Room, Other, Laundry
- Total Rooms: 8
- Levels: One
- Heating Fuel: Electric
- Full Baths: 2
- 1/2 Baths: 0
- Laundry: Laundry Room
- Water Heater: Electric
- Attic Description: Scuttle
- Basement Description: None
Exterior Features
- Fuel Tanks: None
- Parking: Garage Faces Front, Concrete, Garage Door Opener, Garage
- Roof: Shingle
- Siding: Stone Veneer, Vinyl Siding
- Is New Construction: Yes
- Construction: Vinyl Siding,Wood Frame
- Foundation: Slab
- Water Source: County Water
- Septic or Sewer: Septic Permit On File,Septic Tank
- Utilities: Water Connected
- Garage Spaces: 2
- Parking Spaces: 2
- Fencing: None
- Exterior: Stone Veneer,Vinyl Siding
- Patio/Deck Description: Covered,Patio,See Remarks,Front Porch,Rear Porch
- Is Horse Property: Yes
- Zoning: n/a
- Building Total Area (Sq.Ft): 1406
- Road Description: Maintained,City Street,State Road
- Road Improvements: See Remarks
- View Description: None
Location
- Directions: Hwy 70 south east to 111 south. Take a right. Take a right onto James Price Rd and home is on the corner on the right.
- Street Number: 100
- County: Wayne
- Latitude: 35.18396
- Longitude: -77.881361
- Marketing City: Seven Springs
Listed by: Linsey Dale from HTR Southern Properties.