
Location
Agent Comments
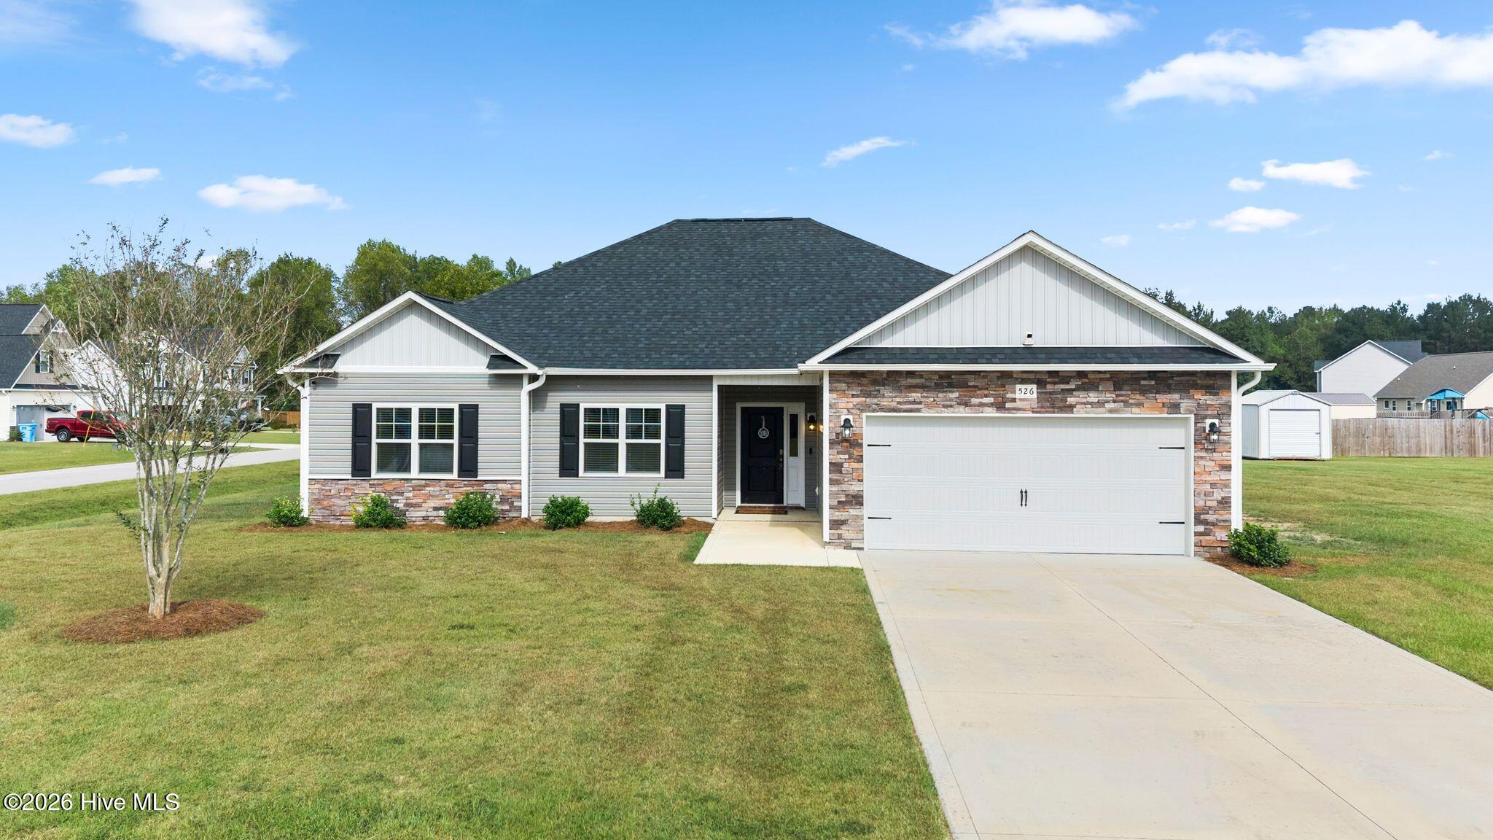
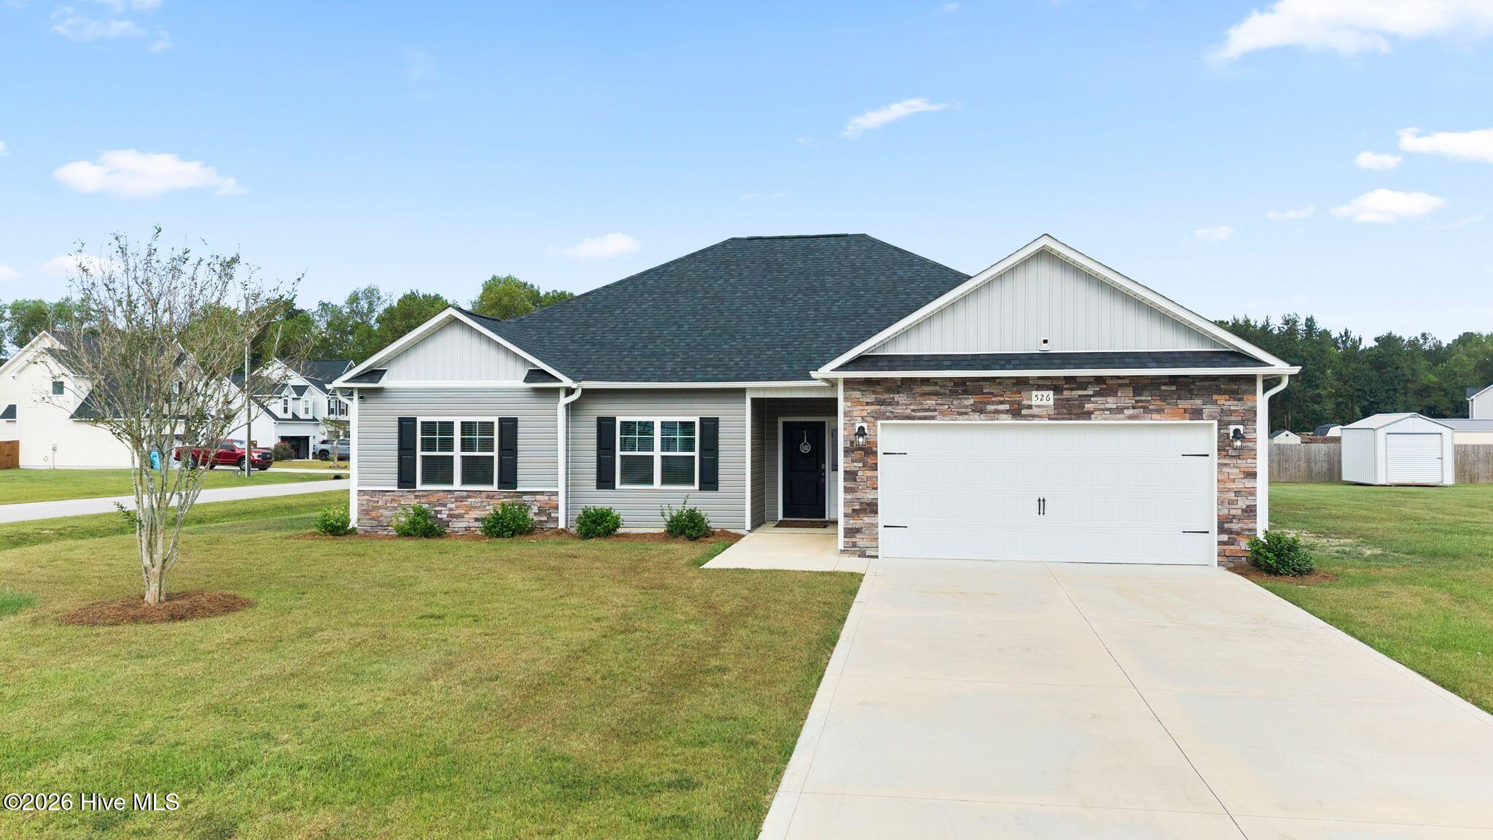
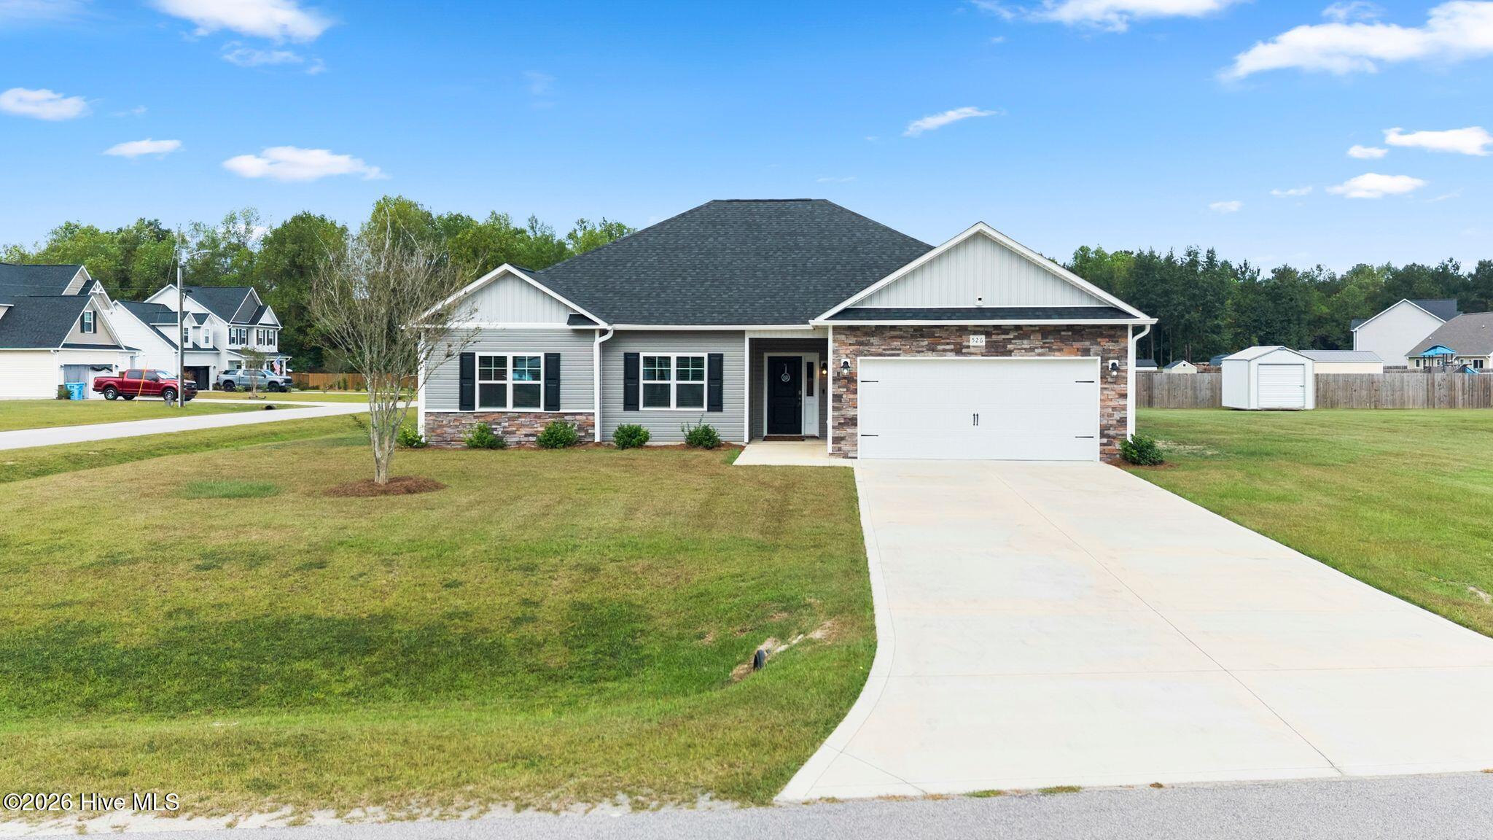
Like-New 2024-Built Home with Bonus Room & Thoughtful Upgrades! This beautifully maintained 3-bedroom, 2-bath home features a bonus room, modern open-concept living, and several desirable upgrades added by the seller. Built in 2024, this home offers the benefits of newer construction along with a security system, window blinds, privacy fencing, and appliances already in place. The open living areas create a welcoming space for everyday living and entertaining, featuring a cozy fireplace and seamless flow into the kitchen. The kitchen offers a functional island and a built-in computer/desk area, perfect for working from home, homework, or household organization. The primary suite offers a beautiful tray ceiling, large walk-in closet, and private bath featuring a relaxing soaking tub and separate shower. A dedicated laundry room and 2-car garage add to the home's convenience and functionality. Outside, the covered back porch and the privacy-fenced backyard provides a comfortable space to relax, entertain, or enjoy time outdoors. With its newer construction, flexible bonus room, modern layout, and seller-added improvements, this home is move-in ready and designed for today's lifestyle! For information about our preferred lender and the incentives you may qualify for, please ask your agent to review the agent comments for additional details.
Amenities
- Electric Oven
- Built-In Microwave
- Washer
- Refrigerator
- Dryer
- Dishwasher
Additional Features
- Association Amenities: Management
- County: Onslow
- Days on Market: 19
- Pool: No
- Tax Number: 20-29.46
- Water/Sewer: Water Connected
- Year Built: 2024
- Property Type: Residential
- Property Sub Type: Single Family Residence
- Tax Year: 2026
- Tax Amount: $2,055.00
- HOA Fees: $200.00
Financial
- Short Sale: Standard
Interior Features
- Cool System: Heat Pump
- Floors: Carpet, Vinyl
- Heat System: Heat Pump, Fireplace(s), Electric
- Interior: Walk-in Closet(s), Vaulted Ceiling(s), Tray Ceiling(s), High Ceilings, Entrance Foyer, Kitchen Island, Ceiling Fan(s), Blinds/Shades, Walk-In Closet(s)
- Room Type: Master Bedroom, Bedroom 2, Bedroom 3, Bonus Room, Living Room, Dining Area, Laundry
- Total Rooms: 7
- Levels: One
- Heating Fuel: Electric
- Association Amenities: Management
- Full Baths: 2
- 1/2 Baths: 0
- Laundry: Laundry Room
- Water Heater: Electric
- Basement Description: None
Exterior Features
- Fuel Tanks: None
- Parking: Garage Door Opener, Garage
- Roof: Shingle
- Siding: Vinyl Siding
- Is New Construction: No
- Construction: Vinyl Siding,Wood Frame
- Foundation: Slab
- Water Source: County Water
- Septic or Sewer: Septic Tank
- Water Provider: Onslow Water Authority
- Utilities: Water Connected
- Garage Spaces: 2
- Parking Spaces: 2
- Fencing: Privacy,Back Yard,Wood
- Exterior: Vinyl Siding
- Patio/Deck Description: Covered,Rear Porch
- Zoning: R-15
- Building Total Area (Sq.Ft): 1856
- Road Description: Paved
- Road Improvements: See Remarks
- View Description: None
Location
- Directions: Take Hwy 111 to Hawbranch Road, Make a Left on Orchard Creek Drive
- Street Number: 526
- County: Onslow
- Latitude: 34.874297
- Longitude: -77.642025
- Marketing City: Beulaville
Listed by: Lacy F Raynor from Coldwell Banker Sea Coast Advantage-Hampstead.