
Location
Agent Comments
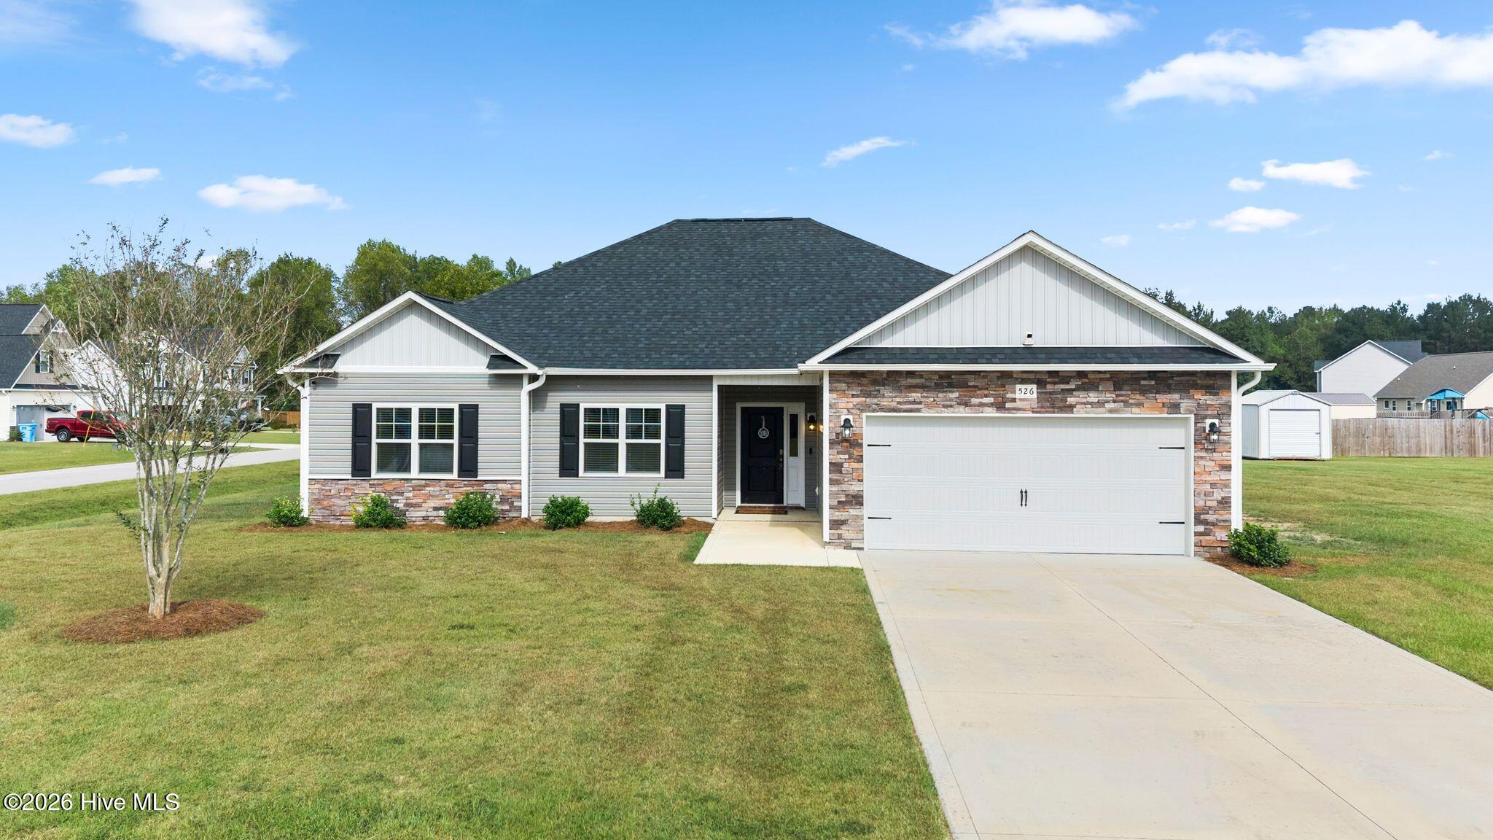
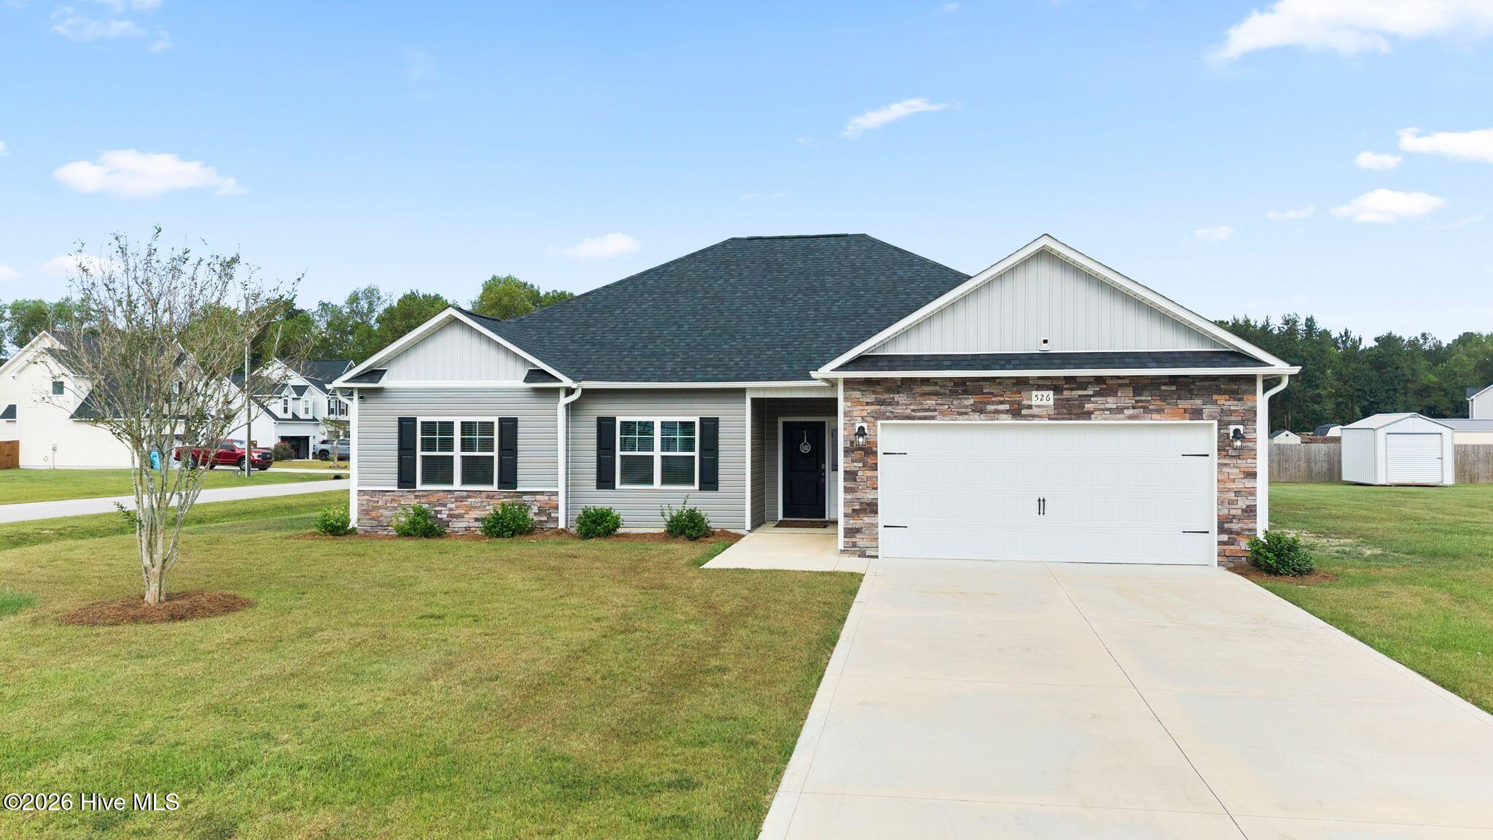
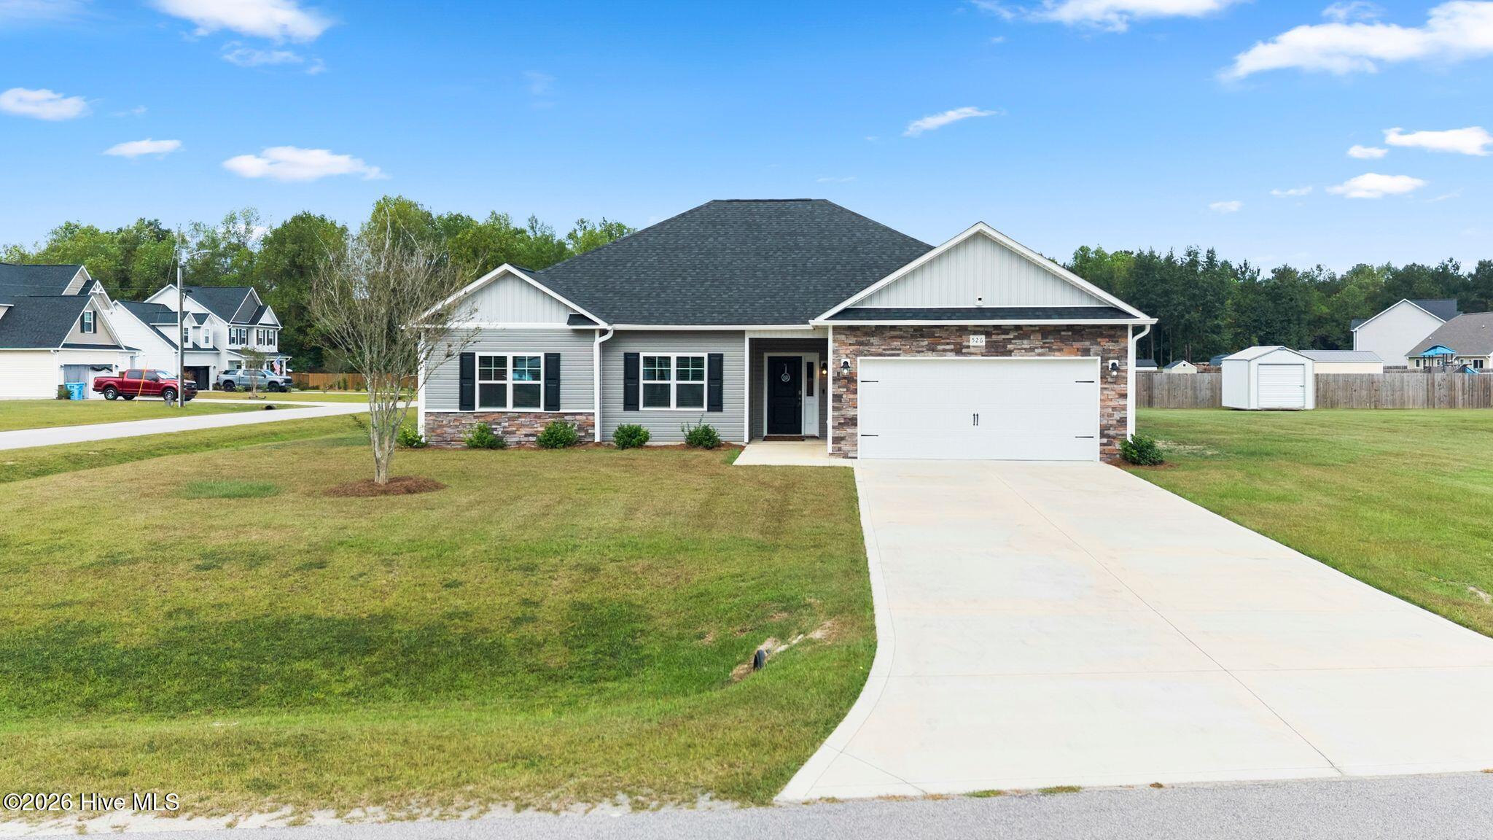
Like-New 2024-Built Home with Bonus Room & Thoughtful Upgrades! This beautifully maintained 3-bedroom, 2-bath home features a bonus room, modern open-concept living, and several desirable upgrades added by the seller. Built in 2024, this home offers the benefits of newer construction along with a security system, window blinds, privacy fencing, and appliances already in place. The open living areas create a welcoming space for everyday living and entertaining, featuring a cozy fireplace and seamless flow into the kitchen. The kitchen offers a functional island and a built-in computer/desk area, perfect for working from home, homework, or household organization. The primary suite offers a beautiful tray ceiling, large walk-in closet, and private bath featuring a relaxing soaking tub and separate shower. A dedicated laundry room and 2-car garage add to the home's convenience and functionality. Outside, the covered back porch and the privacy-fenced backyard provides a comfortable space to relax, entertain, or enjoy time outdoors. With its newer construction, flexible bonus room, modern layout, and seller-added improvements, this home is move-in ready and designed for today's lifestyle!
Amenities
- Electric Oven
- Built-In Microwave
- Washer
- Refrigerator
- Dryer
- Dishwasher
Additional Features
- Association Amenities: Management
- County: Onslow
- Days on Market: 1
- Pool: No
- Tax Number: 20-29.46
- Water/Sewer: Water Connected
- Year Built: 2024
- Property Type: Residential
- Property Sub Type: Single Family Residence
- Tax Year: 2026
- Tax Amount: $2,055.00
- HOA Fees: $200.00
Financial
- Short Sale: Standard
Interior Features
- Cool System: Heat Pump
- Floors: Carpet, Vinyl
- Heat System: Heat Pump, Fireplace(s), Electric
- Interior: Walk-in Closet(s), Vaulted Ceiling(s), Tray Ceiling(s), High Ceilings, Entrance Foyer, Kitchen Island, Ceiling Fan(s), Blinds/Shades, Walk-In Closet(s)
- Room Type: Master Bedroom, Bedroom 2, Bedroom 3, Bonus Room, Living Room, Dining Area, Laundry
- Total Rooms: 7
- Levels: One
- Heating Fuel: Electric
- Association Amenities: Management
- Full Baths: 2
- 1/2 Baths: 0
- Laundry: Laundry Room
- Water Heater: Electric
- Basement Description: None
Exterior Features
- Fuel Tanks: None
- Parking: Garage Door Opener, Garage
- Roof: Shingle
- Siding: Vinyl Siding
- Is New Construction: No
- Construction: Vinyl Siding,Wood Frame
- Foundation: Slab
- Water Source: County Water
- Septic or Sewer: Septic Tank
- Water Provider: Onslow Water Authority
- Utilities: Water Connected
- Garage Spaces: 2
- Parking Spaces: 2
- Fencing: Privacy,Back Yard,Wood
- Exterior: Vinyl Siding
- Patio/Deck Description: Covered,Rear Porch
- Zoning: R-15
- Building Total Area (Sq.Ft): 1821
- Road Description: Paved
- Road Improvements: See Remarks
- View Description: None
Location
- Directions: Take Hwy 111 to Hawbranch Road, Make a Left on Orchard Creek Drive
- Street Number: 526
- County: Onslow
- Latitude: 34.874297
- Longitude: -77.642025
- Marketing City: Beulaville
Listed by: Lacy F Raynor from Coldwell Banker Sea Coast Advantage-Hampstead.