
Location
Agent Comments

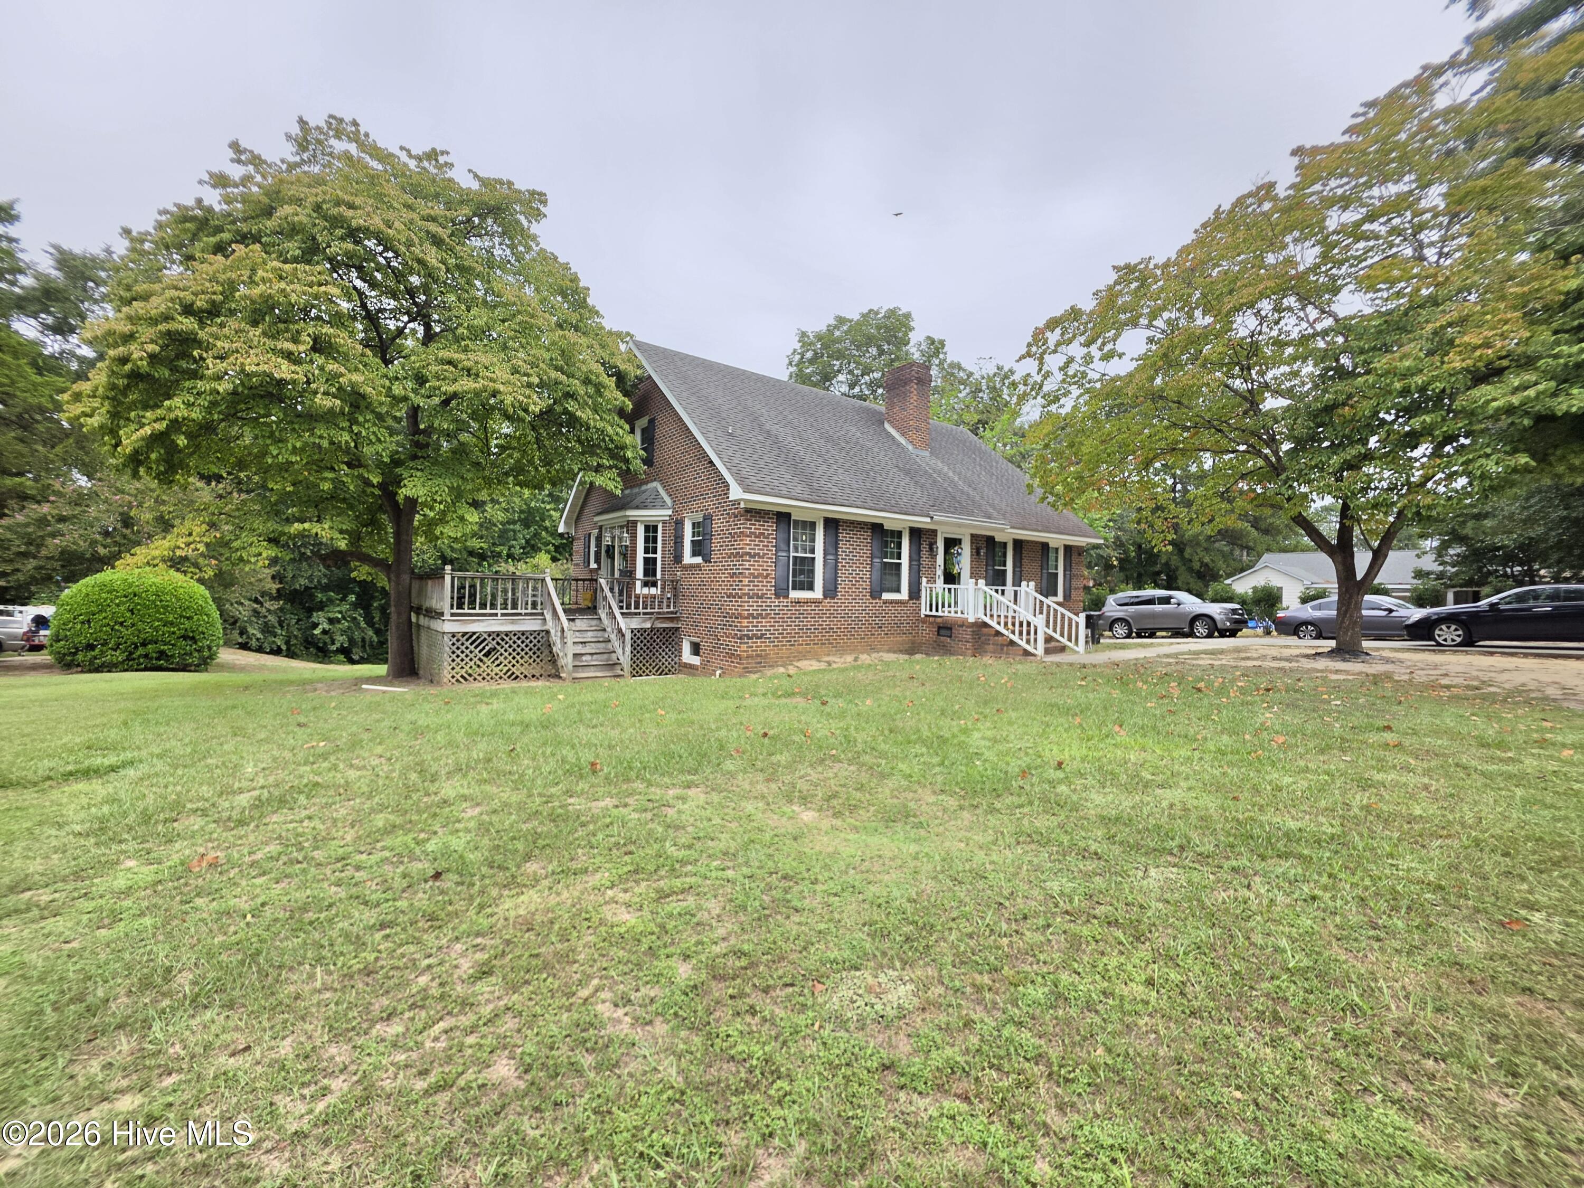
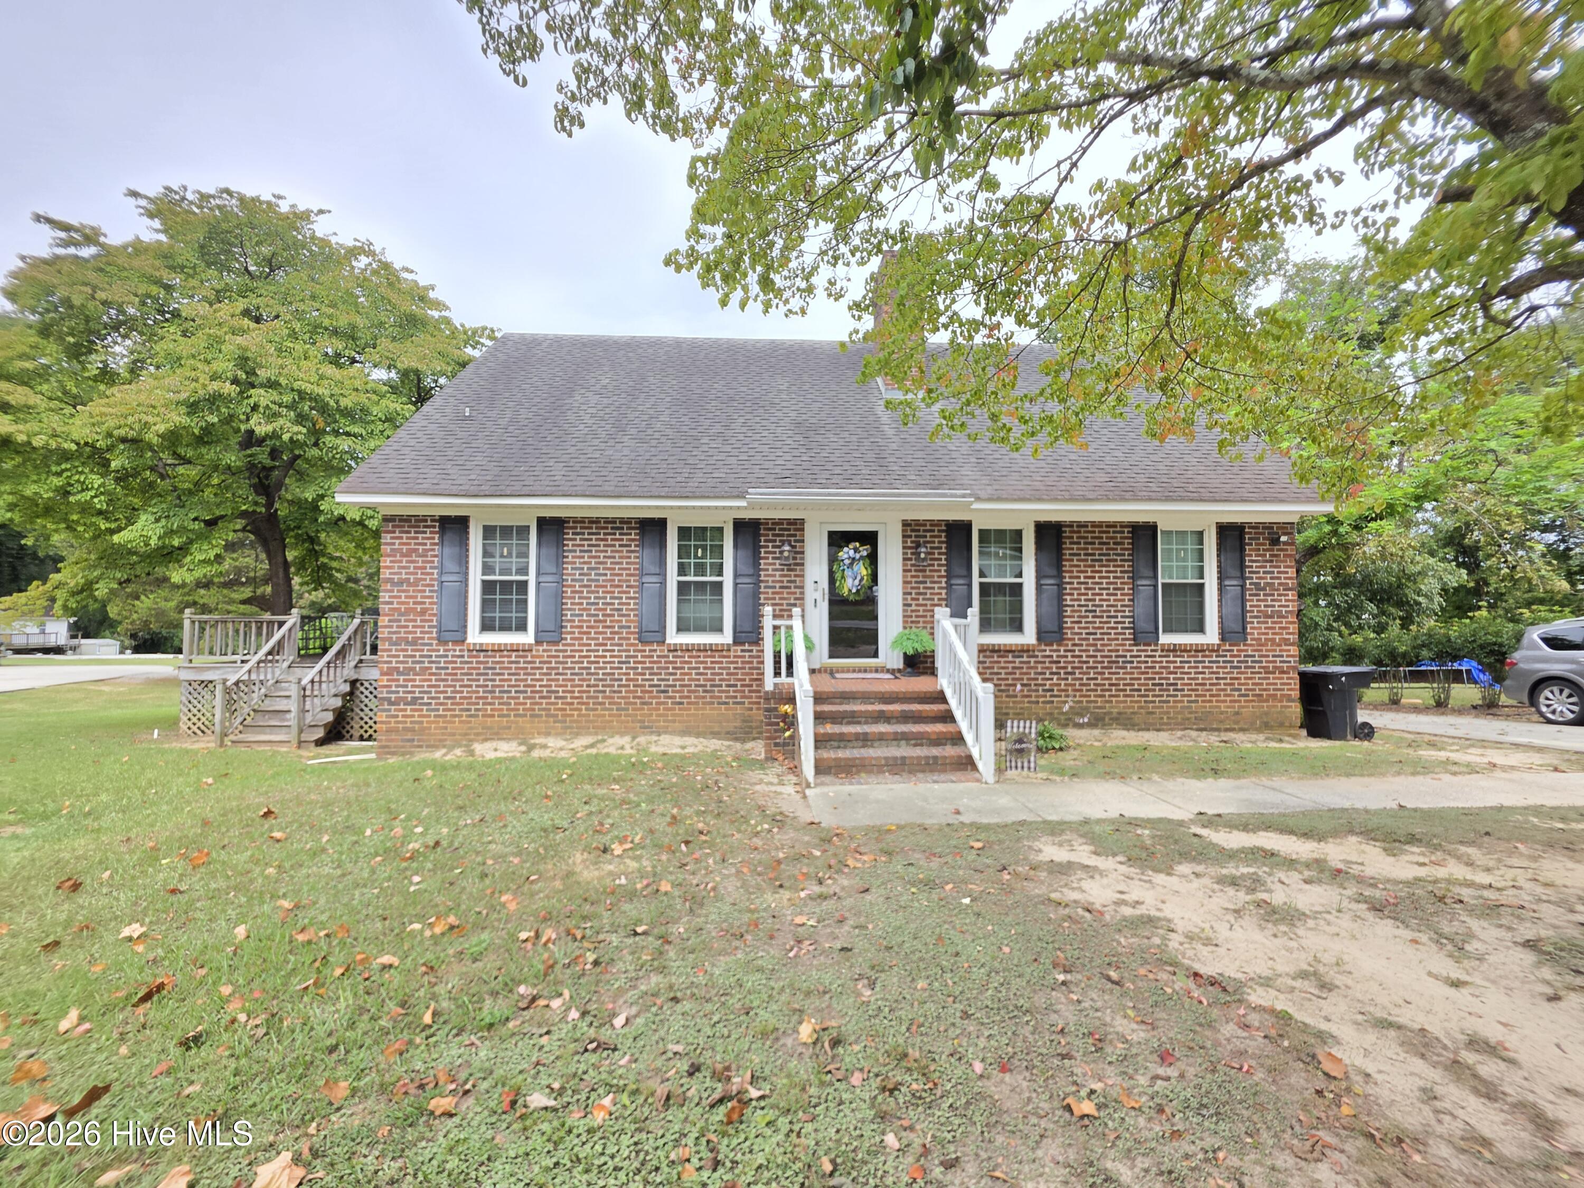
Spacious home, full basement, large yard, great location. 705 Peterson Street is a 3-bedroom, 3-full-bath home with approximately 2,048 square feet, plus an approximately 1,360 square foot full basement, all on roughly half an acre with a very large yard. Inside, you'll find hardwood floors, a comfortable living room with a gas log fireplace, a formal dining room, flexible office or bonus space, and a kitchen that opens to a large deck, ideal for relaxing or entertaining. Upstairs, the spacious bedroom suite offers privacy, with its own full bath, kitchen bar area, and extra space. The full basement includes a bar area and provides ample room for recreation, hobbies, storage, or future customization. Additional highlights include a two-car garage, generous yard space, and a convenient location in an established area near the hospital and everyday amenities. Shed will be removed from backyard prior to closing. The property is reported as zoned Mixed-Use Residential R15. So, come see the space, layout, and possibilities for yourself. Zoning, square footage, permitted uses, and all other property information to be verified by the buyer.
Amenities
- Electric Range
Additional Features
- Association Amenities: None
- County: Sampson
- Days on Market: 0
- Exterior: None
- Pool: No
- Tax Number: 2147483647
- Water/Sewer: Sewer Available, Water Available
- Year Built: 1992
- Property Type: Residential
- Property Sub Type: Single Family Residence
- Tax Year: 2026
- Tax Amount: $3,152.21
- Unit Type: 3 Bedroom
Financial
- Short Sale: Standard
Interior Features
- Cool System: Central Air
- Floors: Wood, Hardwood
- Heat System: Electric, Heat Pump
- Interior: Master Downstairs, Ceiling Fan(s), Walk-in Shower, basement, Gas Log
- Room Type: Master Bedroom, Bedroom 1, Bedroom 2, Bedroom 3, Living Room, Great Room, Bathroom 1
- Total Rooms: 8
- Levels: One and One Half
- Heating Fuel: Electric
- Association Amenities: None
- Full Baths: 3
- 1/2 Baths: 0
- Laundry: Laundry Closet
- Water Heater: Electric
- Basement Description: Full
Exterior Features
- Exterior: None
- Fuel Tanks: None
- Parking: Attached, Additional Parking, Paved, basement, Garage, Parking Pad
- Roof: Shingle
- Siding: Brick Veneer
- Is New Construction: No
- Construction: Brick Veneer,Wood Frame
- Foundation: Crawl Space
- Water Source: Public
- Septic or Sewer: Municipal Sewer
- Utilities: Sewer Available,Water Available
- Garage Spaces: 2
- Parking Spaces: 2
- Fencing: None
- Exterior: Brick Veneer
- Patio/Deck Description: Deck
- Zoning: ETJ
- Building Total Area (Sq.Ft): 2048
- Road Description: Maintained,City Street,State Road,Paved
- Road Improvements: See Remarks
- View Description: None
Location
- Directions: peterson st
- Street Number: 705
- County: Sampson
- Latitude: 35.012842
- Longitude: -78.321969
- Marketing City: Clinton
Listed by: Nakyshae G McCallop from Inspired By Desire Real Estate.