
Location
Agent Comments
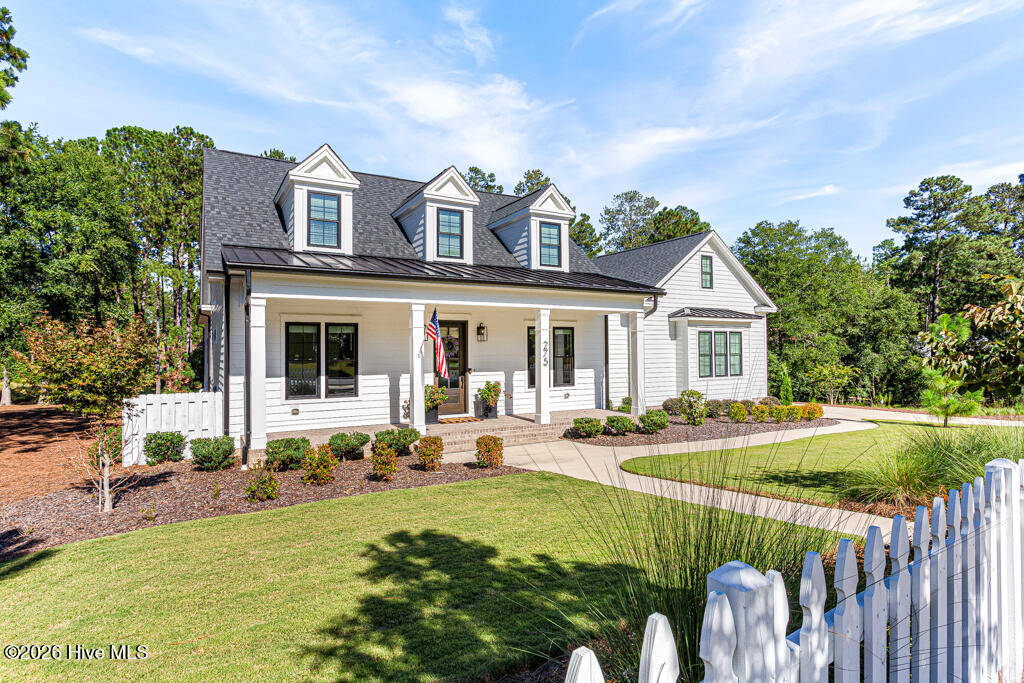
Welcome to 275 Hollycrest Drive, where Southern charm, beautiful design, and the Pinehurst lifestyle come together! Built in 2023 by award-winning Homes by Dickerson, this exceptional 3,717-square-foot home offers 5 bedrooms, 3.5 baths, a private office, and a spacious bonus/rec room. Located just 3 miles from the Village of Pinehurst and Pinehurst Country Club, this is a home where you can truly enjoy everything Pinehurst has to offer.
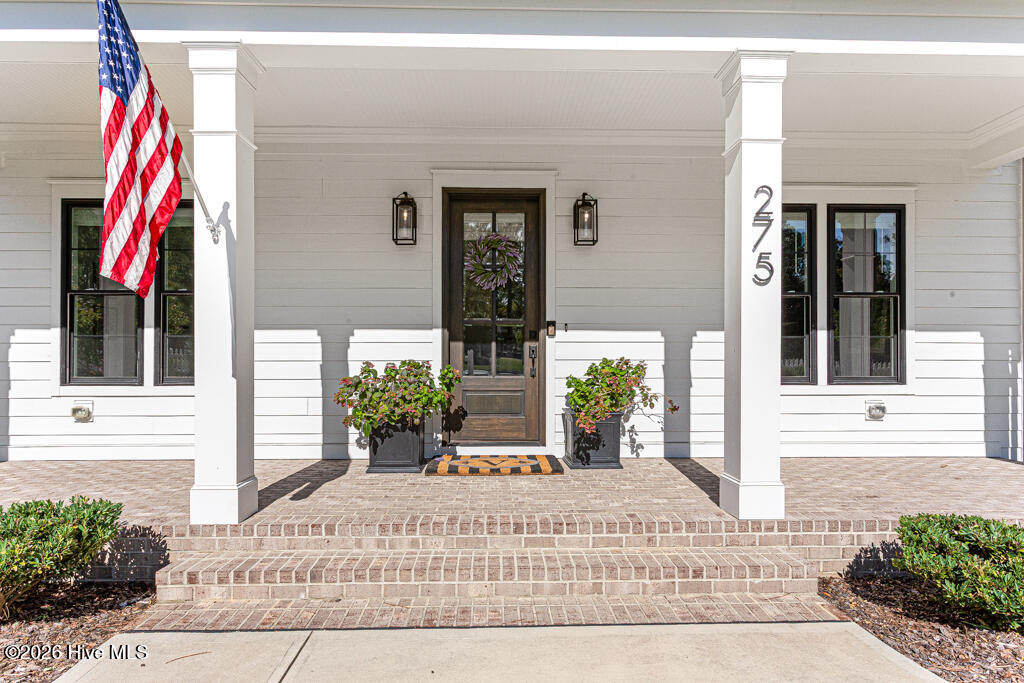
From the moment you arrive, the white picket fence and welcoming front porch create that timeless Pinehurst feeling. Inside, warm and inviting spaces are designed for both everyday living and gathering with family and friends. The open kitchen, dining, and living areas are the heart of the home, with quartz countertops, soft-close cabinetry, custom lighting, gas range, built-in oven, coffee bar area, and a very spacious pantry. The beautiful double-sided brick fireplace brings the living room and screened porch together, creating the perfect place to enjoy a cozy fall evening.
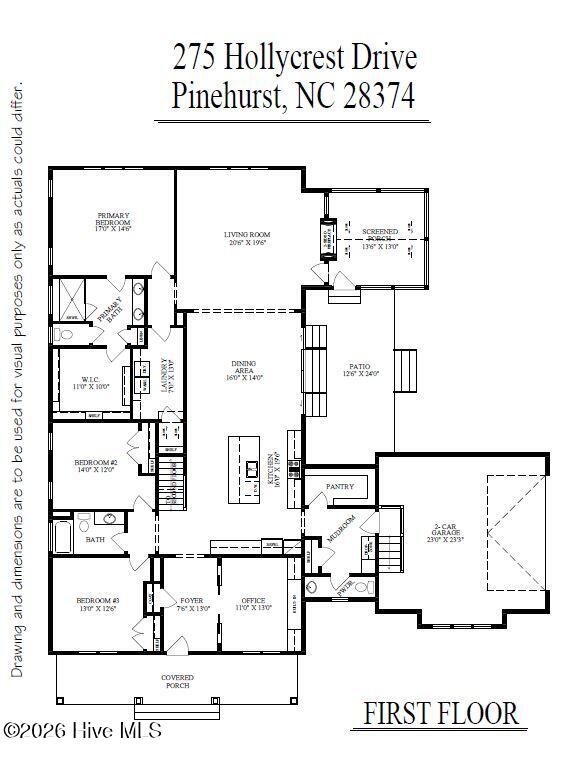
The main-level primary suite feels like a private retreat with a beautiful, tiled shower, double vanity, and spacious walk-in closet. Two additional bedrooms, a home office, mudroom, and laundry room are also conveniently located on the main level. Upstairs, you'll find two more bedrooms, a full bath, a large bonus/rec room, and an impressive 34' x 22' walk-in attic.
Step outside to the fenced backyard and imagine morning coffee, weekend gatherings, or quiet evenings on the screened porch. Natural gas serves the fireplace, kitchen, HVAC, Rinnai tankless water heater, and grill.
The subdivision of Hollycrest offers sidewalks, no through traffic, and direct access to the Pinehurst Greenway Trail, connecting you to 10 miles of walking trails, parks, pickleball, tennis, basketball courts and the Village of Pinehurst. This isn't just a beautiful house--it's a place to slow down, gather, make memories, and enjoy the very best of Pinehurst living.
Amenities
- Vented Exhaust Fan
- Gas Cooktop
- Built-In Microwave
- Refrigerator
- Disposal
- Dishwasher
- Convection Oven
- ENERGY STAR Qualified Appliances
- Tankless Water Heater
- Cooktop
Additional Features
- Association Amenities: Jogging Path,Maintenance Common Areas,Maintenance Grounds,Maintenance Roads,Sidewalks,Street Lights,Termite Bond,Trail(s),Trash,Private Golf Carts Allowed,Recreation Nearby,Shopping Nearby
- County: Moore
- Days on Market: 0
- Exterior: Irrigation System
- Pool: No
- Tax Number: 20230635
- Water/Sewer: Natural Gas Connected, Sewer Connected, Water Connected
- Year Built: 2023
- Property Type: Residential
- Property Sub Type: Single Family Residence
- Tax Year: 2026
- Tax Amount: $3,245.00
- HOA Fees: $1,500.00
Financial
- Short Sale: Standard
Interior Features
- Cool System: Ceiling Fan(s), Heat Pump
- Floors: LVT/LVP, Tile
- Heat System: Gas Pack, Heat Pump, Fireplace(s), Electric, Natural Gas
- Interior: Master Downstairs, Walk-in Closet(s), Vaulted Ceiling(s), High Ceilings, Entrance Foyer, Mud Room, Bookcases, Kitchen Island, Ceiling Fan(s), Pantry, Walk-in Shower, Blinds/Shades, Walk-In Closet(s)
- Room Type: Master Bedroom, Living Room, Dining Room, Dining Area, Office, Bedroom 2, Bedroom 3, Laundry, Other, Bedroom 4, Bedroom 5, Bonus Room
- Total Rooms: 10
- Levels: Two
- Heating Fuel: Electric,Natural Gas
- Association Amenities: Jogging Path,Maintenance Common Areas,Maintenance Grounds,Maintenance Roads,Sidewalks,Street Lights,Termite Bond,Trail(s),Trash,Private Golf Carts Allowed,Recreation Nearby,Shopping Nearby
- Full Baths: 3
- 1/2 Baths: 1
- Laundry: Dryer Hookup,Washer Hookup,Laundry Room,Utility Sink
- Water Heater: Natural Gas,Tankless
- Attic Description: Floored,Storage,Walk-In
- Basement Description: Crawl Space
Exterior Features
- Exterior: Irrigation System
- Fuel Tanks: None
- Parking: Garage Faces Side, Concrete, Garage
- Roof: Architectural Shingle,Metal
- Siding: Brick, Fiber Cement
- Is New Construction: No
- Construction: Block,Brick,Fiber Cement,Wood Frame
- Foundation: Block,Permanent,Crawl Space
- Water Source: Public
- Septic or Sewer: Public Sewer,Moore County Public Works
- Water Provider: Moore County Public Works
- Utilities: Natural Gas Connected,Sewer Connected,Water Connected
- Garage Spaces: 2
- Parking Spaces: 8
- Fencing: Partial,Fenced
- Exterior: Brick,Fiber Cement
- Patio/Deck Description: Covered,Patio,Screened,Front Porch
- Is Horse Property: No
- Zoning: R01
- Building Total Area (Sq.Ft): 3727
- Road Description: Private Road,Maintained,Asphalt
- Road Improvements: See Remarks
- View Description: None
Location
- Directions: From Hwy 5, take Linden Road past Pinewild CC, past Elliots, turn left into Hollycrest subdivision on Hollycrest Dr, at stop sign turn left onto Hollycrest Dr, 3rd house on left.
- Street Number: 275
- County: Moore
- Latitude: 35.185691
- Longitude: -79.499694
- Marketing City: Pinehurst
Listed by: Amanda Bullock from Coldwell Banker Advantage-Southern Pines.