
Location
Agent Comments
Escape the HOA and Enjoy Country Living!
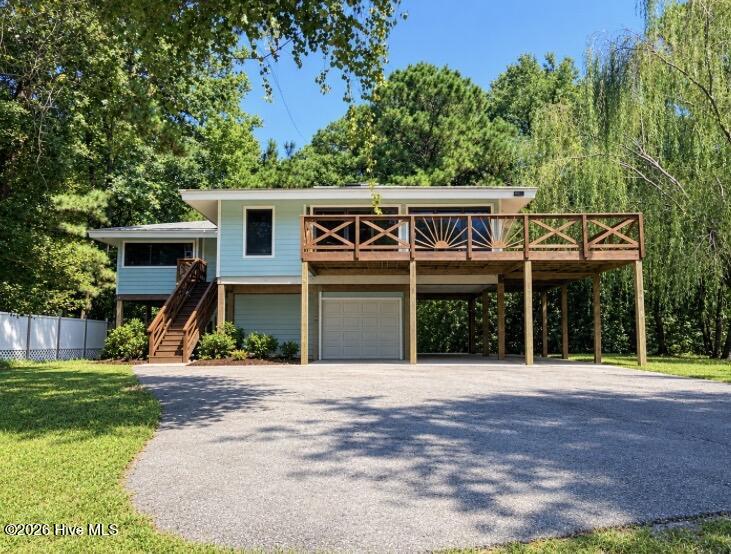
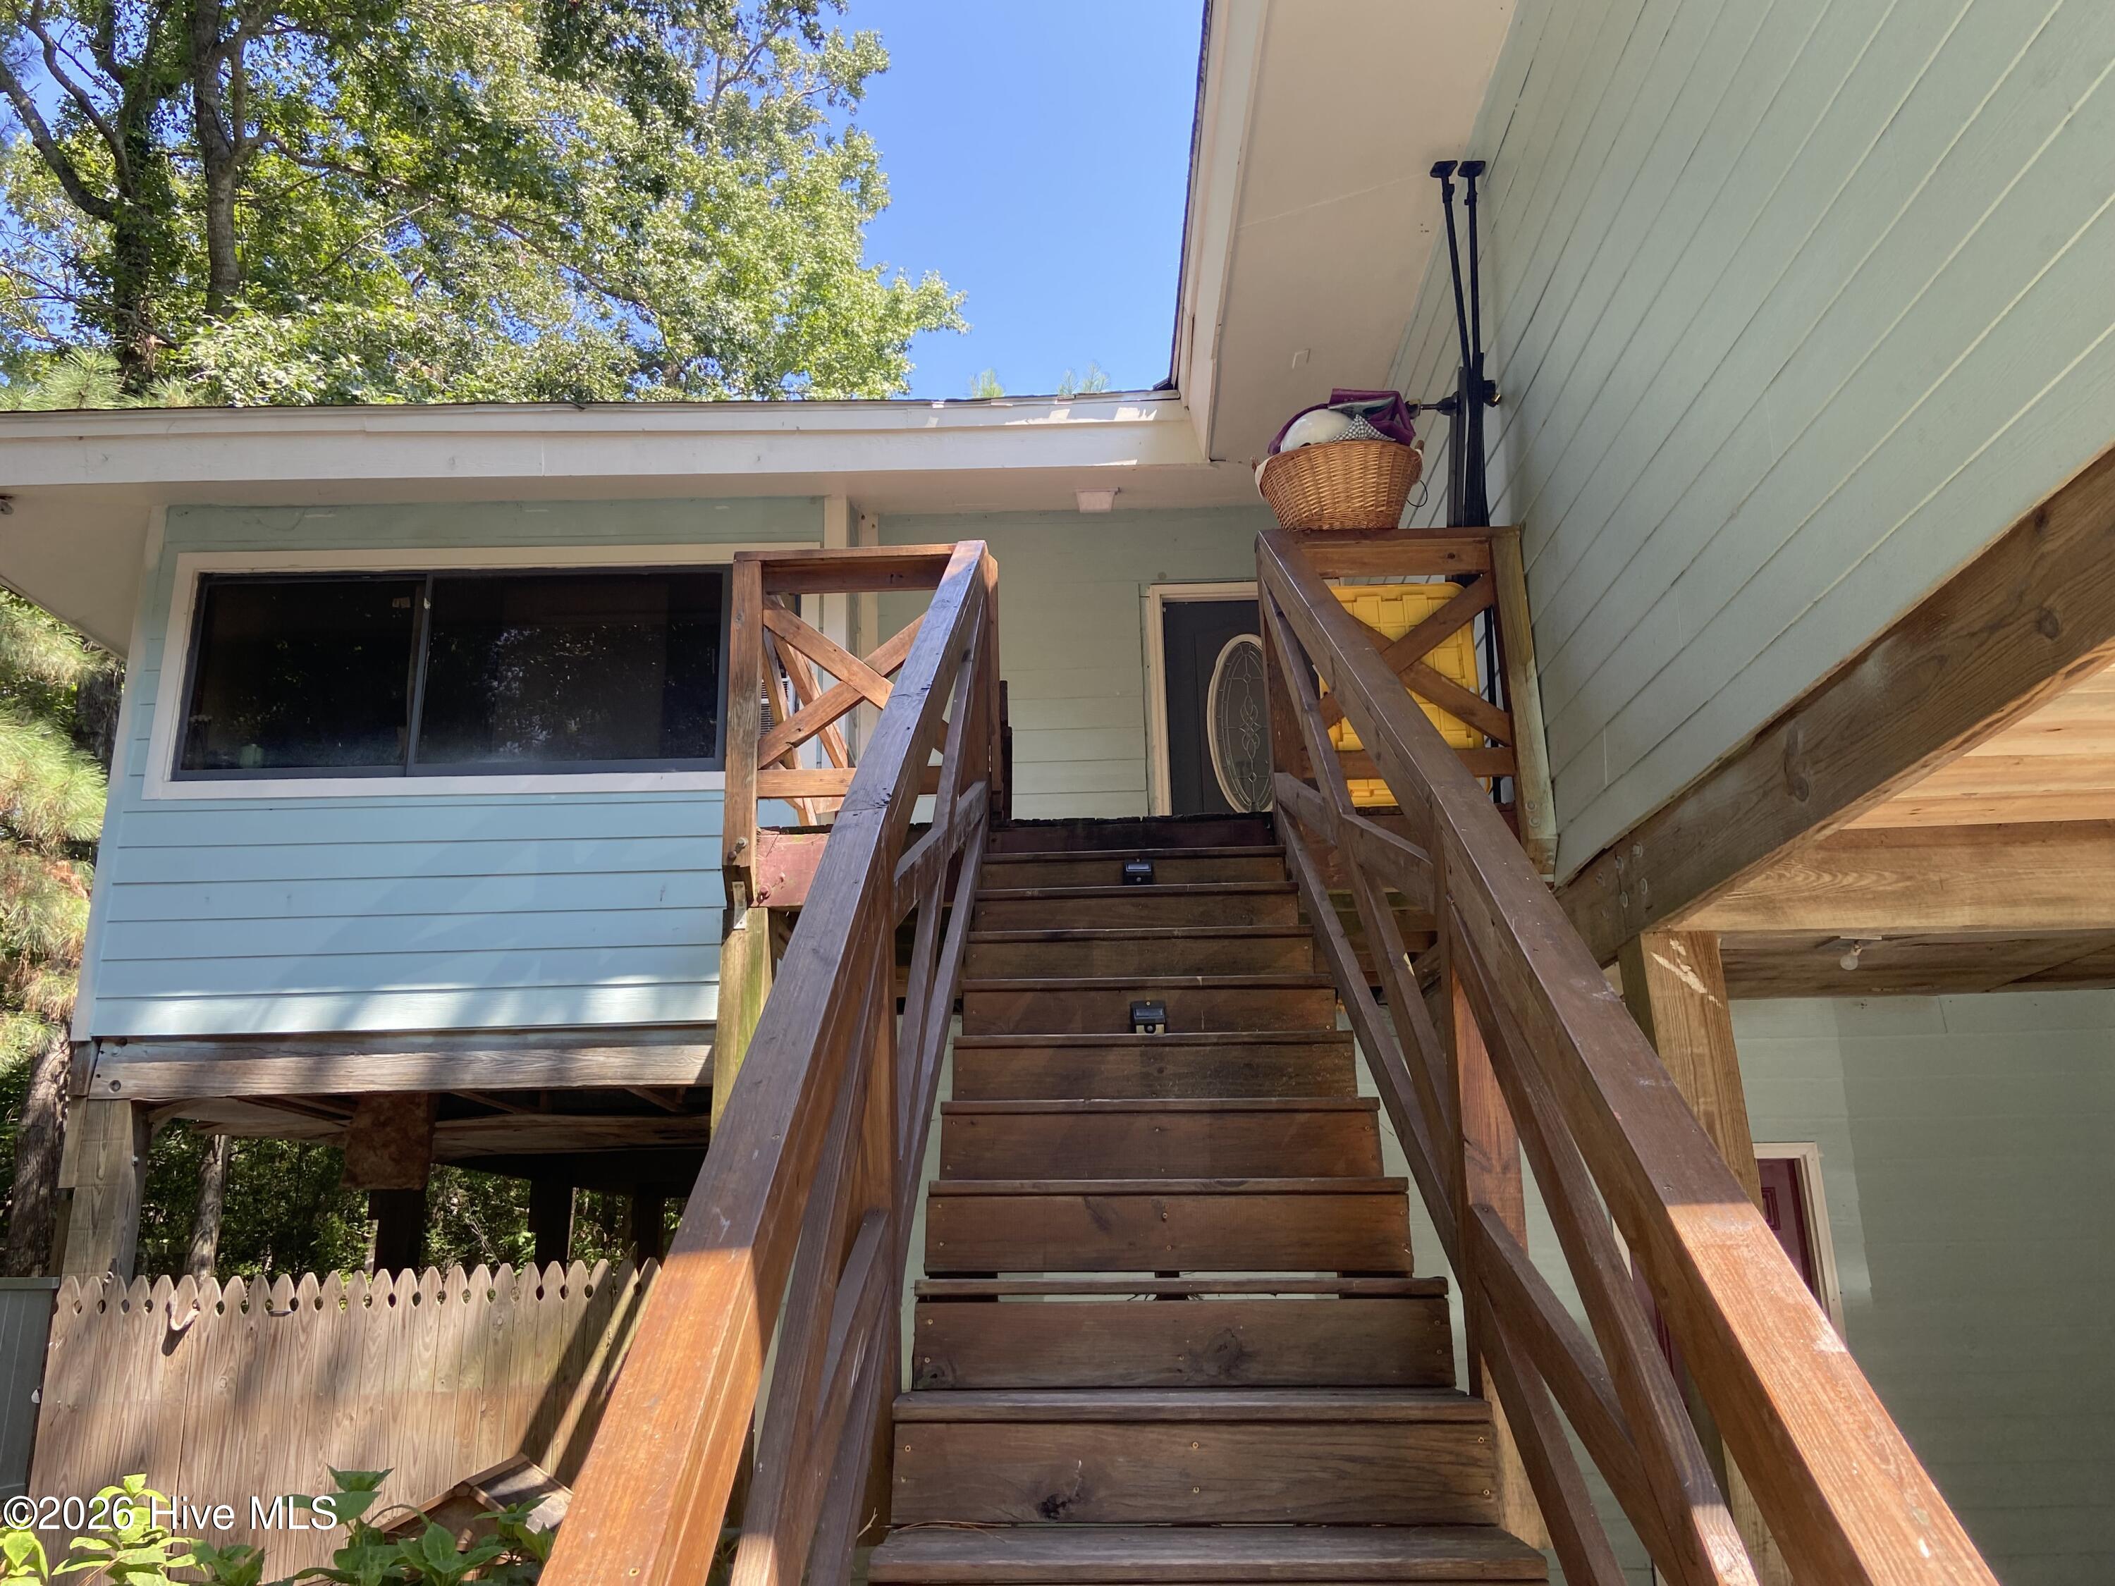
Tired of cookie-cutter subdivisions and HOA restrictions? Discover the freedom, privacy, and charm of country living in this beautiful home situated on 0.83 acres. From the moment you enter the foyer, you'll appreciate the spacious layout and inviting atmosphere. To the right, the foyer opens into a large great room featuring a vaulted ceiling, custom wood flooring and wood stove, while the kitchen flows seamlessly into the great room and dining area--perfect for everyday living and entertaining.
Down the hallway, you'll find three bedrooms and two full bathrooms, along with plenty of closet space. The partially finished basement adds even more flexibility, offering an additional bedroom and full bathroom. The basement is not included in the home's total square footage because it does not have interior access from the main living area. This makes the basement a great rental investment.
Originally built in 1986, the home was moved from Emerald Isle in 2007 and completely renovated and updated. Construction features include 2x6 exterior wall studs, 1-inch 4x8 floor sheathing with additional 1x6 planks, and 3/4-inch roof sheathing with additional 1x6 planks. The home also features a 30-year architectural roof, 8-foot ceilings, and a vaulted ceiling in the great room.
The home is currently served by a private well, with access to West Carteret Water available.
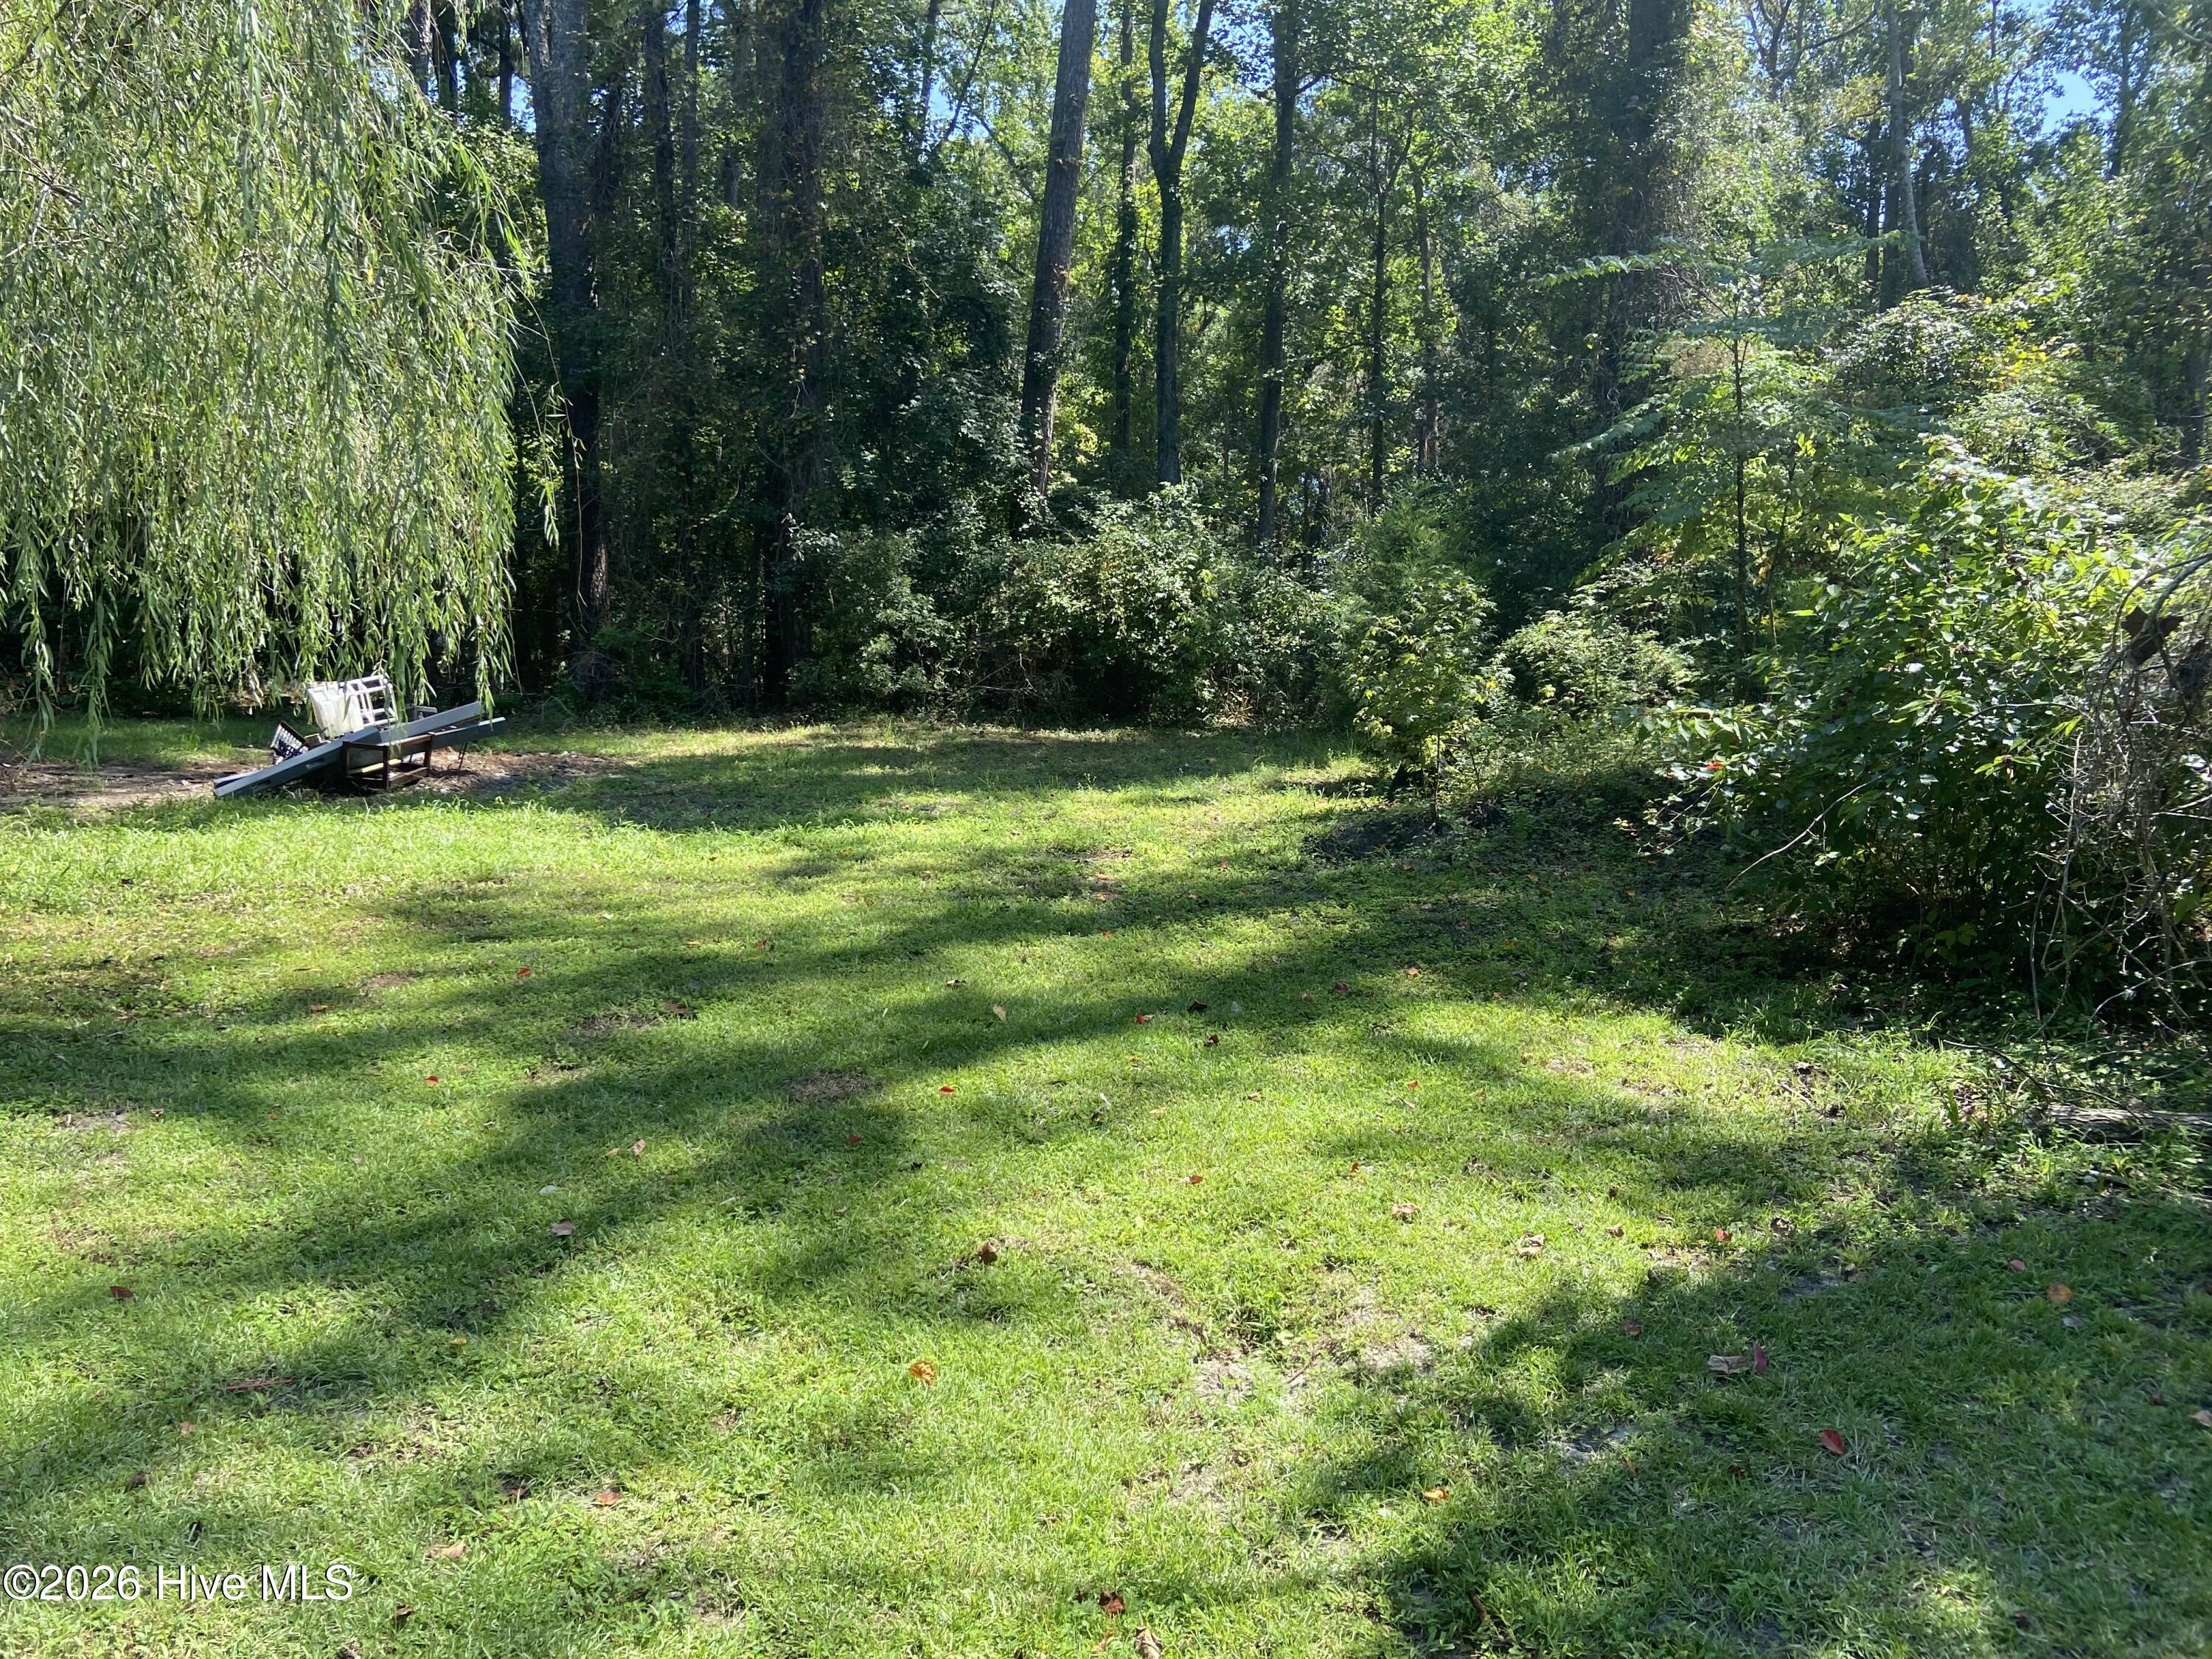
Outside, the spacious backyard provides plenty of room for family gatherings, barbecues, entertaining, gardening, or simply enjoying the peaceful surroundings. There's also plenty of space for your four-legged family members to roam. Beyond the property, watch for whitetail deer and wild turkeys as they move through the wooded area behind the home.
And when you're ready for some fun in the sun, public beach access in Emerald Isle is approximately 10 minutes away, giving you easy access to the beautiful Crystal Coast beaches.
The property is located within the Croatan school district of Carteret County and is conveniently located near many popular coastal destinations:
Swansboro: approximately 10 minutes
Morehead City: approximately 30 minutes
Marine Corps Air Station Cherry Point: approximately 30 minutes
Atlantic Beach: approximately 33 minutes
Beaufort: approximately 36 minutes
Historic New Bern: approximately 45 minutes
Whether you're looking for a peaceful country home, room to entertain, space for your pets, or convenient access to the beach and surrounding coastal communities, this property offers a wonderful combination of privacy, space, and location--without an HOA.
Schedule your private showing today and come see what makes this country property special!
Amenities
- Electric Oven
- Electric Cooktop
- Water Softener
- Washer
- Refrigerator
- Dryer
- Dishwasher
Additional Features
- County: Carteret
- Days on Market: 0
- Pool: No
- Tax Number: 2147483647
- Water/Sewer: Water Tap Available, Cable High Speed
- Year Built: 1984
- Property Type: Residential
- Property Sub Type: Single Family Residence
- Tax Year: 2026
- Tax Amount: $1,015.57
Financial
- Short Sale: Standard
Interior Features
- Cool System: Heat Pump
- Floors: Laminate, Wood
- Heat System: Wood, Heat Pump, Electric, Wood Stove
- Interior: Vaulted Ceiling(s), High Ceilings, Entrance Foyer, Ceiling Fan(s), Walk-in Shower, basement, Wood Burning Stove
- Room Type: Living Room, Dining Area, Dining Room, Master Bedroom, Bedroom 1, Bedroom 2
- Total Rooms: 6
- Levels: One and One Half
- Heating Fuel: Electric,Wood
- Full Baths: 2
- 1/2 Baths: 0
- Furnished: Unfurnished
- Laundry: In Hall,Laundry Closet
- Water Heater: Electric
- Basement Description: Partially Finished
Exterior Features
- Fuel Tanks: None
- Parking: On Site
- Roof: Architectural Shingle
- Siding: Fiber Cement
- Is New Construction: No
- Construction: Fiber Cement,Wood Frame
- Foundation: Other,Raised,Pilings
- Water Source: Well
- Septic or Sewer: Septic Permit On File,Septic Tank
- Utilities: Water Tap Available,Cable High Speed
- Garage Spaces: 1
- Parking Spaces: 1
- Fencing: None
- Exterior: Fiber Cement
- Patio/Deck Description: Covered,Deck,Front Porch,Side Porch
- Is Horse Property: Yes
- Zoning: R20
- Building Total Area (Sq.Ft): 1880
- Road Description: City Street,State Road,Paved
- Road Improvements: See Remarks
- View Description: None
Location
- Directions: Hwy 58 towards Maysville, Turn left onto Peletier Loop Rd, Turn left onto W Firetower Rd, At stop sign turn right to continue on W Firetower Rd. Home will be on you right about 180 feet
- Street Number: 670
- County: Carteret
- Latitude: 34.735259
- Longitude: -77.104797
- Marketing City: Swansboro
Listed by: Richard Daniel Scearce from Brass Lantern Realty.