
Location
Agent Comments
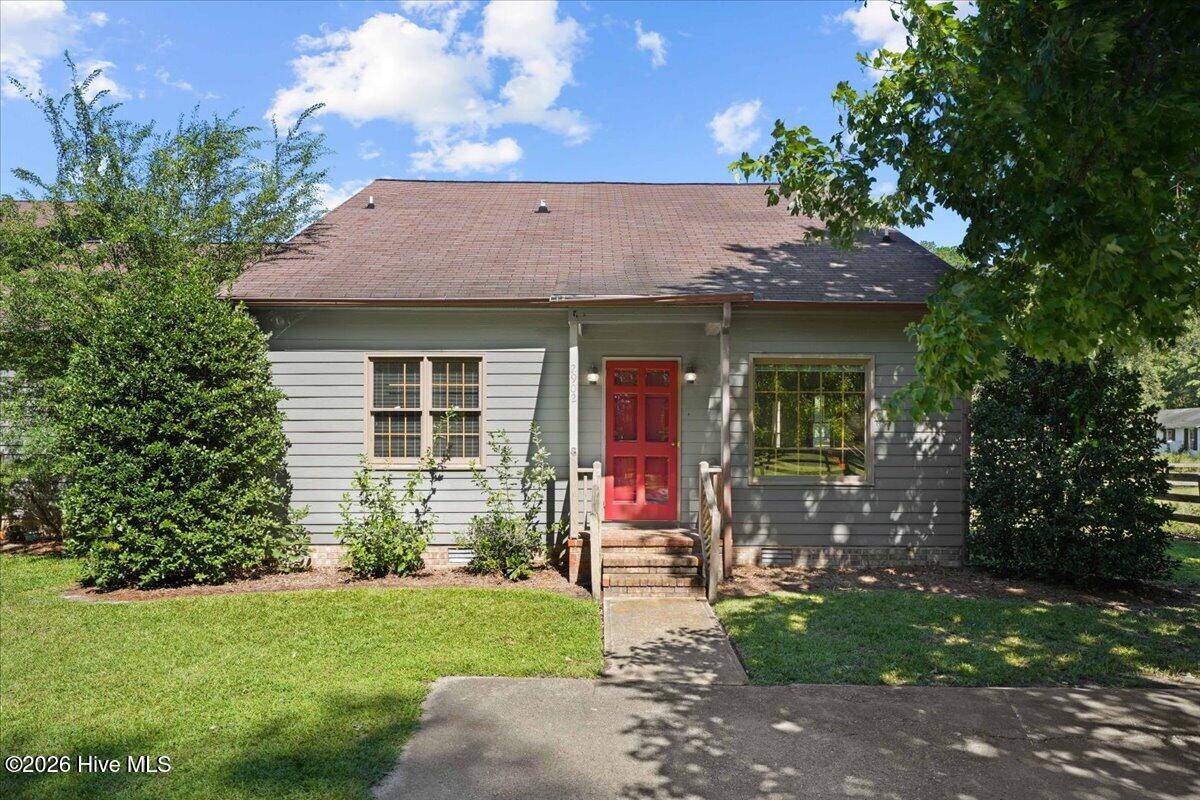
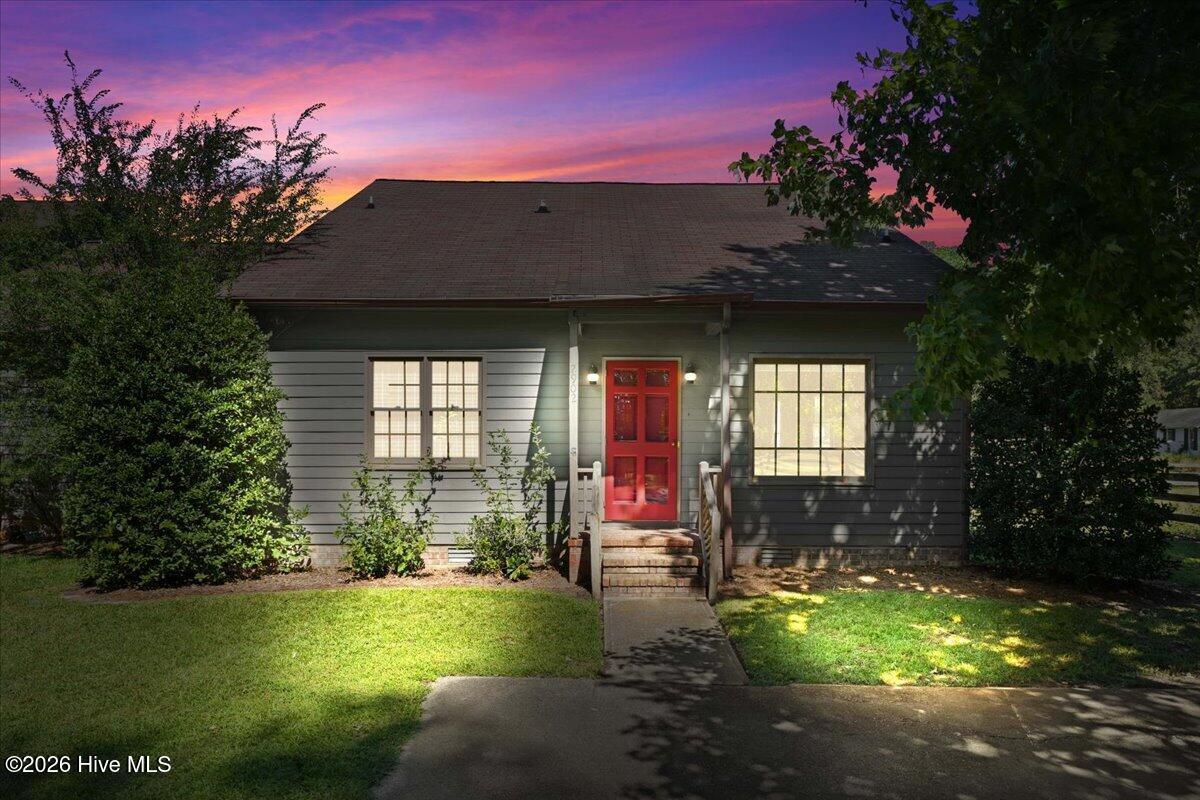
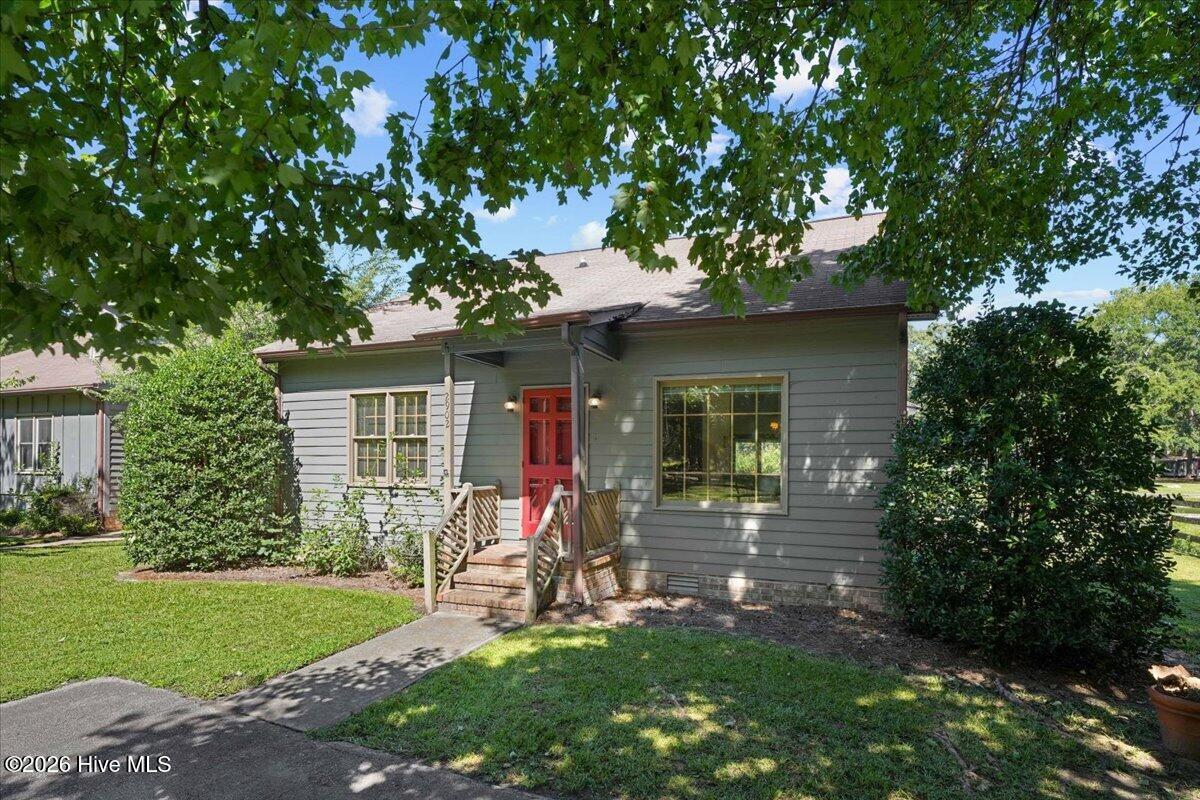
Welcome home to this charming 2-bedroom, 2-bathroom townhome located in a peaceful country setting. If you're looking for a quiet place to relax and enjoy beautiful surroundings, this home offers just that.
The inviting family room features vaulted ceilings and a cozy fireplace with gas logs, creating a warm and comfortable gathering space. Step outside to the patio and enjoy the tranquil view overlooking the pond.
The home also features a well-appointed kitchen, convenient laundry closet, and spacious living areas.
Upstairs, you'll find a versatile bonus room with lots of built-in cabinets, providing plenty of storage and space for an office, hobby room, den, or additional living area. The bonus room also includes a private balcony, perfect for enjoying your morning coffee or taking in the peaceful surroundings.
The primary suite includes a private bathroom with double sinks, tub/shower combination, and a walk-in closet.
With its quiet county location, pond views, fireplace, vaulted ceilings, bonus room, abundant storage, and balcony, this townhome offers a comfortable place to call home.
Amenities
- Refrigerator
- Dishwasher
- Electric Range
Additional Features
- Association Amenities: Roof Maintenance,Maintenance Common Areas,Maintenance Grounds,Maintenance Roads,Maintenance Structure,Street Lights
- County: Lenoir
- Days on Market: 0
- Pool: No
- Tax Number: 2147483647
- Waterfront Features: None
- Water/Sewer: Water Connected
- Year Built: 1984
- Property Type: Residential
- Property Sub Type: Townhouse
- Tax Year: 2025
- Tax Amount: $833.59
- HOA Fees: $2,100.00
Financial
- Short Sale: Standard
Interior Features
- Cool System: Central Air
- Floors: Carpet, Parquet, Tile
- Heat System: Electric, Heat Pump
- Interior: Master Downstairs, Walk-in Closet(s), Vaulted Ceiling(s), Bookcases, Pantry, Gas Log, Walk-In Closet(s)
- Room Type: Family Room, Master Bedroom, Bedroom 2, Dining Area, Loft
- Total Rooms: 5
- Levels: One
- Heating Fuel: Electric
- Association Amenities: Roof Maintenance,Maintenance Common Areas,Maintenance Grounds,Maintenance Roads,Maintenance Structure,Street Lights
- Full Baths: 2
- 1/2 Baths: 0
- Laundry: Laundry Closet
- Water Heater: Electric
- Basement Description: None
Exterior Features
- Fuel Tanks: None
- Parking: Assigned
- Roof: Architectural Shingle
- Siding: Wood Siding
- Waterfront Feature: None
- Is New Construction: No
- Construction: Wood Siding,Wood Frame
- Foundation: Crawl Space
- Water Source: Public
- Septic or Sewer: Septic Tank
- Water Provider: City of Kinston
- Utilities: Water Connected
- Garage Spaces: 0
- Parking Spaces: 0
- Fencing: None
- Exterior: Wood Siding
- Patio/Deck Description: Deck,Front Porch
- Zoning: R
- Building Total Area (Sq.Ft): 1779
- Road Description: Paved
- Road Improvements: Pond Front
- View Description: Pond
Location
- Directions: From Hwy 70 East, turn left on Hwy 258 N, turn right on Banks School Rd, turn right on Fallen Creek Rd, right on Tomlyn Dr, straight on Trails End, turn right on Derby Dr, the unit is last one on the left.
- Street Number: 2902
- County: Lenoir
- Latitude: 35.290385
- Longitude: -77.676834
- Marketing City: Kinston
Listed by: Nathan Perry from Nathan Perry Realty LLC.