

Location
Agent Comments
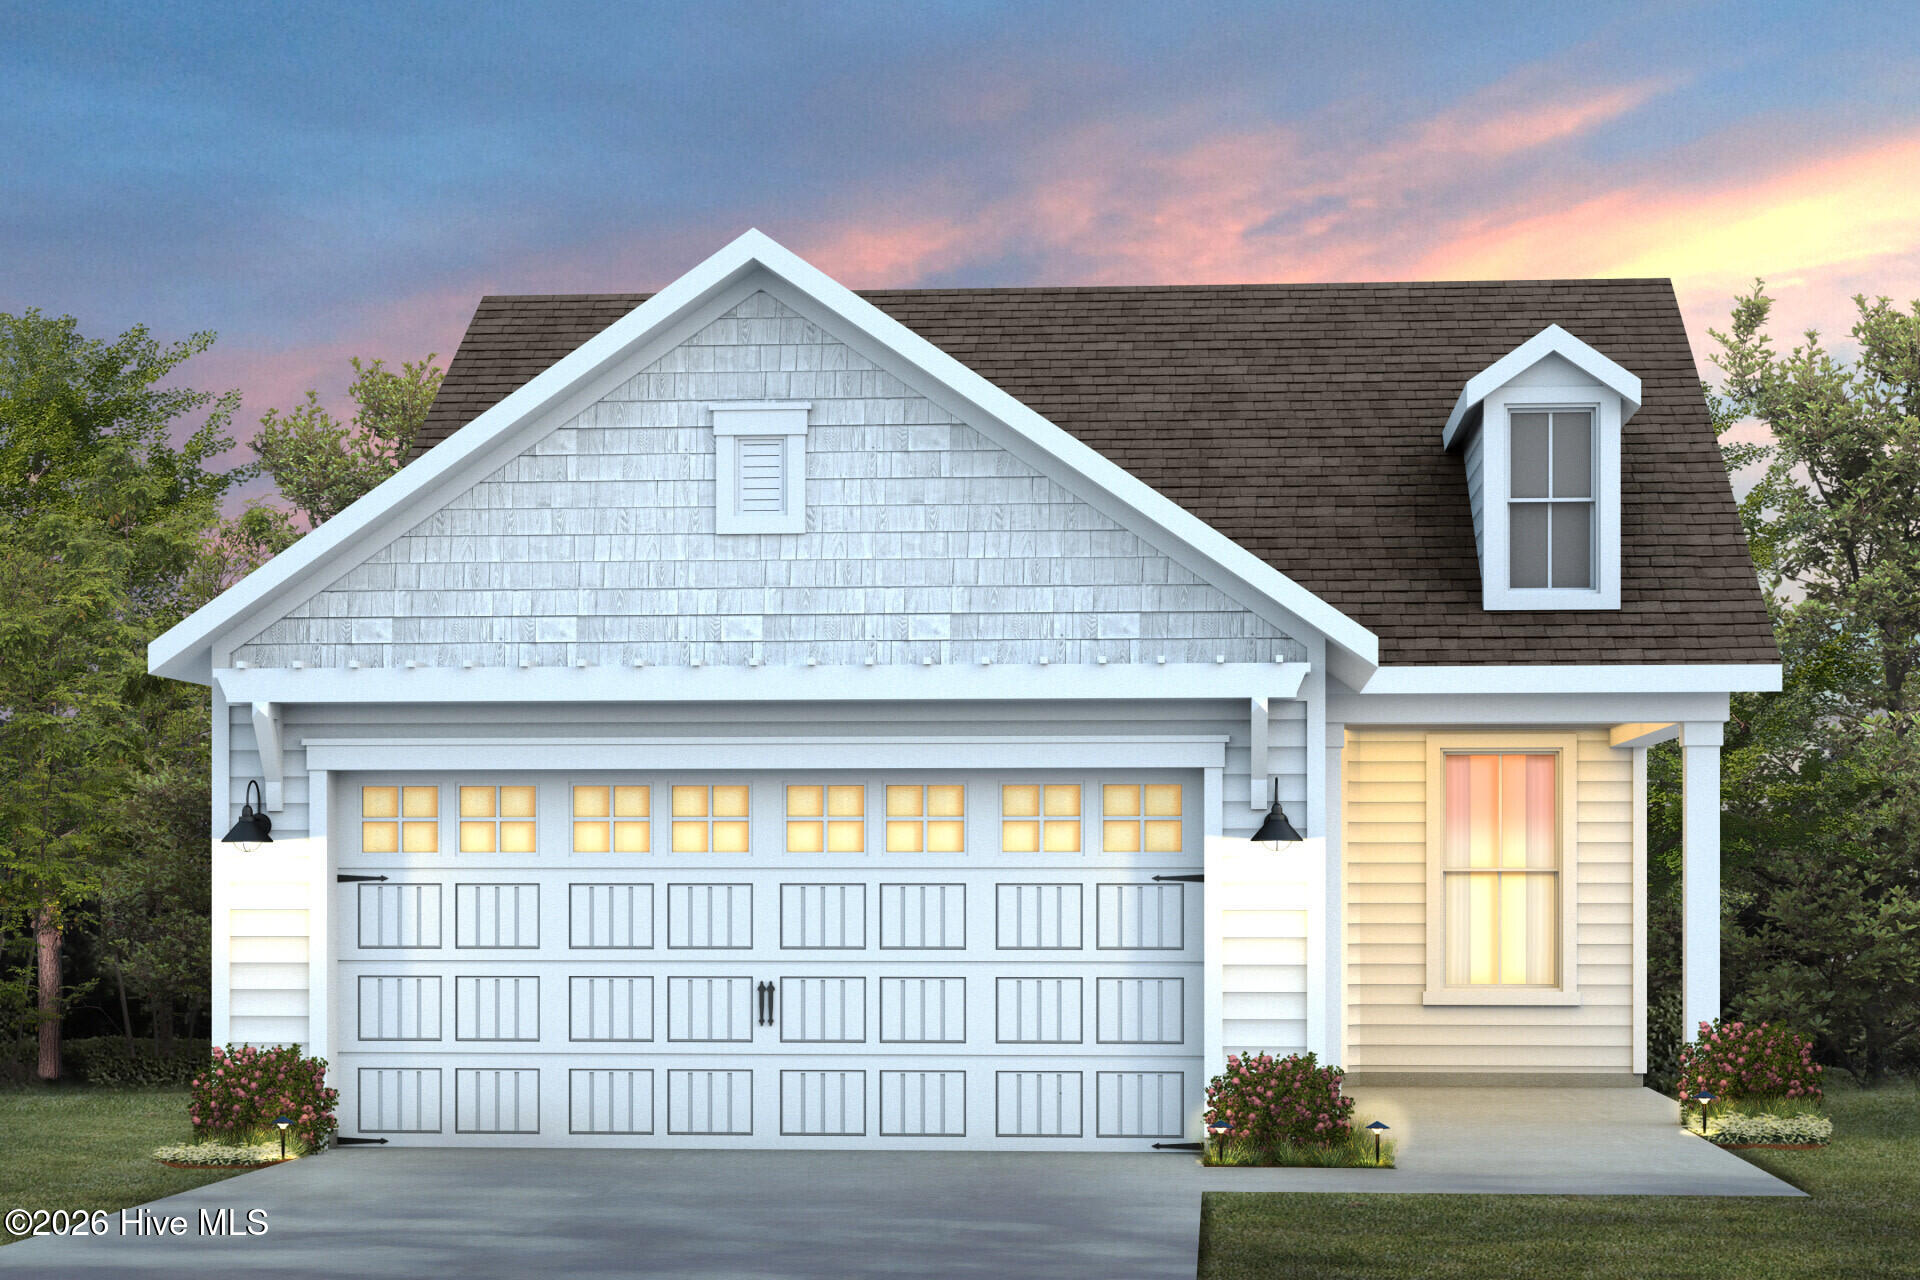
Welcome to 5607 Coral Tide Ave. in The Haven at RiverLights! This beautifully designed Pulte home combines elevated finishes with thoughtful details throughout. The kitchen features frost cabinetry, quartz countertops, and a striking wood canopy hood for a warm, polished look. Tray ceilings add architectural interest to both the Owner's Suite and flex room, while crown molding and baseboards throughout the home provide a refined finishing touch. The gathering room features LED downlighting and a sliding glass door that brings in plenty of natural light and provides easy access to the outdoors. A glass door to the flex room creates a bright and versatile space that can be tailored to your needs. Included blinds and a Smart Home package add everyday convenience, making this home a stylish and functional place to call home.
Additional Features
- Association Amenities: Clubhouse,Community Pool,Dog Park,Fitness Center,Maintenance Grounds,Sidewalks,Trail(s)
- County: New Hanover
- Days on Market: 0
- Pool: No
- Tax Number: R07000-007-925-000
- Water/Sewer: Natural Gas Connected, Sewer Connected, Water Connected
- Year Built: 2025
- Property Type: Residential
- Property Sub Type: Single Family Residence
- Tax Year: 2026
- HOA Fees: $3,060.00
Financial
- Short Sale: Standard
Interior Features
- Cool System: Central Air
- Floors: LVT/LVP, Tile
- Heat System: Forced Air, Natural Gas
- Interior: Walk-in Closet(s), Tray Ceiling(s), Entrance Foyer, Kitchen Island, Pantry, Walk-in Shower, Walk-In Closet(s)
- Room Type: Dining Area, Family Room, Master Bedroom, Bedroom 2, Office
- Total Rooms: 5
- Levels: One
- Heating Fuel: Natural Gas
- Association Amenities: Clubhouse,Community Pool,Dog Park,Fitness Center,Maintenance Grounds,Sidewalks,Trail(s)
- Full Baths: 2
- 1/2 Baths: 0
- Laundry: Dryer Hookup,Washer Hookup,Laundry Room
- Water Heater: Natural Gas
- Attic Description: Pull-Down Stairs
- Basement Description: None
Exterior Features
- Fuel Tanks: None
- Parking: Attached, Garage
- Roof: Architectural Shingle
- Siding: Fiber Cement
- Is New Construction: Yes
- Construction: Fiber Cement,Wood Frame
- Foundation: Slab
- Water Source: Public
- Septic or Sewer: Municipal Sewer,Cape Fear Public Utility Authority
- Water Provider: Cape Fear Public Utility Authority
- Utilities: Natural Gas Connected,Sewer Connected,Water Connected
- Garage Spaces: 2
- Parking Spaces: 2
- Fencing: None
- Exterior: Fiber Cement
- Patio/Deck Description: Covered,Patio,Screened,Front Porch
- Zoning: R-7
- Building Total Area (Sq.Ft): 1345
- Road Description: Paved
- Road Improvements: See Remarks
- View Description: None
Location
- Directions: S. on Carolina Beach Rd/421: Right on Independence Blvd, 1.2 mi; Left onto River Rd, 0.8 mi; At traffic circle, take 2nd exit to cont. on River Rd, 1.5 mi; At traffic circle, take 2nd exit to continue straight on River Rd, 0.6 mi; Right on Keepsake Dr; First right on Moonshell Loop. Parking lot will be immediately to your right. Model homes are directly across Moonshell Loop from the parking lot!
- Street Number: 5607
- County: New Hanover
- Latitude: 34.129871
- Longitude: -77.920674
- Marketing City: Wilmington
Listed by: Kenneth J. Greenberg from Pulte Home Company.