

Location
Agent Comments
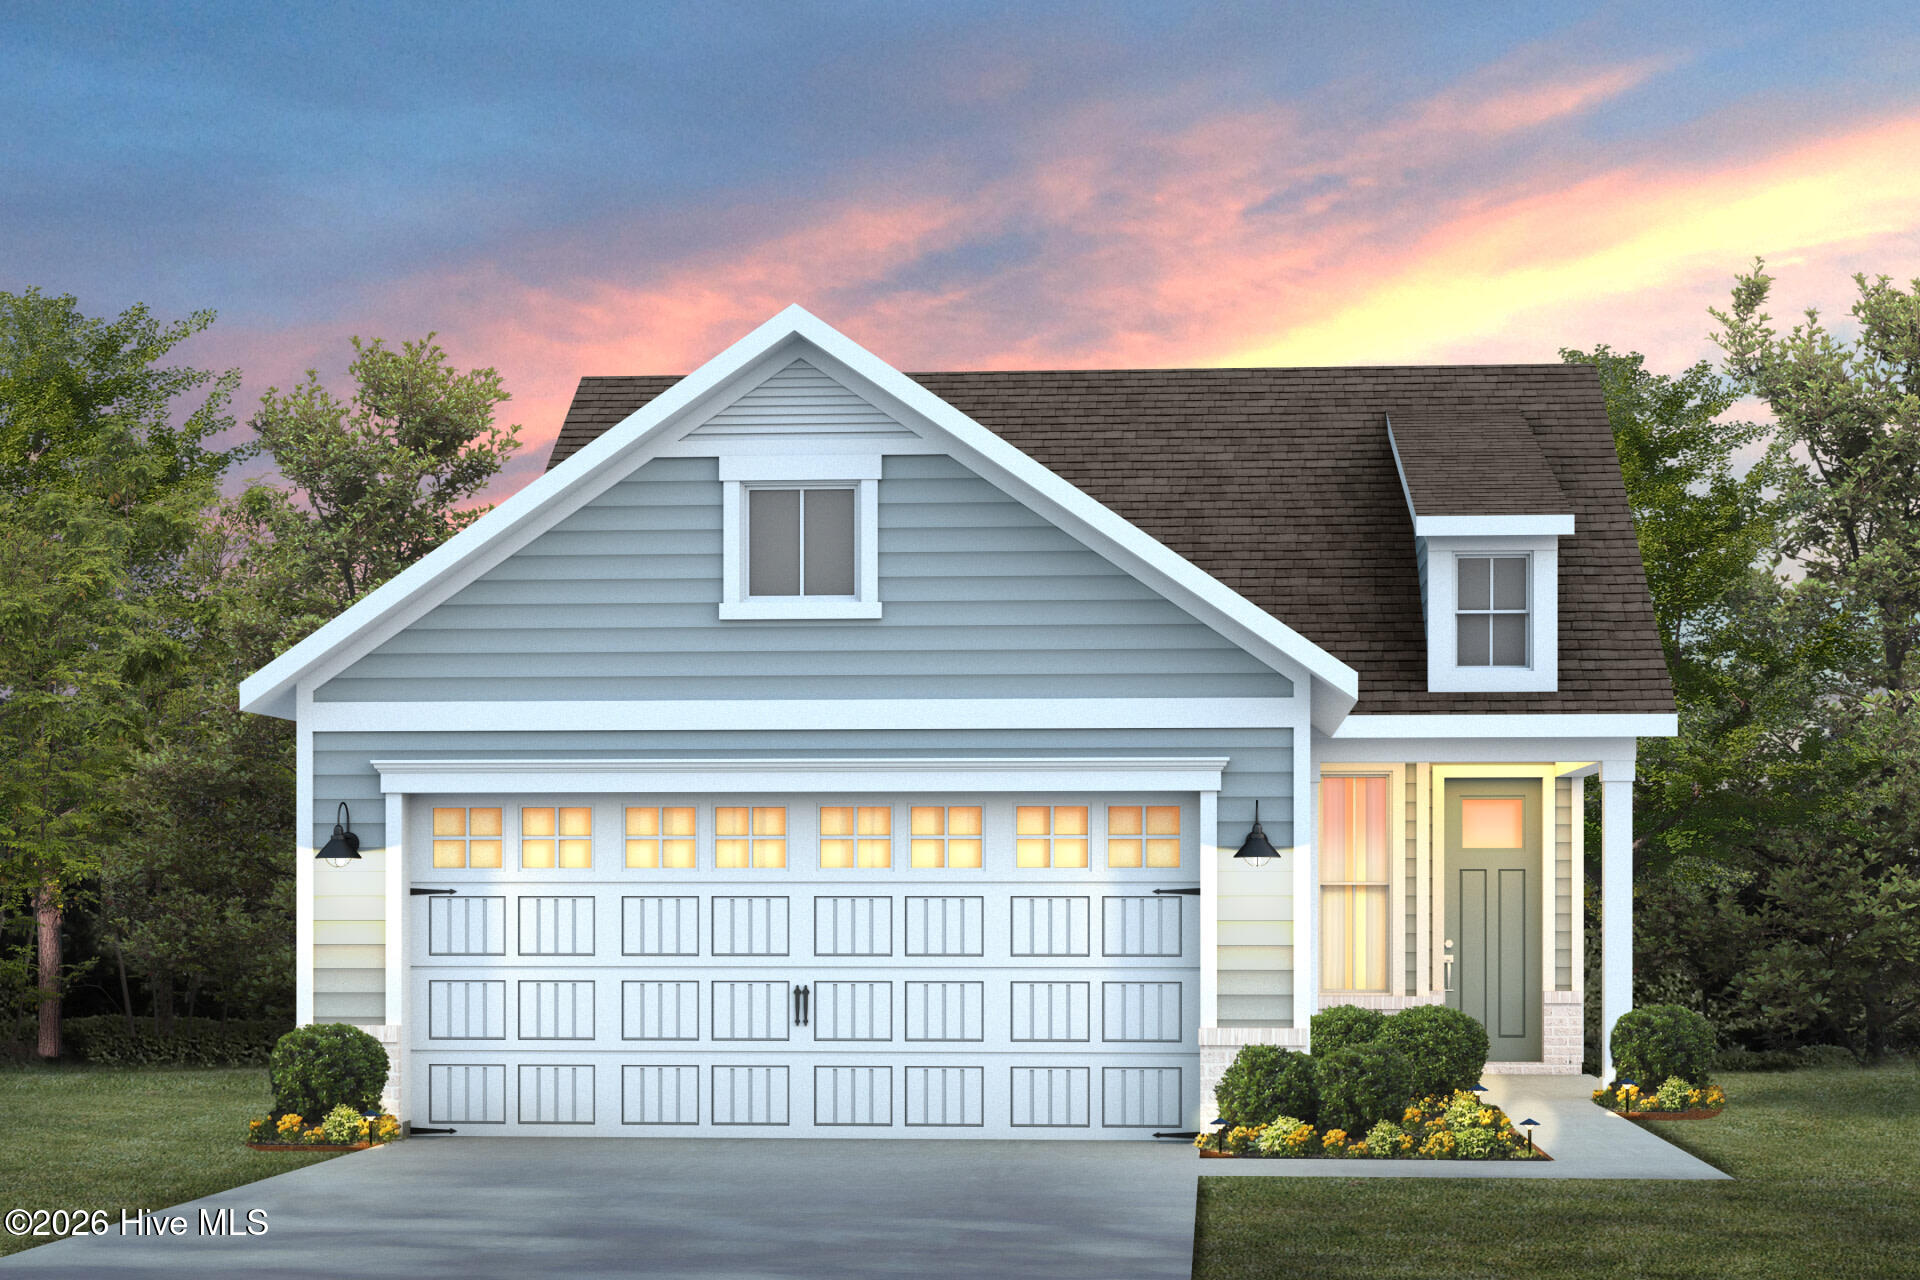
Welcome to 5609 Coral Tide Ave. in The Haven at RiverLights! This thoughtfully designed Pulte home offers a bright, inviting interior with stylish finishes and flexible spaces for everyday living. The kitchen features crisp white cabinetry, quartz countertops, and a warm gray backsplash, creating a clean and timeless look. A sliding glass door off the kitchen opens to a versatile outdoor flex area, while the screened porch provides an additional space to relax and enjoy the outdoors. The home also includes a Smart Home package for added convenience, along with a utility sink in the garage for extra functionality. With its blend of modern finishes, comfortable outdoor living, and practical features, this home is ready to be enjoyed.
Additional Features
- Association Amenities: Clubhouse,Community Pool,Dog Park,Fitness Center,Maintenance Grounds,Sidewalks,Trail(s)
- County: New Hanover
- Days on Market: 0
- Pool: No
- Tax Number: R07000-007-924-000
- Water/Sewer: Natural Gas Connected, Sewer Connected, Water Available
- Year Built: 2026
- Property Type: Residential
- Property Sub Type: Single Family Residence
- Tax Amount: $778.00
- HOA Fees: $3,060.00
Financial
- Short Sale: Standard
Interior Features
- Cool System: Central Air
- Floors: LVT/LVP, Tile
- Heat System: Forced Air, Natural Gas
- Interior: Master Downstairs, Walk-in Closet(s), Tray Ceiling(s), Entrance Foyer, Kitchen Island, Pantry, Walk-in Shower, Walk-In Closet(s)
- Room Type: Living Room, Dining Area, Master Bedroom, Bedroom 2, Office
- Total Rooms: 5
- Levels: One
- Heating Fuel: Natural Gas
- Association Amenities: Clubhouse,Community Pool,Dog Park,Fitness Center,Maintenance Grounds,Sidewalks,Trail(s)
- Full Baths: 2
- 1/2 Baths: 0
- Laundry: Dryer Hookup,Washer Hookup
- Water Heater: Natural Gas
- Attic Description: Pull-Down Stairs
- Basement Description: None
Exterior Features
- Fuel Tanks: None
- Parking: Attached, Garage
- Roof: Architectural Shingle
- Siding: Fiber Cement
- Is New Construction: Yes
- Construction: Fiber Cement,Wood Frame
- Foundation: Slab
- Water Source: Public
- Septic or Sewer: Municipal Sewer,Cape Fear Public Utility Authority
- Water Provider: Cape Fear Public Utility Authority
- Utilities: Natural Gas Connected,Sewer Connected,Water Available
- Garage Spaces: 2
- Parking Spaces: 2
- Fencing: None
- Exterior: Fiber Cement
- Patio/Deck Description: Patio,Screened,Front Porch
- Zoning: R-7
- Building Total Area (Sq.Ft): 1403
- Road Description: Paved
- Road Improvements: See Remarks
- View Description: None
Location
- Directions: S. on Carolina Beach Rd/421: Right on Independence Blvd, 1.2 mi; Left onto River Rd, 0.8 mi; At traffic circle, take 2nd exit to cont. on River Rd, 1.5 mi; At traffic circle, take 2nd exit to continue straight on River Rd, 0.6 mi; Right on Keepsake Dr; First right on Moonshell Loop. Parking lot will be immediately to your right. Model homes are directly across Moonshell Loop from the parking lot!
- Street Number: 5609
- County: New Hanover
- Latitude: 34.129977
- Longitude: -77.91999
- Marketing City: Wilmington
Listed by: Kenneth J. Greenberg from Pulte Home Company.