

Location
Agent Comments
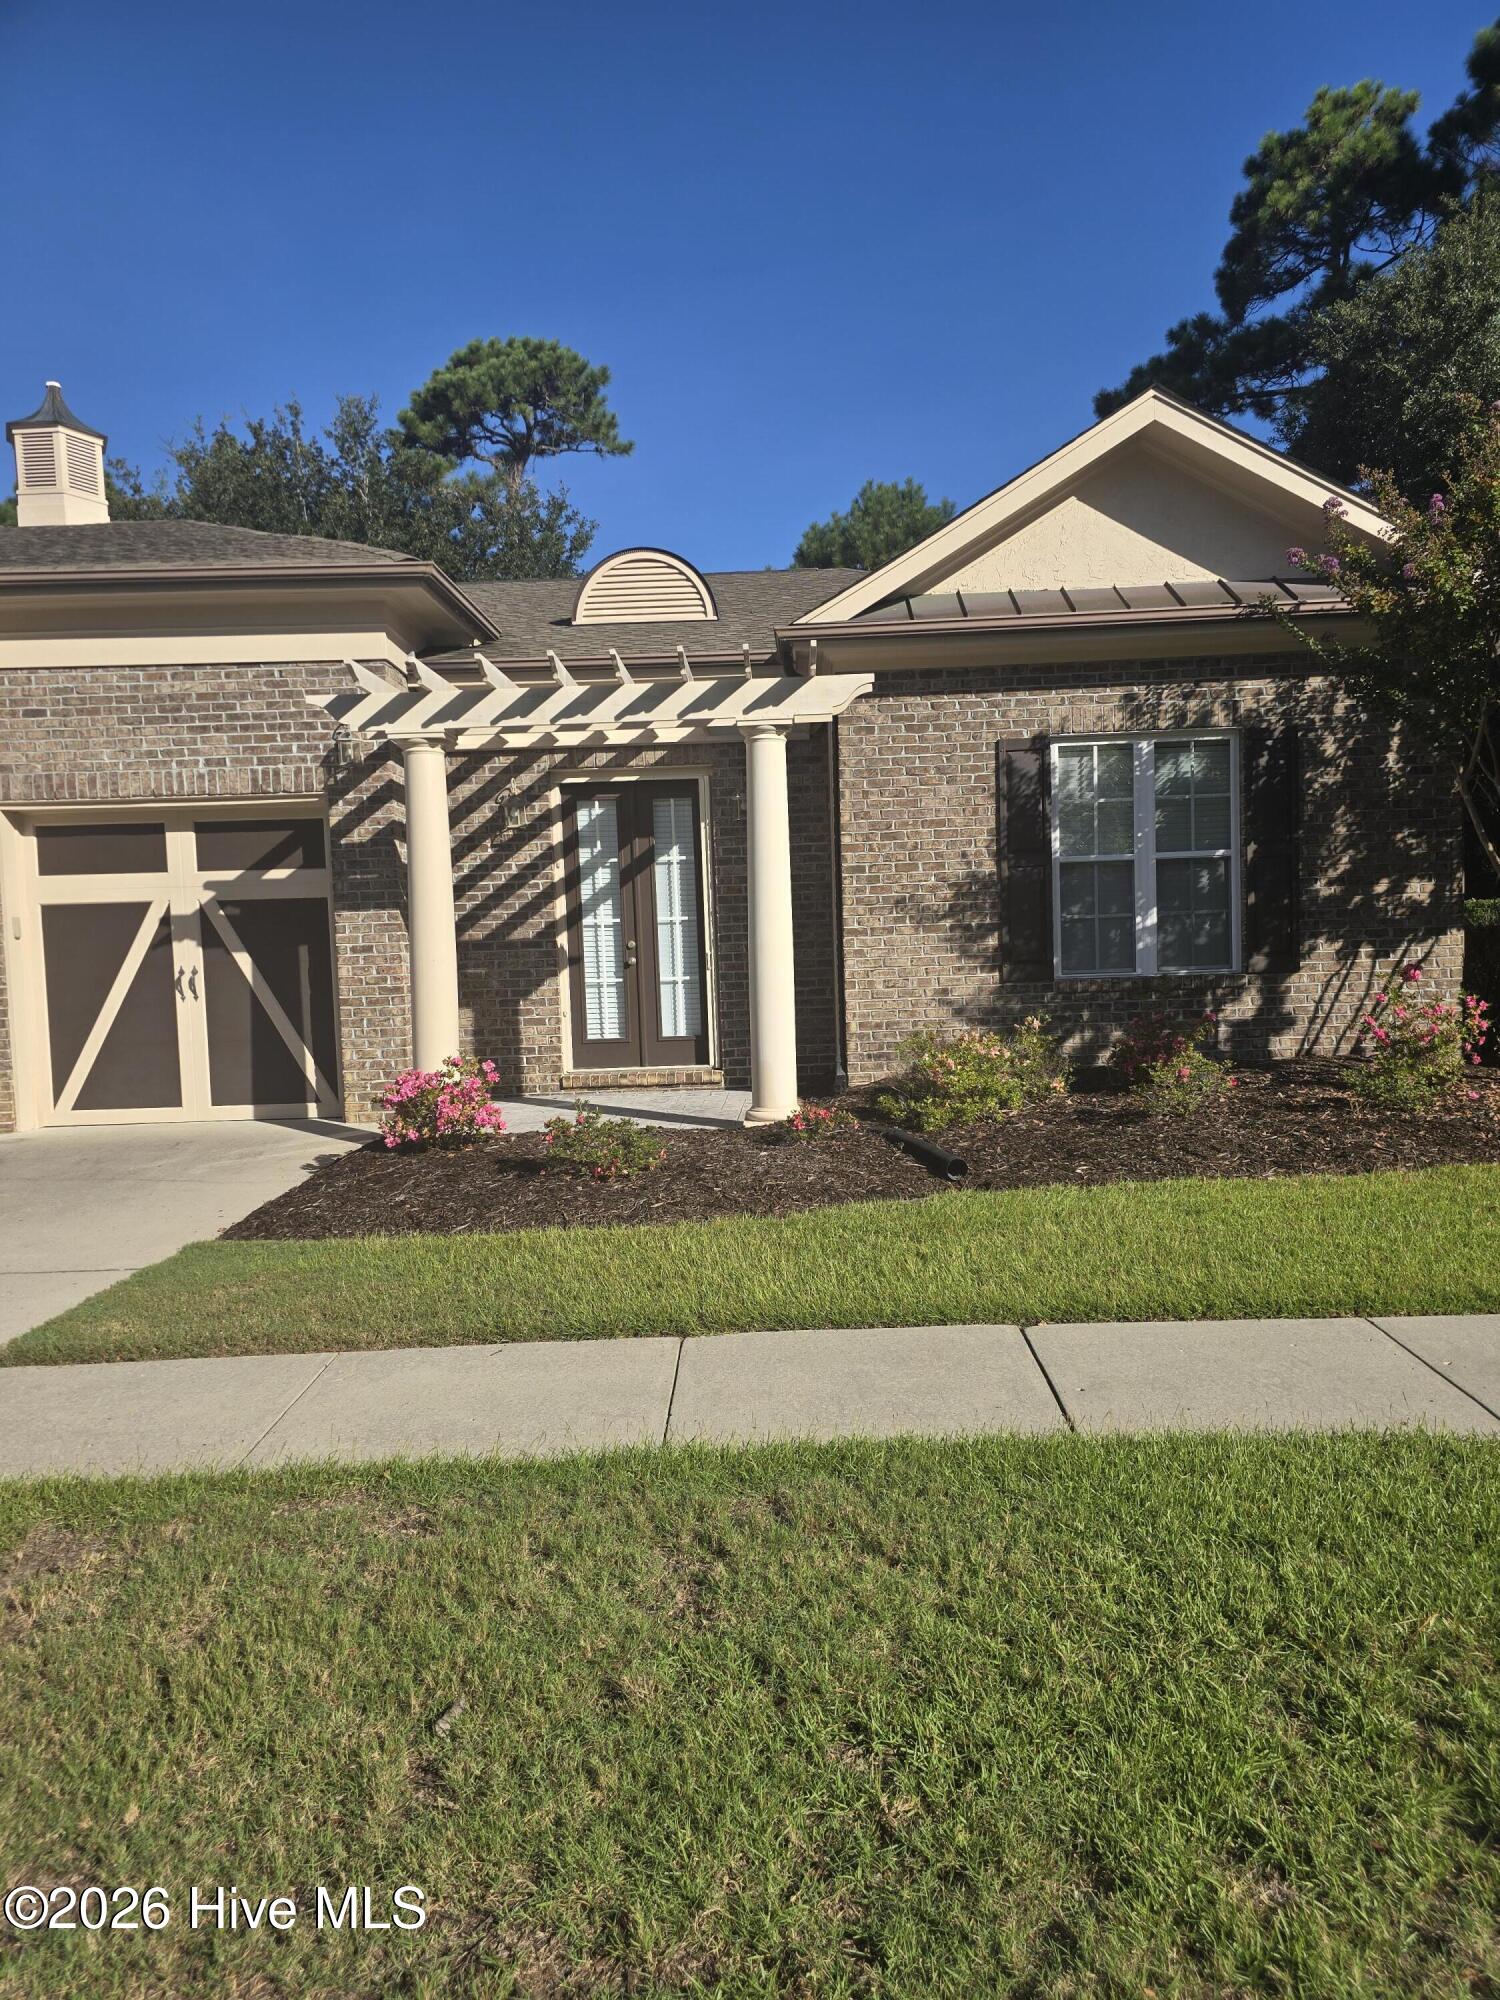
Rare opportunity in the highly desirable Players Club neighborhood of St. James! Duplex homes in this sought-after location rarely come on the market, making this spacious all-brick residence a wonderful find.
Offering 3 bedrooms and 3 full baths, this home features an inviting open floor plan with beautiful hardwood flooring, abundant natural light, and an easy flow for both everyday living and entertaining. The living room is highlighted by a vaulted ceiling with ceiling fan and a cozy propane fireplace flanked by built-ins, creating a warm and welcoming focal point.
The kitchen is appointed with a large island, granite countertops and stainless steel appliances and opens seamlessly to the main living and dining areas--perfect for entertaining.
Enjoy the coastal Carolina lifestyle from the screened porch, or step outside to the patio featuring a built-in grill--ideal for relaxing or gathering with family and friends.
Additional highlights include a 2-car garage, a newer HVAC system installed in 2022, and an Active Club Membership, saving the buyer the $10,000 activation fee if activated within 30 days of closing.
St James offers a private beach club on Oak Island with 2 gated parking lots, marina with outdoor seating on the marina. outdoor pool, 2 parks and miles of walking and biking trails to name a few. Opportunity to join clubs for dining, golf, fitness centers, pickleball, tennis, croquet and more.
With its all-brick construction, desirable floor plan, outdoor living spaces, and prime Players Club location, this is a property you won't want to miss. Take advantage of this rare opportunity. Come see why Players Club duplexes are so highly sought after!
Amenities
- Built-In Microwave
- Washer
- Refrigerator
- Dryer
- Disposal
- Dishwasher
- Gas Range
Additional Features
- Association Amenities: Roof Maintenance,Basketball Court,Beach Access,Comm Garden,Community Pool,Dog Park,Exercise Course,Gated,Jogging Path,Maintenance Common Areas,Maintenance Grounds,Maintenance Roads,Maintenance Structure,Management,Marina,Master Insure,Park,Pest Control,Pi
- County: Brunswick
- Days on Market: 0
- Exterior: Irrigation System,Gas Grill,Thermal Doors
- Pool: No
- Tax Number: 220fj003
- Water/Sewer: Sewer Connected, Water Connected
- Year Built: 2007
- Property Type: Residential
- Property Sub Type: Townhouse
- Tax Amount: $2,005.00
- HOA Fees: $1,380.00
- Unit Type: 3 Bedroom
Financial
- Short Sale: Standard
Interior Features
- Cool System: Central Air
- Floors: Carpet, Tile, Wood
- Heat System: Electric, Heat Pump
- Interior: Walk-in Closet(s), Vaulted Ceiling(s), High Ceilings, Entrance Foyer, Solid Surface, Kitchen Island, Ceiling Fan(s), Pantry, Blinds/Shades, Built-in Features, Gas Log, Walk-In Closet(s)
- Room Type: Dining Room, Great Room, Master Bedroom, Bedroom 1, Bedroom 2, Dining Area
- Total Rooms: 6
- Levels: One
- Heating Fuel: Electric
- Association Amenities: Roof Maintenance,Basketball Court,Beach Access,Comm Garden,Community Pool,Dog Park,Exercise Course,Gated,Jogging Path,Maintenance Common Areas,Maintenance Grounds,Maintenance Roads,Maintenance Structure,Management,Marina,Master Insure,Park,Pest Control,Pi
- Full Baths: 3
- 1/2 Baths: 0
- Furnished: Unfurnished
- Laundry: Laundry Room
- Water Heater: Electric
- Attic Description: Pull-Down Stairs,Storage
- Basement Description: None
Exterior Features
- Exterior: Irrigation System, Gas Grill, Thermal Doors
- Fuel Tanks: None
- Parking: Garage Faces Front, Concrete, Garage Door Opener, Off Street, Garage
- Roof: Architectural Shingle
- Siding: Brick, Fiber Cement
- Is New Construction: No
- Construction: Concrete,Brick,Fiber Cement,Wood Frame
- Foundation: Block,Raised,Slab
- Water Source: Public
- Septic or Sewer: Municipal Sewer,Brunswick County Public Utilities
- Water Provider: Brunswick County Public Utilities
- Utilities: Sewer Connected,Water Connected
- Garage Spaces: 2
- Parking Spaces: 4
- Fencing: None
- Exterior: Brick,Fiber Cement
- Patio/Deck Description: Open,Patio,Porch,Screened,Front Porch
- Is Horse Property: No
- Zoning: Sj-Epud
- Building Total Area (Sq.Ft): 1800
- Road Description: Private Road,Asphalt,Paved
- Road Improvements: See Remarks
- View Description: None
Location
- Directions: Enter Main Gate on St James Drive. Turn left into Players Club. Turn left into Players Clubhouse (Golf Cottage Dr) and drive past clubhouse and putting green to home.
- Street Number: 4461
- County: Brunswick
- Latitude: 33.947961
- Longitude: -78.082903
- Marketing City: Southport
Listed by: Susan S Leach from St James Properties LLC.