
Location
Agent Comments
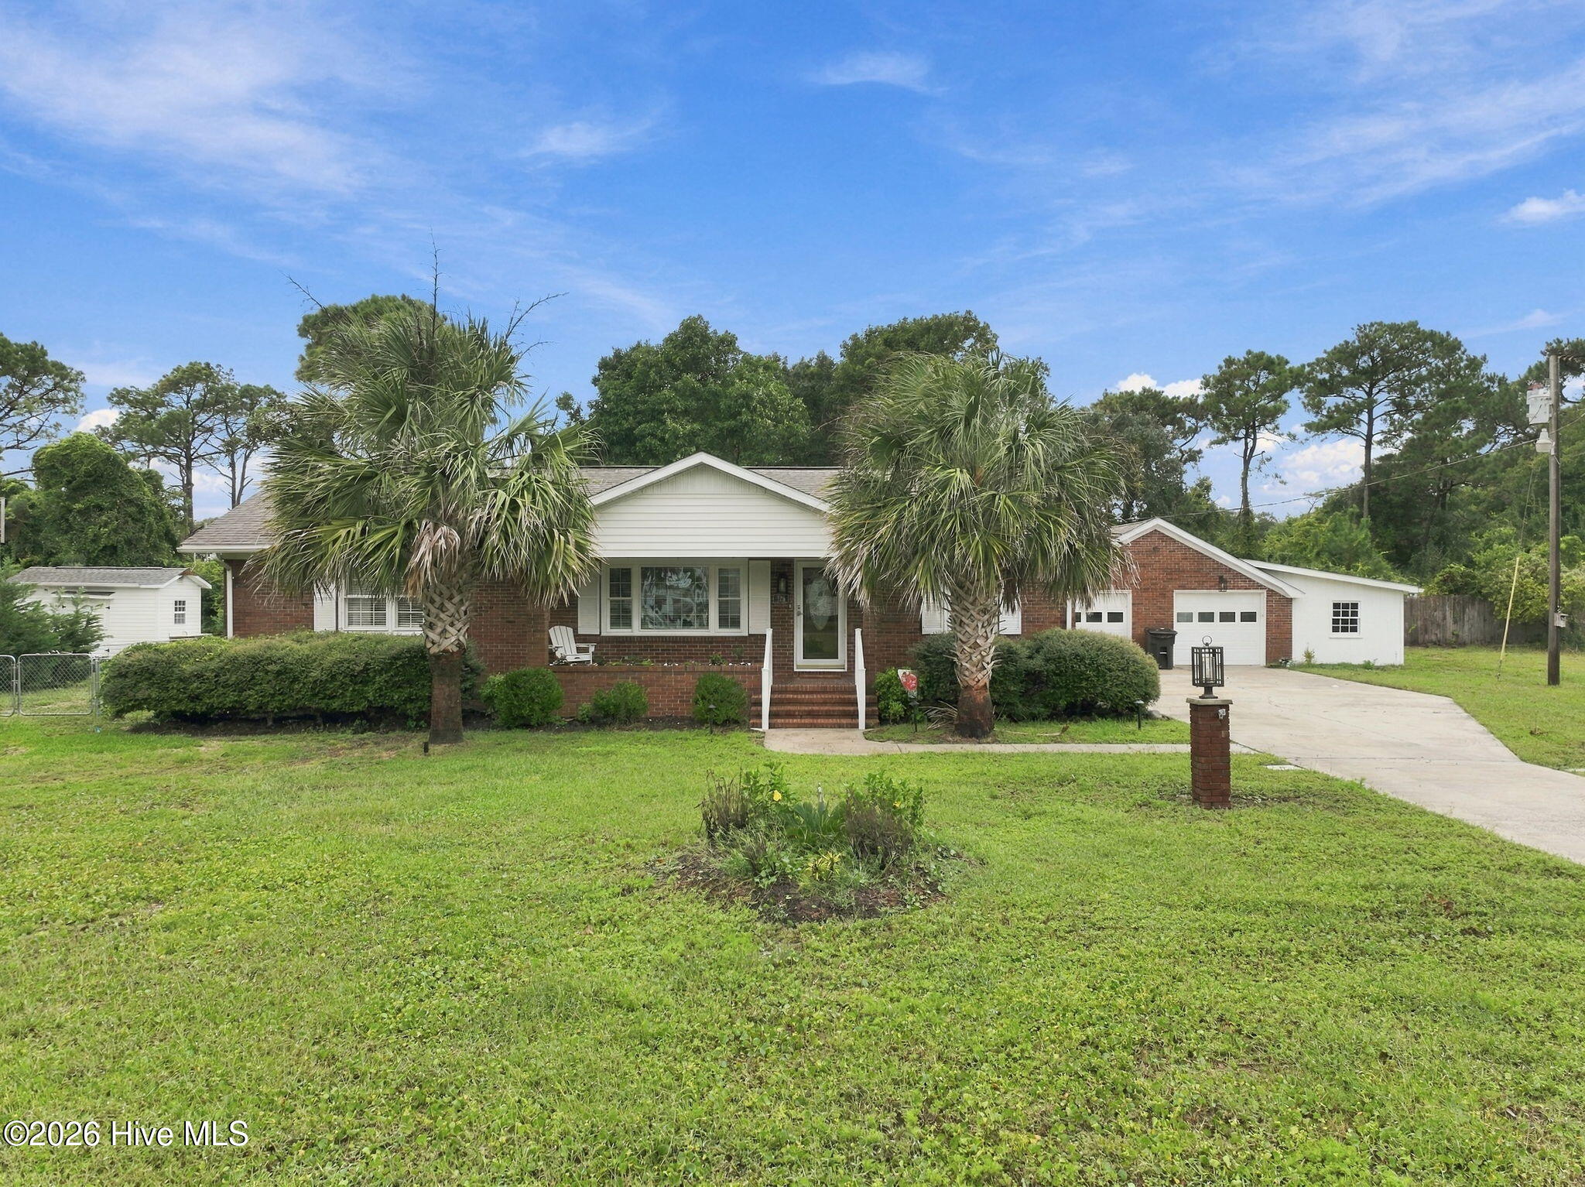
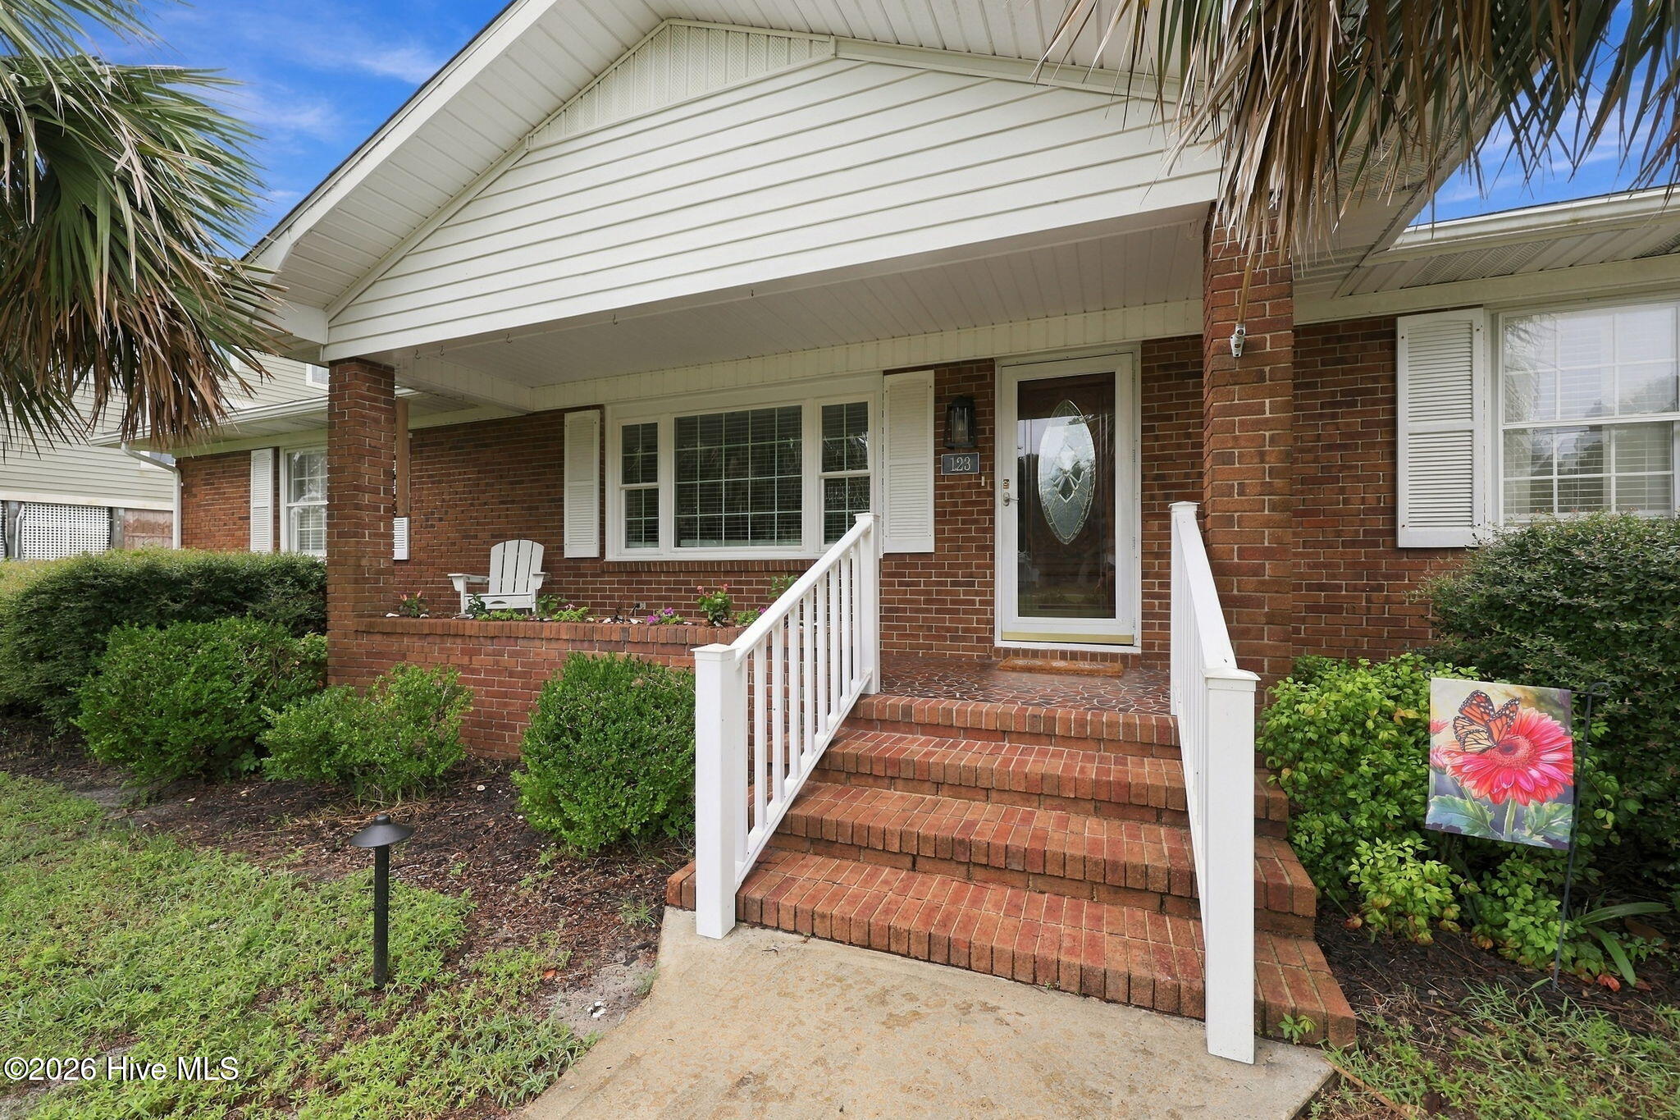
Welcome to this charming brick ranch on beautiful Harkers Island! Some of the rooms of this home have been thoughtfully remodeled and updated, this home offers a wonderful blend of classic character and modern conveniences.
The bright, open kitchen is sure to impress, featuring a large island, granite countertops, tile backsplash, smooth-top range with pot filler, and stainless-steel appliances. The living and dining rooms showcase crown molding, original hardwood floors, smooth ceilings, and new recessed lighting.
The home offers two bedrooms plus a custom bunk room complete with two built-in bunk beds and built-in shelving--perfect for guests, family, or a fun coastal retreat.
The remodeled hall bathroom features tile flooring, a gorgeous tile surround with cast-iron tub, and granite countertop. French doors lead to the spacious primary suite, which includes a full private bath with tile-surround shower, granite countertop, and updated plumbing. The primary suite also offers a versatile additional room with built-in cabinetry, perfect for a home office, dressing room, additional closet, or whatever best suits your needs.
Enjoy year-round coastal living in the heated and cooled sunroom, surrounded by two walls of windows overlooking the fenced backyard. A two-car garage with workshop provides plenty of room for parking, storage, hobbies, or projects.
Numerous updates provide peace of mind, including a 2-ton Trane HVAC system, mini-split system, Pella windows less than five years old in all rooms except the garage and laundry room, whole-house rewiring, new electrical panel, on-demand hot water heater, irrigation system, and septic system checked in 2025.
A wonderful opportunity to enjoy the relaxed coastal lifestyle of Harkers Island in a beautifully updated brick ranch with plenty of character, flexibility, and space! Some furnishings to remain. Approx. 20 minutes to the Beaufort waterfront, & approx. 30 minutes to Atlantic Beach. Close to public boat ramp. Deeded beach access at the end of Willis, across Island Road.
Amenities
- Washer
- Refrigerator
- Dryer
- Dishwasher
- Electric Range
Additional Features
- County: Carteret
- Days on Market: 0
- Pool: No
- Tax Number: 2147483647
- Waterfront Features: Deeded Water Access
- Water/Sewer: Water Available
- Year Built: 1949
- Property Type: Residential
- Property Sub Type: Single Family Residence
- Tax Year: 2025
- Tax Amount: $1,256.38
Financial
- Short Sale: Standard
Interior Features
- Cool System: Central Air
- Floors: Tile, Hardwood
- Heat System: Electric, Forced Air
- Interior: Master Downstairs, Kitchen Island, Ceiling Fan(s), Blinds/Shades, Built-in Features
- Room Type: Living Room, Dining Room, Dining Area, Master Bedroom, Bedroom 1, Bedroom 2, Office, Other, Laundry
- Total Rooms: 7
- Levels: One
- Heating Fuel: Electric
- Full Baths: 2
- 1/2 Baths: 0
- Furnished: Partially
- Laundry: Laundry Room
- Attic Description: Pull-Down Stairs
- Basement Description: None
Exterior Features
- Fuel Tanks: None
- Parking: Concrete, Garage
- Roof: Shingle
- Siding: Brick Veneer, Vinyl Siding
- Waterfront Feature: Deeded Water Access
- Is New Construction: No
- Construction: Brick Veneer,Vinyl Siding,Wood Frame
- Foundation: Crawl Space
- Utilities: Water Available
- Garage Spaces: 0
- Parking Spaces: 2
- Fencing: Back Yard
- Exterior: Brick Veneer,Vinyl Siding
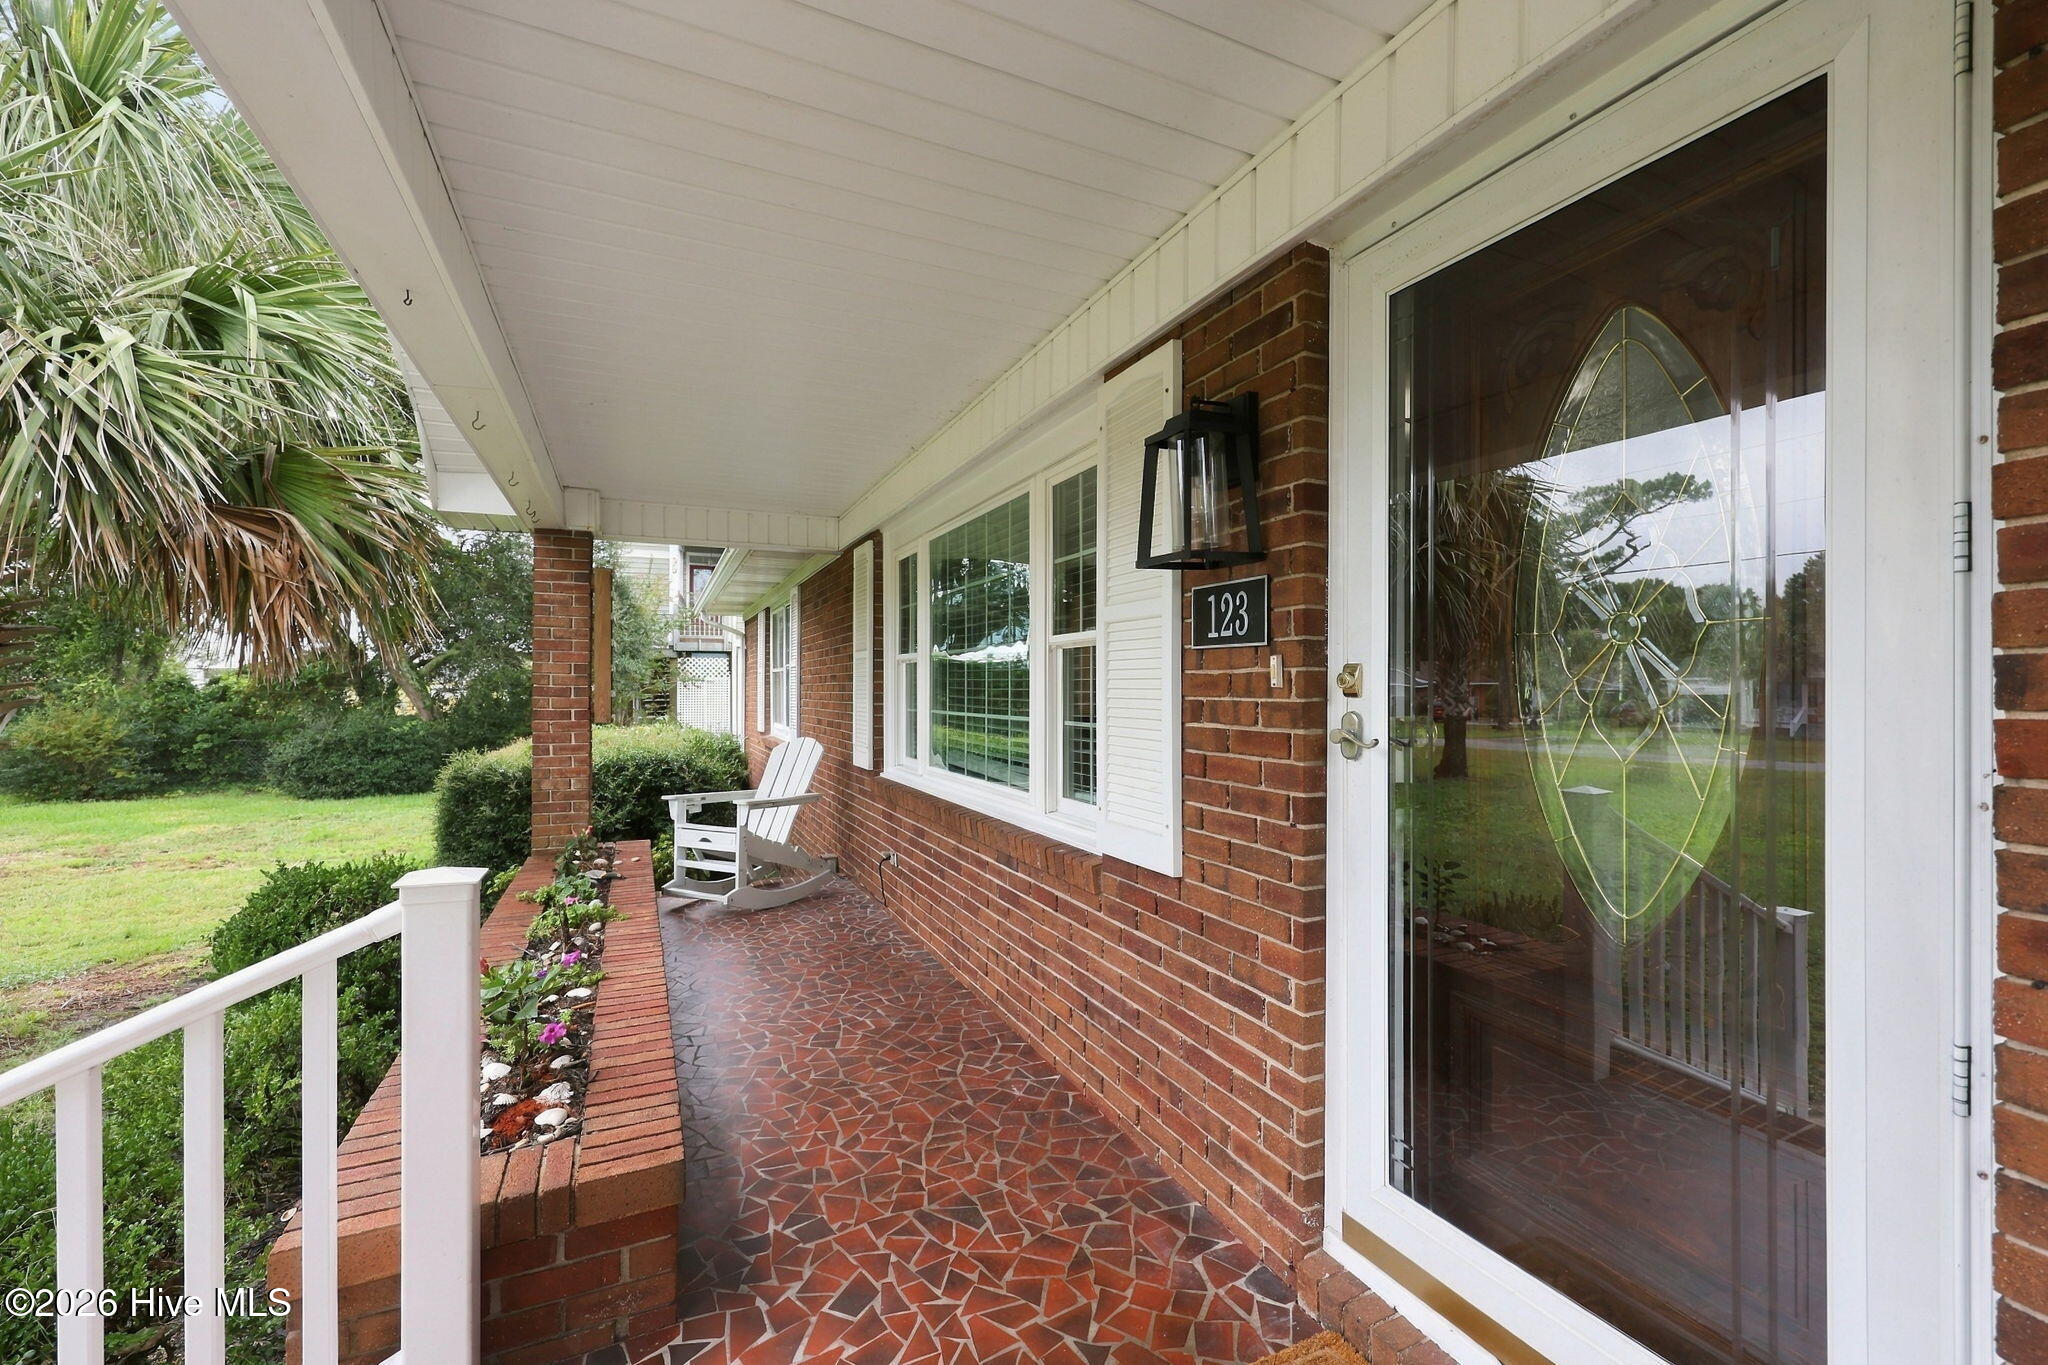
- Patio/Deck Description: See Remarks,Front Porch
- Zoning: Residential
- Building Total Area (Sq.Ft): 2108
- Road Description: See Remarks
- Road Improvements: See Remarks
- View Description: None
Location
- Directions: Island Road, to a left on Willis. Home is on the left.
- Street Number: 123
- County: Carteret
- Latitude: 34.697798
- Longitude: -76.571801
- Marketing City: Harkers Island
Listed by: Cheryl R Tankard from Robbins And Associates Realty, Inc..