
Location
Agent Comments
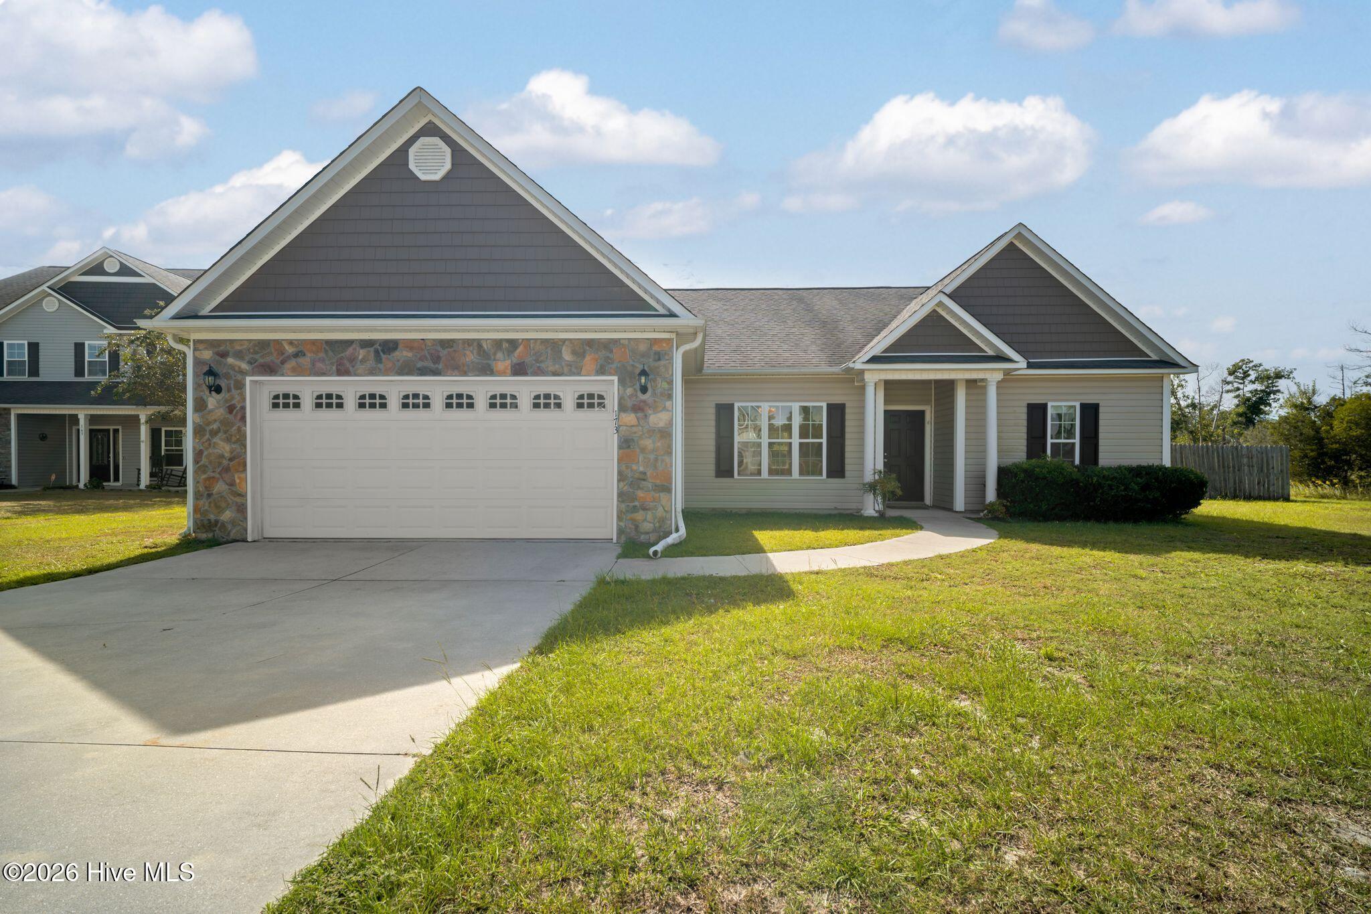
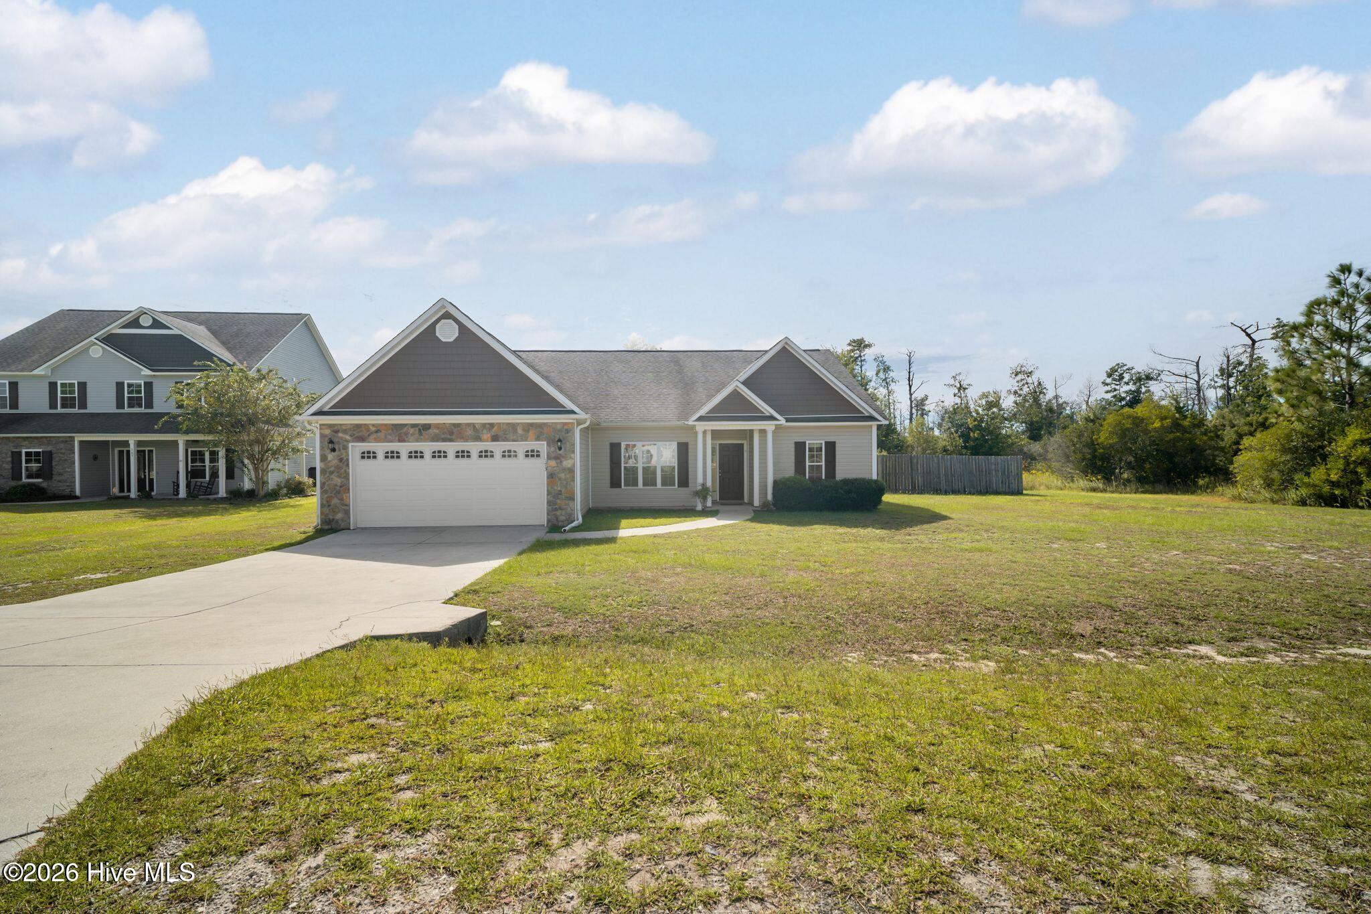
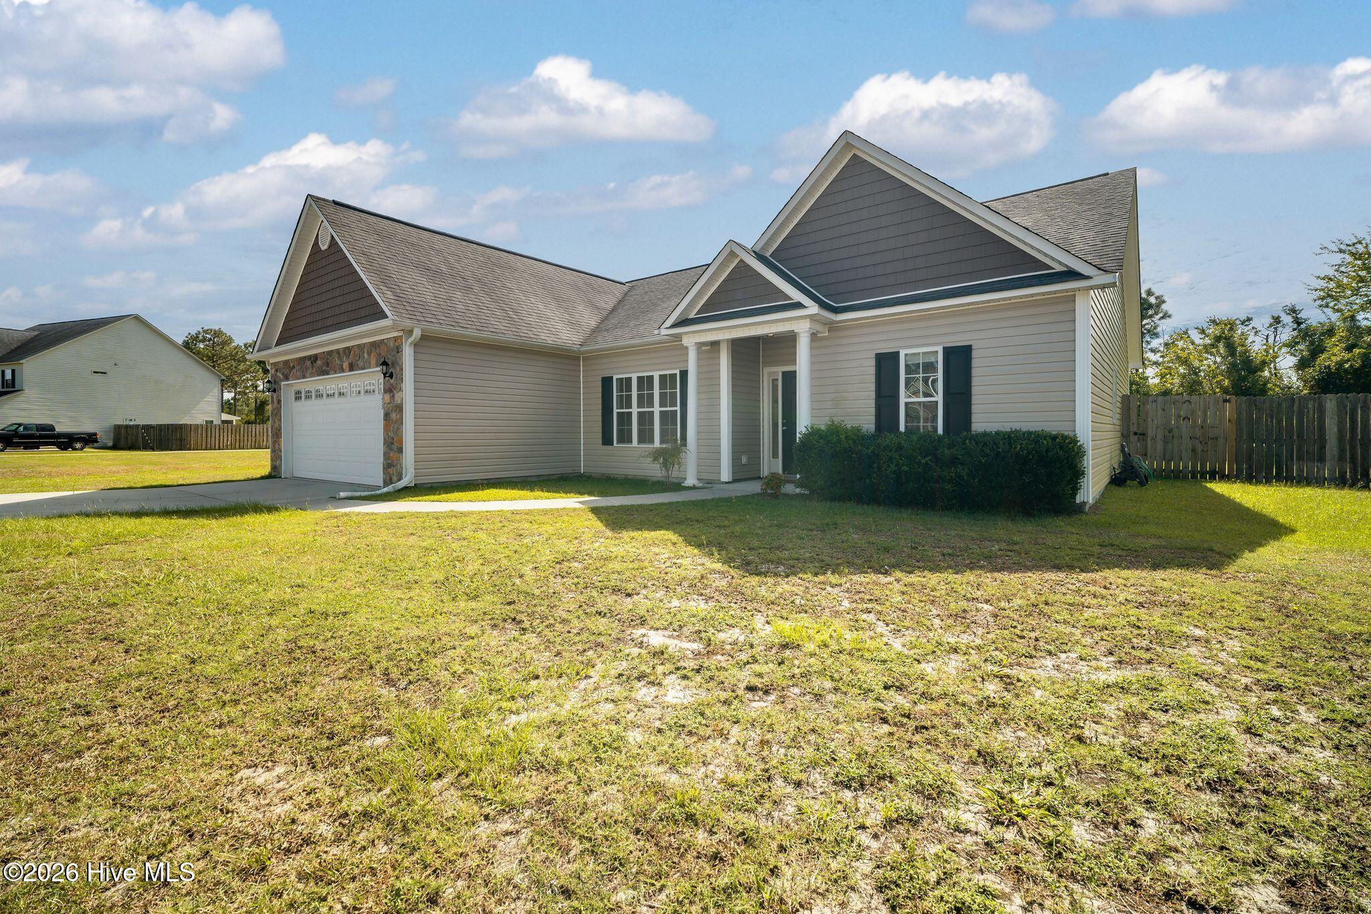
Welcome to 173 Inverness Drive, where you'll find 3 bedrooms, 2 bathrooms, an impressive 6.44 acres, and no city taxes! With approximately 930 feet of road frontage, this property offers a rare combination of comfortable living space and plenty of room to enjoy the outdoors.
Inside, you'll find no carpet throughout, stainless steel appliances, and a spacious primary suite featuring a tray ceiling, walk-in closet, dual-sink vanity, and garden tub. Major updates include a new HVAC system installed in 2024 and a brand new water heater, while the septic system was pumped in July 2026.
Outside, the privacy-fenced backyard provides a great space for pets, entertaining, or simply relaxing. Beyond the fenced portion, the additional acreage offers plenty of opportunity for outdoor recreation. A two-car garage provides additional parking and storage.
If you've been searching for a home with acreage in Hubert, 173 Inverness Drive is one you won't want to miss. Schedule your private showing today!
Amenities
- Electric Oven
- Built-In Microwave
- Refrigerator
- Dishwasher
Additional Features
- Association Amenities: Basketball Court,Clubhouse,Community Pool,Maintenance Common Areas,Street Lights
- County: Onslow
- Days on Market: 1
- Exterior: None
- Pool: Yes
- Pool Features: None
- Tax Number: 1307b-12
- Waterfront Features: None
- Water/Sewer: Water Connected
- Year Built: 2010
- Property Type: Residential
- Property Sub Type: Single Family Residence
- Tax Year: 2026
- Tax Amount: $2,145.02
- HOA Fees: $600.00
- Unit Type: 3 Bedroom
Financial
- Short Sale: Standard
Interior Features
- Cool System: Central Air
- Floors: Wood
- Heat System: Electric, Heat Pump
- Interior: Master Downstairs, Walk-in Closet(s), Vaulted Ceiling(s), Tray Ceiling(s), Ceiling Fan(s), Walk-In Closet(s)
- Room Type: Master Bedroom, Bedroom 1, Bedroom 2, Living Room, Dining Area
- Total Rooms: 5
- Levels: One
- Heating Fuel: Electric
- Association Amenities: Basketball Court,Clubhouse,Community Pool,Maintenance Common Areas,Street Lights
- Full Baths: 2
- 1/2 Baths: 0
- Water Heater: Electric
- Attic Description: Access Only
- Basement Description: None
Exterior Features
- Exterior: None
- Fuel Tanks: None
- Parking: On Site, Paved
- Pool: None
- Roof: Architectural Shingle
- Siding: Stone, Vinyl Siding
- Waterfront Feature: None
- Is New Construction: No
- Construction: Stone,Vinyl Siding,Wood Frame
- Foundation: Slab
- Water Source: Public
- Septic or Sewer: Septic Off Site
- Utilities: Water Connected
- Garage Spaces: 2
- Parking Spaces: 2
- Fencing: Privacy,Back Yard,Wood
- Exterior: Stone,Vinyl Siding
- Patio/Deck Description: Patio,Porch
- Is Horse Property: No
- Zoning: R-8M
- Building Total Area (Sq.Ft): 1916
- Road Description: Paved
- Road Improvements: See Remarks
- View Description: None
Location
- Directions: While on Highway 24 in Swansboro, take a right onto Queens Creek Road. In approximately 2.6 miles, take a right onto Queens Haven Rd. After .6 of a mile, take a left onto Inverness. Follow road approx. .3 of a mile, home will be on left.
- Street Number: 173
- County: Onslow
- Latitude: 34.684478
- Longitude: -77.197241
- Marketing City: Hubert
Listed by: Ashley Tarpley from Terri Alphin Smith & Co.