
Location
Agent Comments
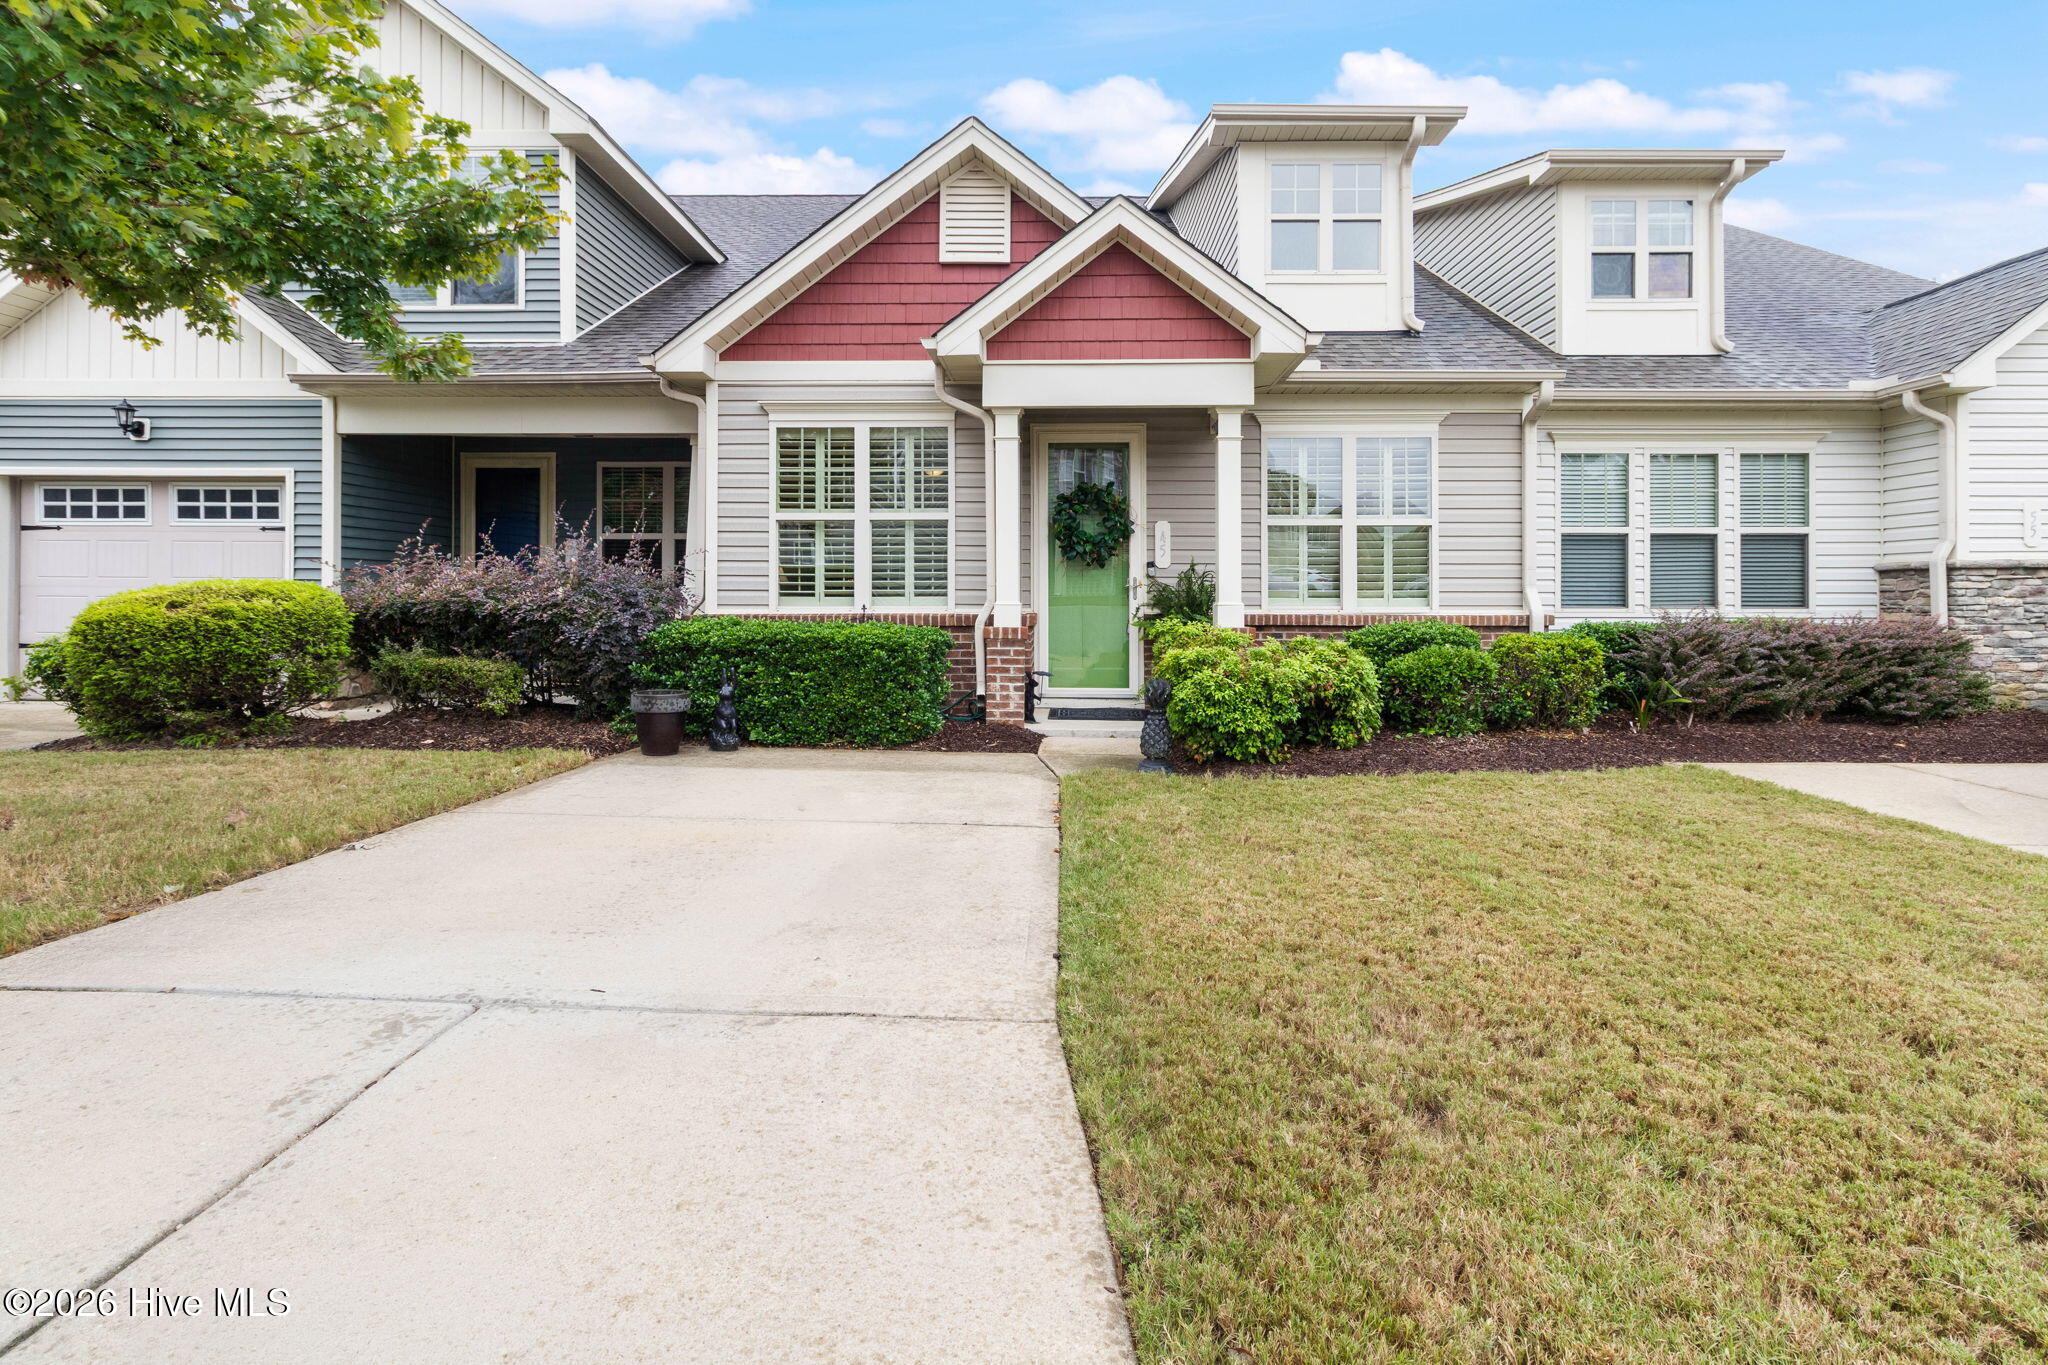
Boasting an expansive 2,016 square feet, this exceptional property offers significantly more living space than any other townhome in the highly sought-after Village at Cleveland Springs. This rare layout provides the effortless, low-maintenance lifestyle of HOA-maintained lawns combined with the grand proportions typically reserved for single-family homes in Garner, NC.
Main-Level Luxury and Entertaining
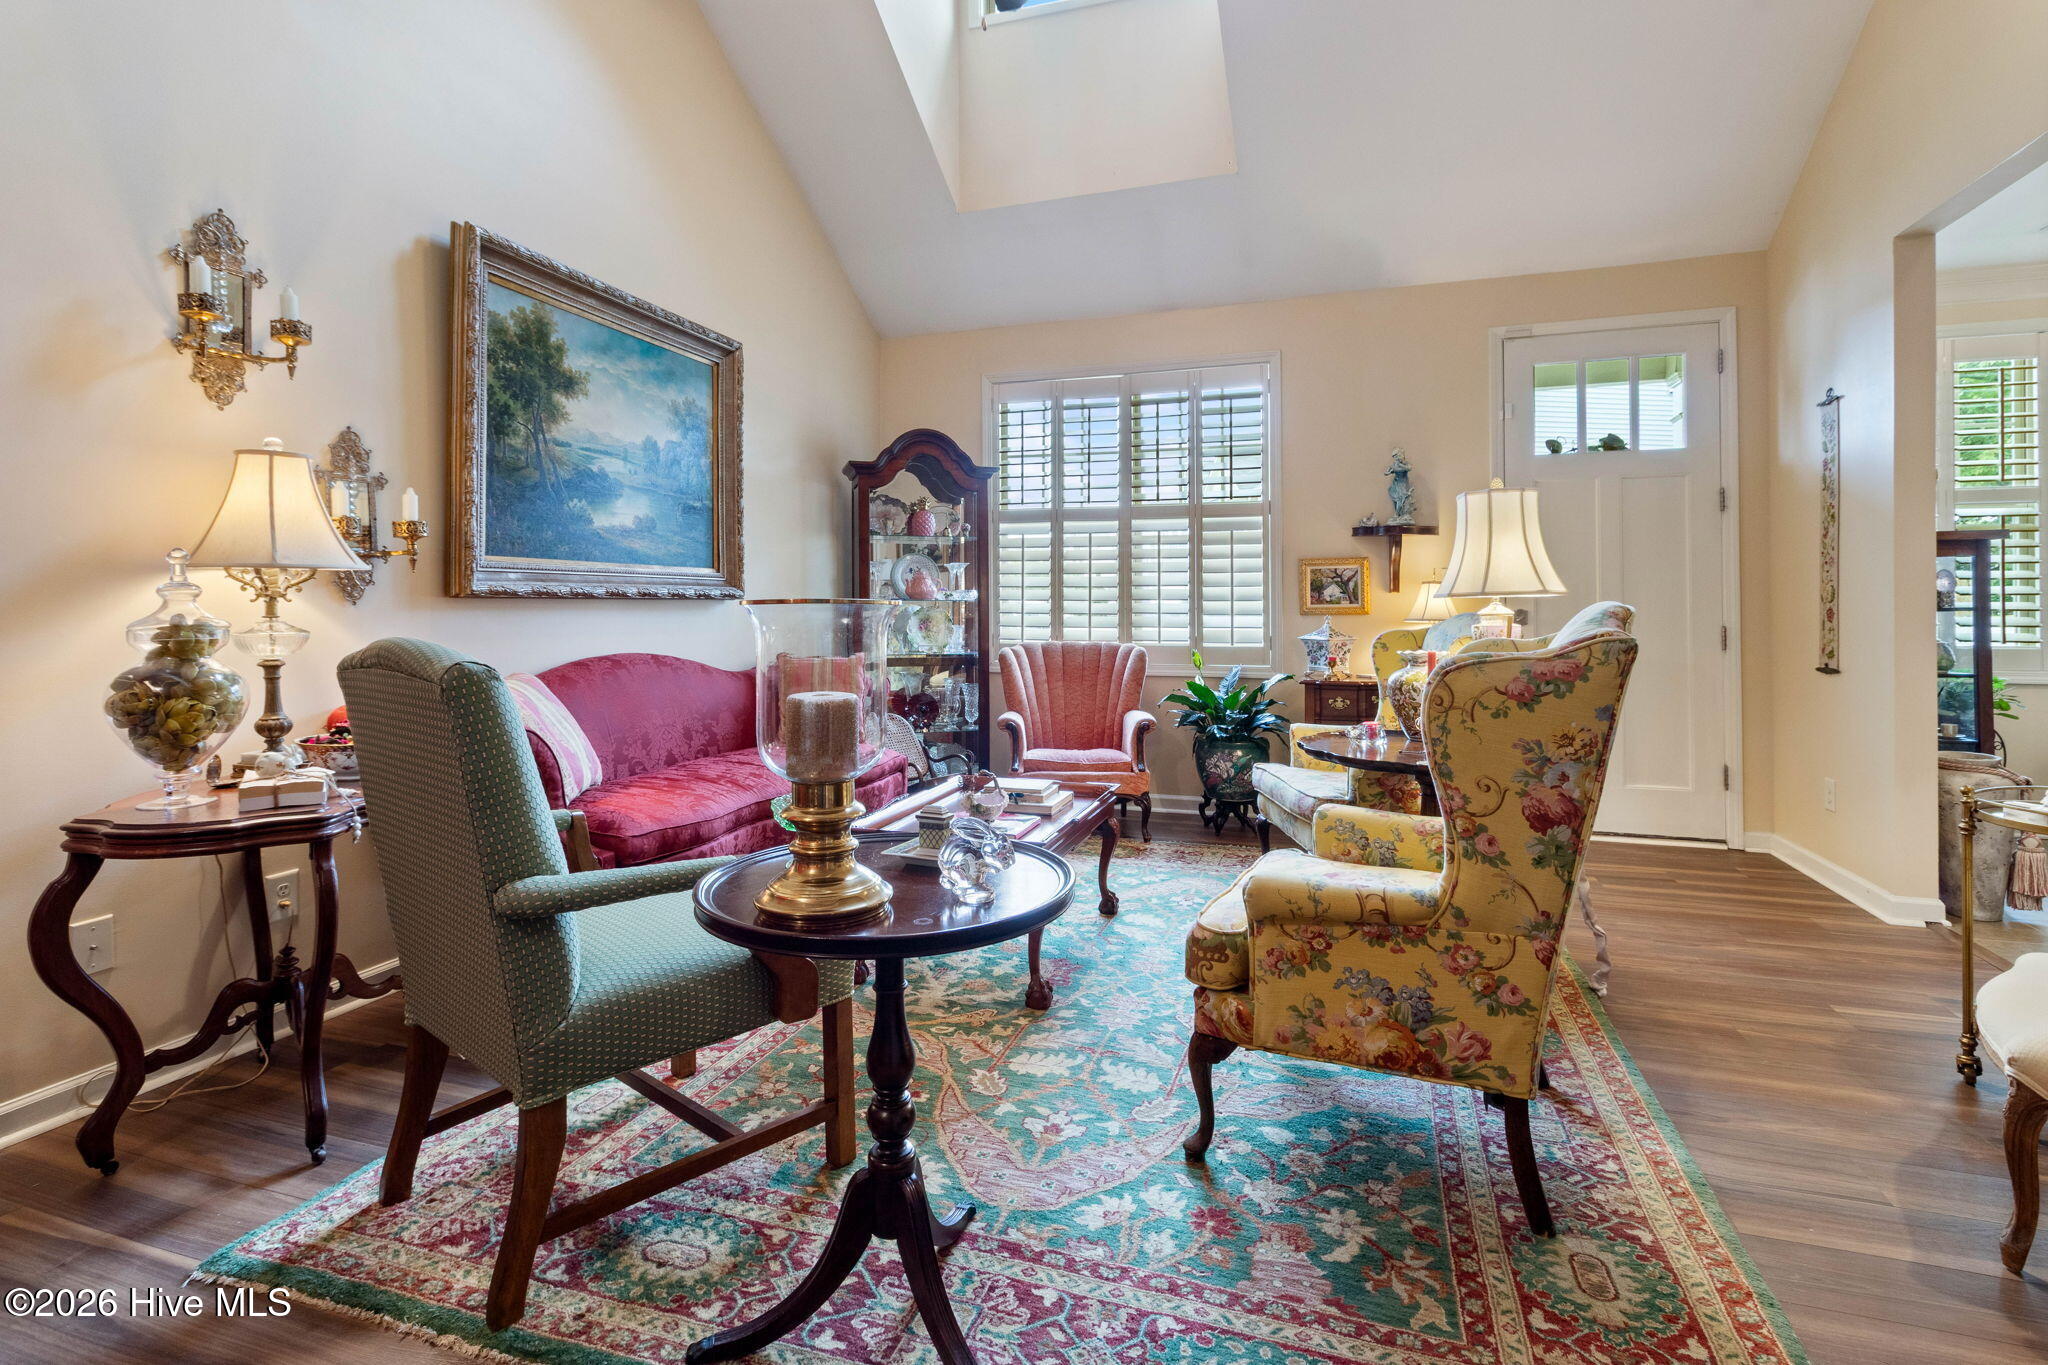
Designed for accessible, everyday living, the main floor features a highly coveted first-floor primary suite, complete with a spacious en-suite bath, double vanities, a walk-in shower, and a generous walk-in closet. The heart of the home is a bright, open-concept living room that flows seamlessly into a formal dining area and a beautifully appointed kitchen featuring gleaming granite countertops and a cozy eat-in breakfast nook. Entertaining is a breeze with a dedicated guest half-bath and an inviting rear sitting room offering direct access to the covered rear patio, which includes a convenient 5'11'' x 3'10'' attached storage room to keep your outdoor equipment and seasonal items perfectly organized.
Upstairs Retreat and Flexible Space
The second floor expands into a massive open loft, serving as an ideal media room, home office, or versatile flex space to suit your lifestyle. Accommodating guests or family is easy with a large second bedroom featuring its own private attached bath and walk-in closet. Storage will never be an issue, thanks to an additional huge walk-in storage closet located directly off the bonus room.
Resort-Style Community Amenities
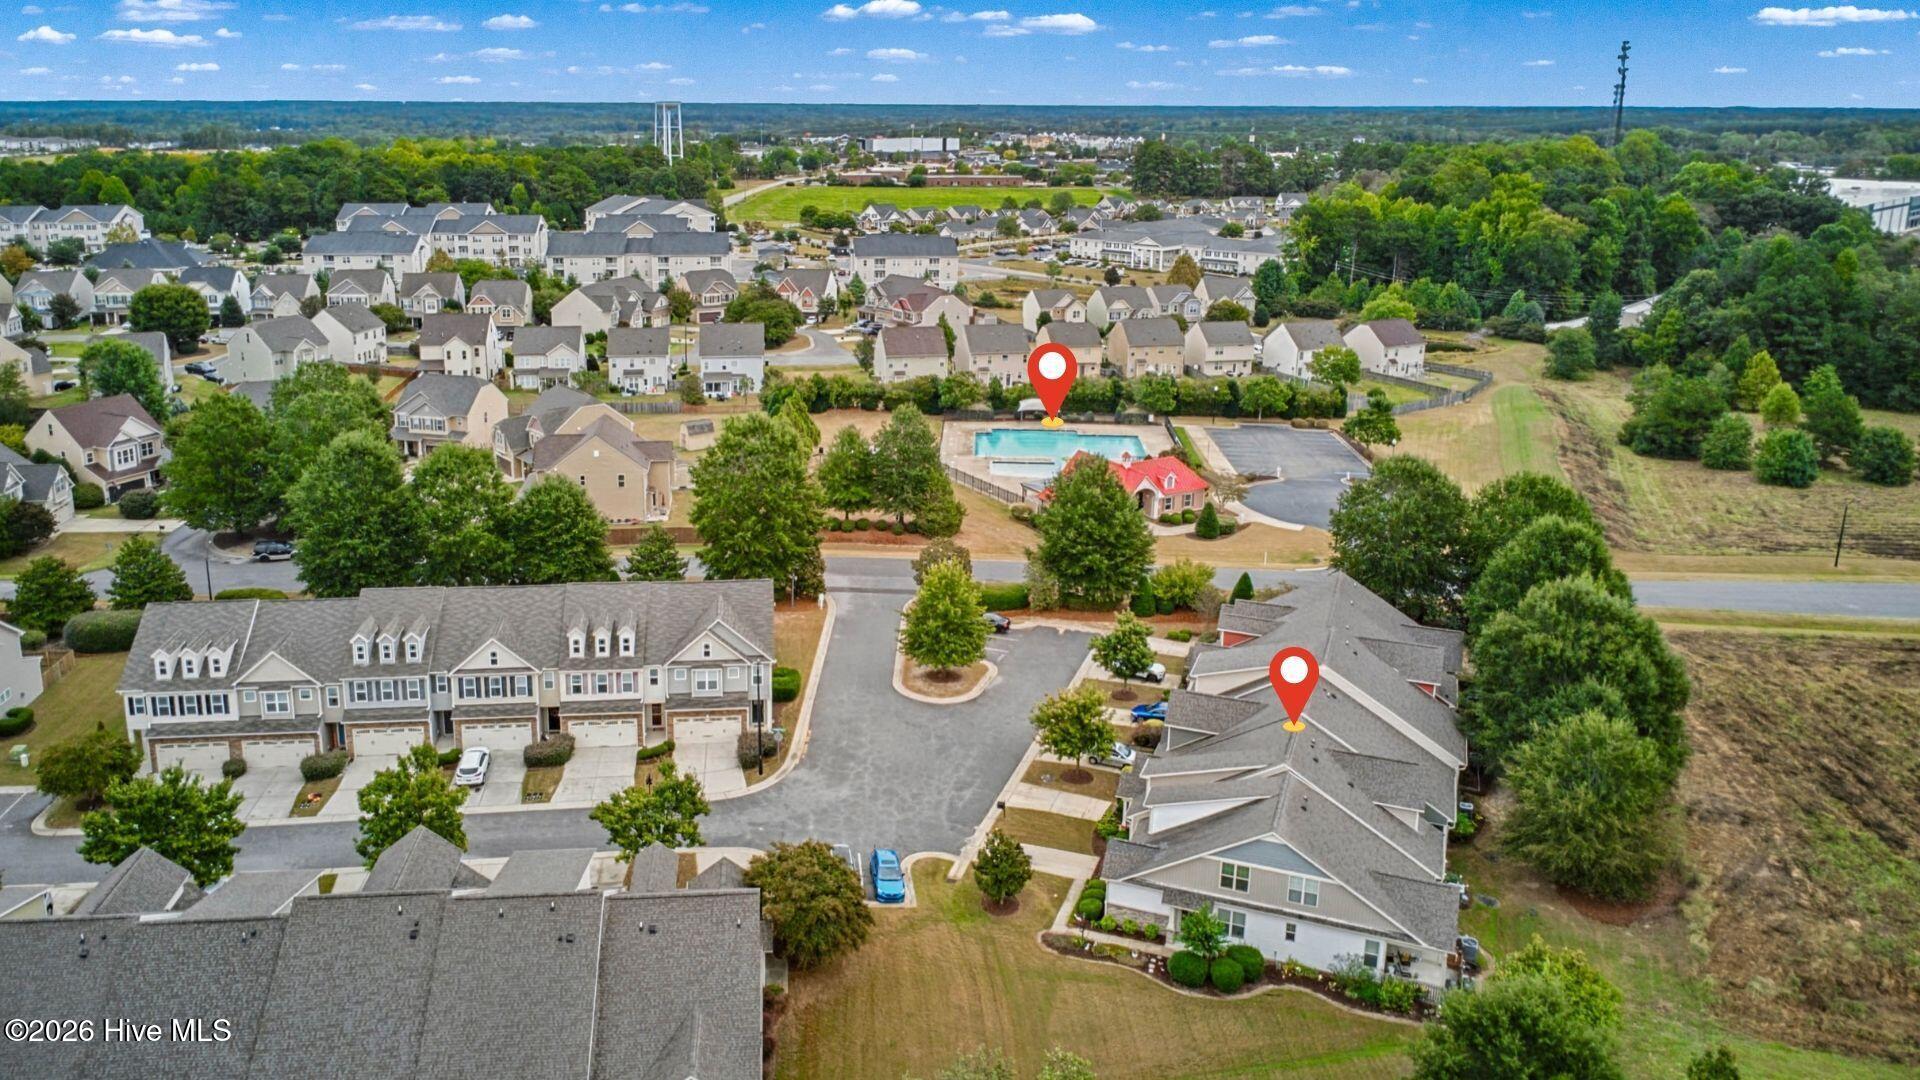
Positioned perfectly within the neighborhood, this townhome sits at the ideal distance from the community center--providing incredibly easy access to the clubhouse and sparkling community pool while maintaining a quiet, private residential feel. Enjoy the ultimate blend of tranquil living and premier neighborhood perks right at your doorstep.
Agents: Please contact the listing agent directly to easily schedule a private tour for your clients.
Amenities
- Built-In Microwave
- Washer
- Refrigerator
- Dryer
- Dishwasher
- Electric Range
Additional Features
- Association Amenities: Clubhouse,Community Pool,Maintenance Grounds,Playground
- County: Johnston
- Days on Market: 0
- Pool: No
- Tax Number: 06h06006c
- Water/Sewer: Sewer Connected, Water Connected
- Year Built: 2009
- Property Type: Residential
- Property Sub Type: Townhouse
- Tax Year: 2026
- Tax Amount: $2,116.63
- HOA Fees: $960.00
Financial
- Short Sale: Standard
Interior Features
- Cool System: Central Air
- Floors: LVT/LVP, Carpet, Tile
- Heat System: Electric, Heat Pump
- Interior: Walk-in Closet(s), Solid Surface, Walk-in Shower, Blinds/Shades, Eat-in Kitchen, Walk-In Closet(s)
- Room Type: Master Bedroom, Bedroom 2, Living Room, Dining Area, Dining Room, Bathroom 1, Bathroom 2, Bathroom 3, Loft, Family Room
- Total Rooms: 9
- Levels: One and One Half
- Heating Fuel: Electric
- Association Amenities: Clubhouse,Community Pool,Maintenance Grounds,Playground
- Full Baths: 2
- 1/2 Baths: 1
- Laundry: Dryer Hookup,Washer Hookup,Laundry Closet
- Water Heater: Electric
- Attic Description: Access Only
- Basement Description: None
Exterior Features
- Fuel Tanks: None
- Parking: Concrete, Assigned, Paved
- Roof: Shingle
- Siding: Vinyl Siding
- Is New Construction: No
- Construction: Vinyl Siding,Wood Frame
- Foundation: Slab
- Water Source: Public
- Septic or Sewer: Public Sewer
- Utilities: Sewer Connected,Water Connected
- Garage Spaces: 0
- Parking Spaces: 0
- Fencing: None
- Exterior: Vinyl Siding
- Patio/Deck Description: Covered,Patio
- Zoning: COM
- Building Total Area (Sq.Ft): 2016
- Road Description: Private Road,Asphalt,Paved
- Road Improvements: See Remarks
- View Description: None
Location
- Directions: From I-40 West: Take Exit 312B for Cleveland Road. Turn left onto Cleveland Road. Turn right onto Cleveland Springs Road. Turn left onto Crosby Lane. (In the Villages at Cleveland Springs)
- Street Number: 45
- County: Johnston
- Latitude: 35.609254
- Longitude: -78.577222
- Marketing City: Garner
Listed by: Ginger S Tatum from Tatum Realty LLC.