
Location
Agent Comments
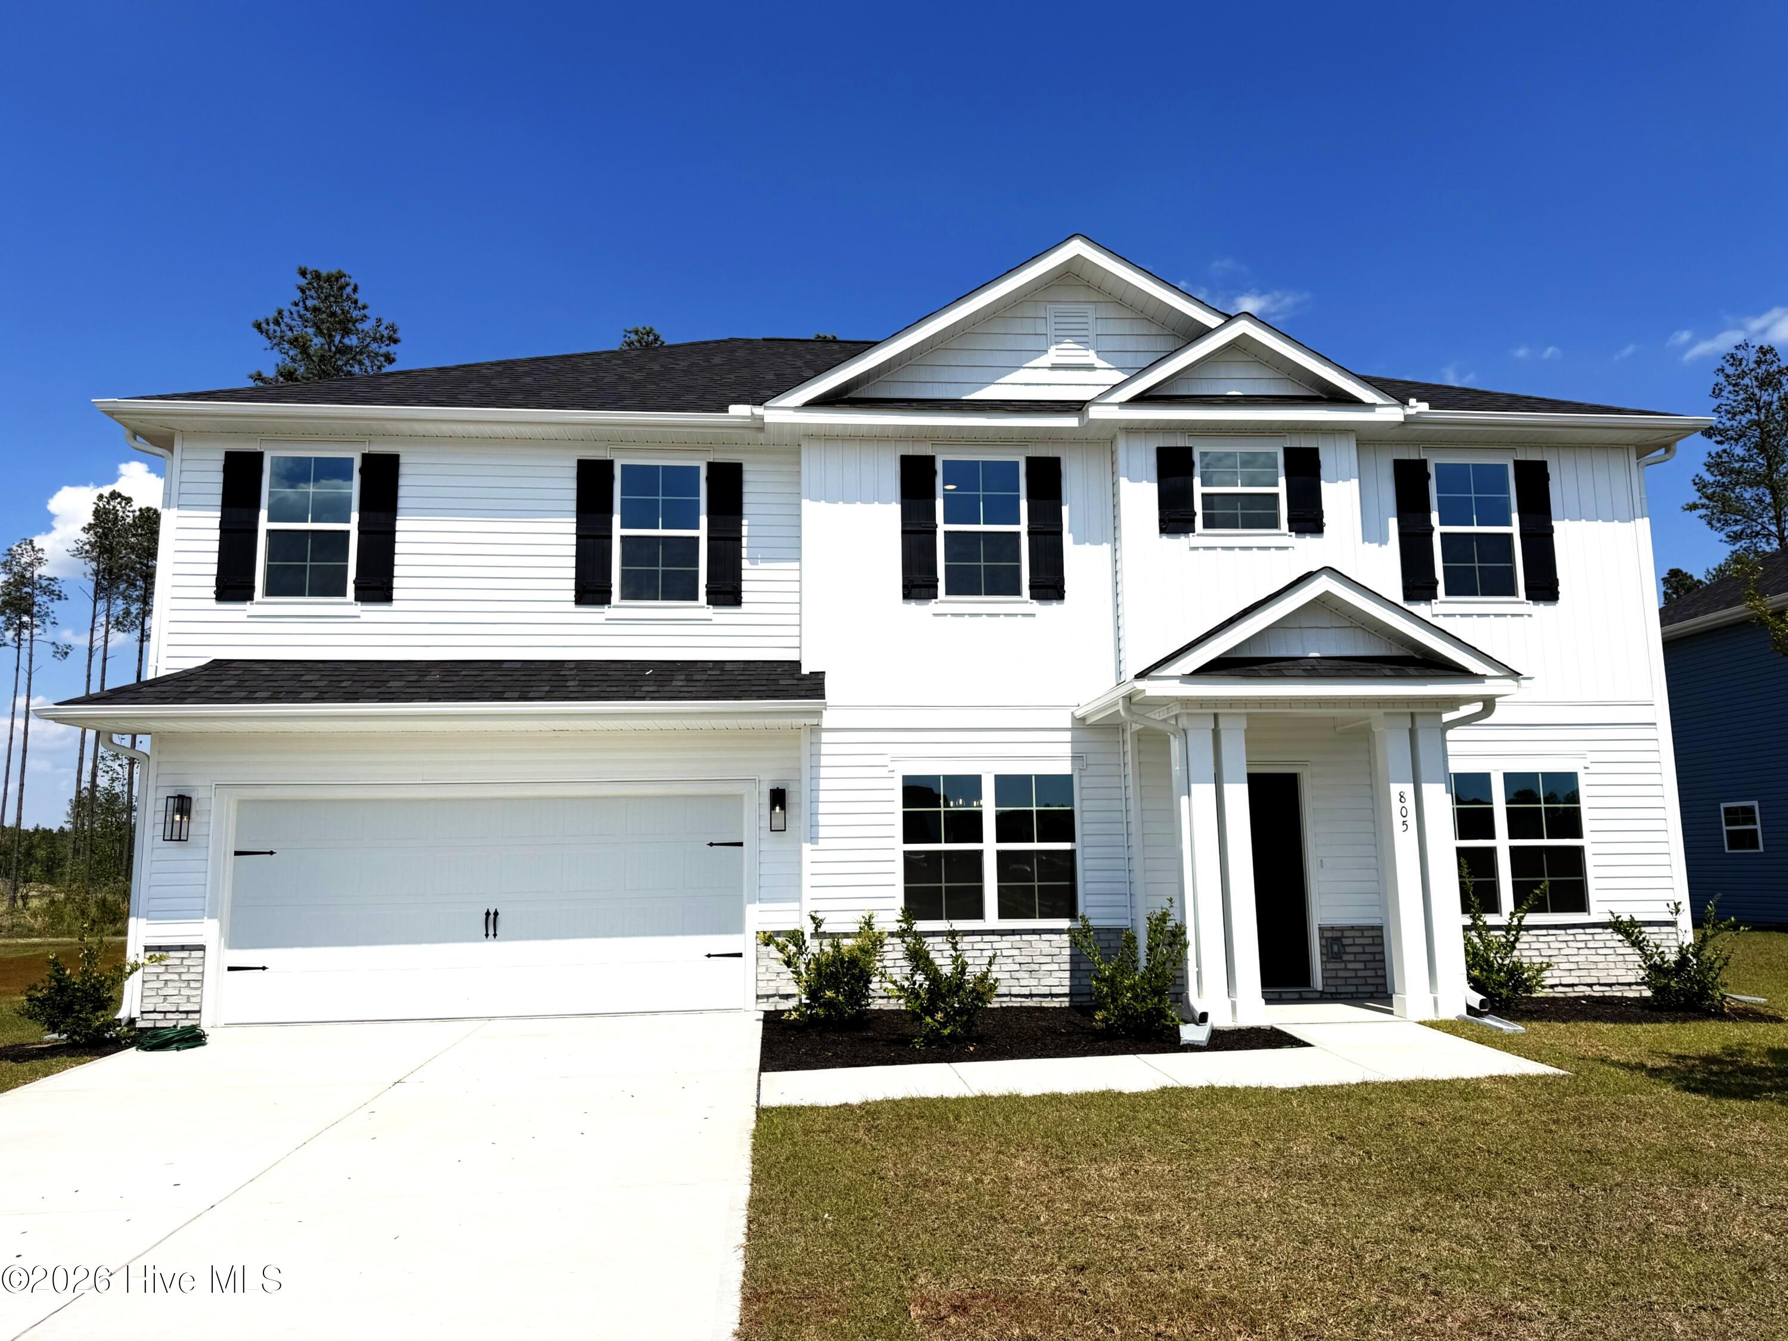
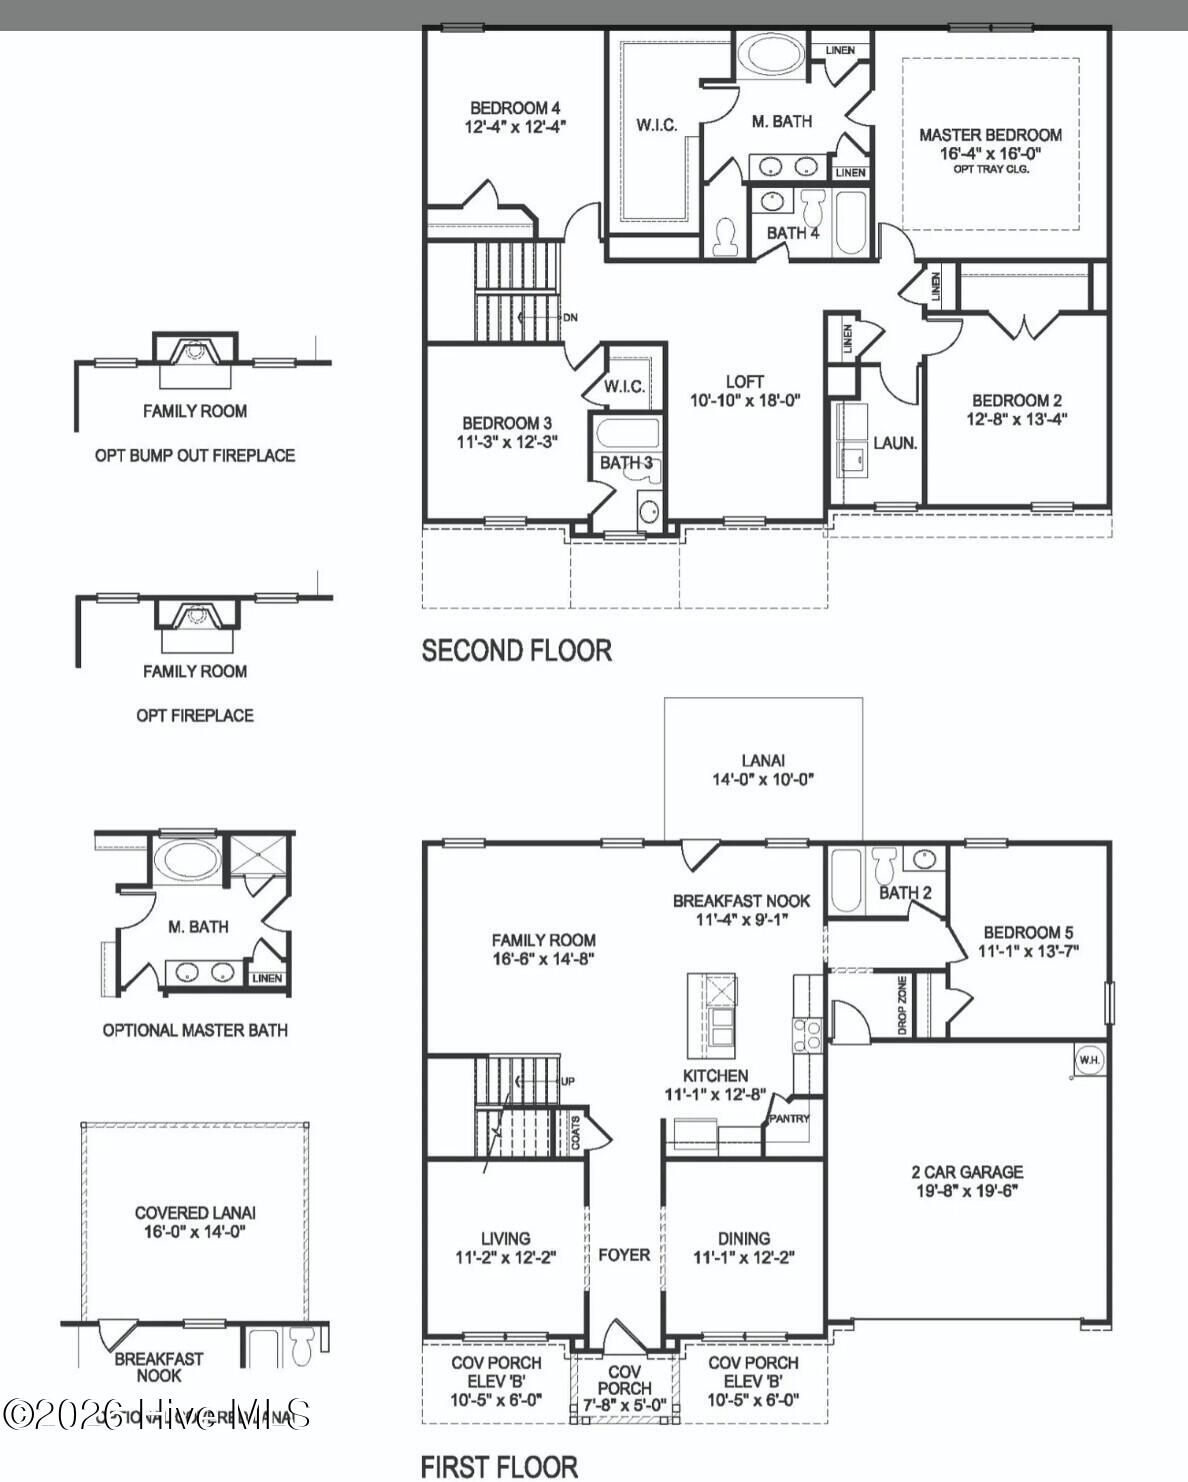
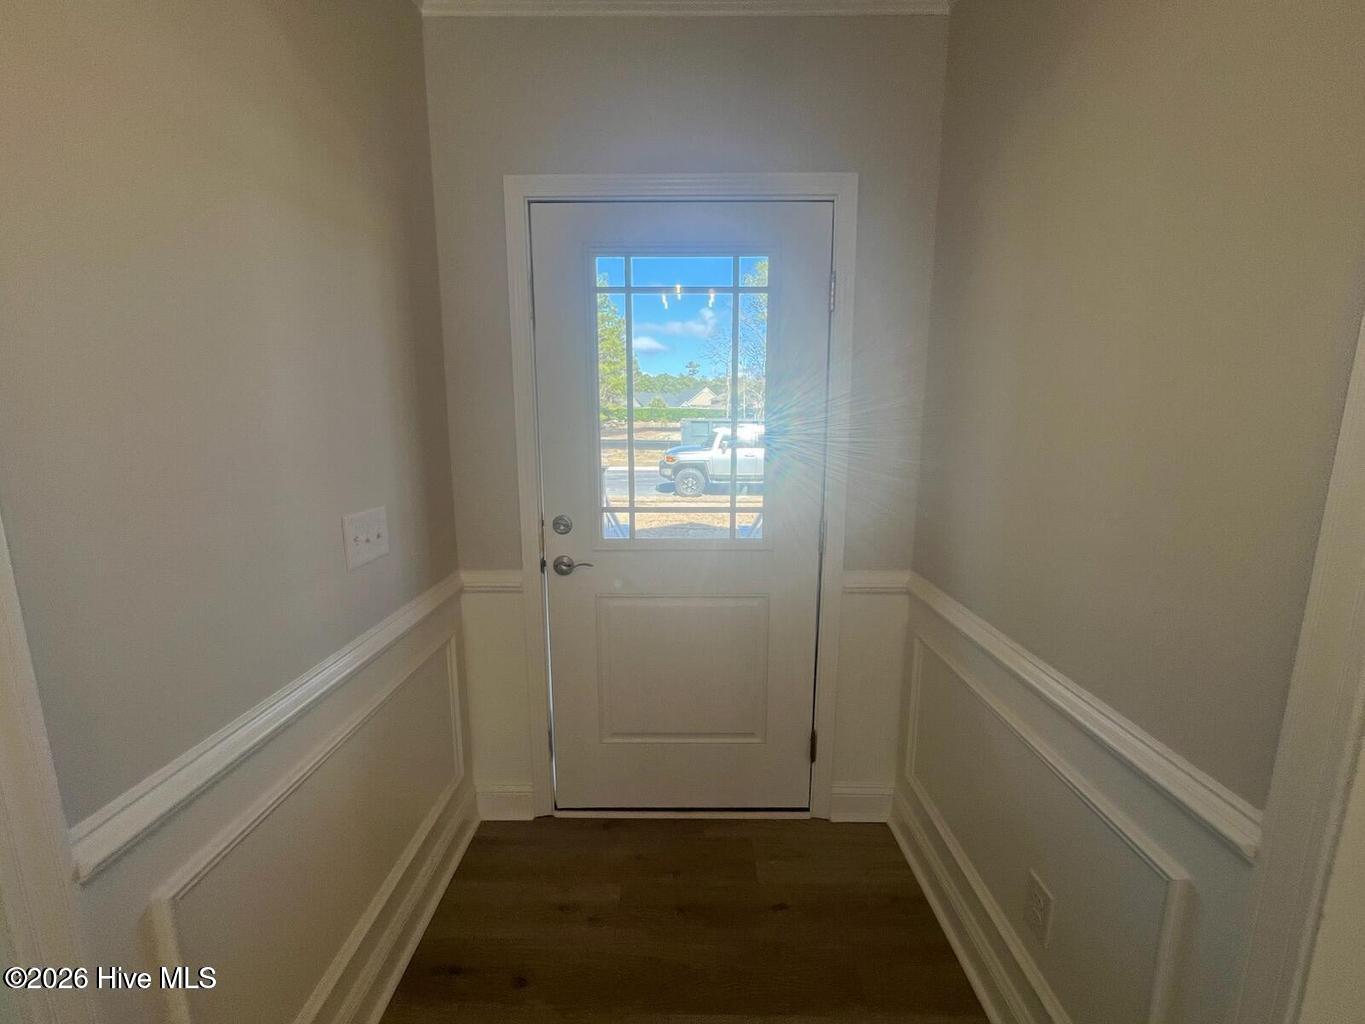
The 2913 floorplan is a spacious and luxurious home design that offers an abundance of living space and upscale features. With 5 bedrooms, 4 baths, and a 2-car garage, this home provides ample room for comfortable living and entertaining. As you enter the home, you are greeted by a grand foyer that sets the stage for the elegance and sophistication of the 2913 floor plan. The entryway is flanked by formal living and dining rooms that are perfect for hosting dinner parties and holiday gatherings. The heart of the home is the expansive family room, which serves as a central gathering space for relaxation and entertainment. Adjacent to the family room is an impressive gourmet kitchen with a large center island with a breakfast bar, abundant cabinet space, and a walk-in pantry, this kitchen is a dream come true for culinary enthusiasts. With a bedroom and bathroom on the bottom floor is wonderful for guests, On the second floor, you will find the luxurious master suite that serves as a true retreat within the home. boasting a spacious bedroom with room for a sitting area, and a private ensuite bathroom, it offers a tranquil oasis for relaxation. The ensuite bathroom features dual vanities, a walk-in shower, and a large walk-in closet, providing both style and functionality. The additional four bedrooms are located throughout the first and second levels, this configuration allows the homeowner to decide how these rooms will be utilized whether their needs call for a guest room, home office space, or hobby area. With its meticulous design, high-quality finishes, and attention to detail, the 2913 floorplan is the epitome of luxury living. This home is perfect for those who appreciate spaciousness, elegance, and modern amenities. Residents enjoy resort-style sparkling pool, basketball court, pickleball and tennis courts, walking trails, and a scenic fishing pond. Ideally located close to Holden Beach and Ocean Isle Beach, and just minutes from Shallotte's dining, shopping, and everyday conveniences, this home offers the perfect balance of coastal living and modern comfort. This is more than a home--it's a lifestyle. Home is under construction. Pictures are similar of the same floorplan in another community.
Amenities
- Electric Oven
- Built-In Microwave
- Dishwasher
Additional Features
- Association Amenities: Community Pool,Maintenance Common Areas,Street Lights,Tennis Court(s)
- County: Brunswick
- Days on Market: 0
- Pool: No
- Tax Number: 214ci063
- Water/Sewer: Sewer Connected, Water Connected
- Year Built: 2026
- Property Type: Residential
- Property Sub Type: Single Family Residence
- Tax Year: 2026
- Tax Amount: $107.08
- HOA Fees: $1,920.00
Financial
- Short Sale: Standard
Interior Features
- Cool System: Central Air
- Floors: Carpet, Laminate, Vinyl
- Heat System: Electric, Heat Pump
- Interior: Walk-in Closet(s), High Ceilings, Mud Room, Kitchen Island, Ceiling Fan(s), Pantry, Walk-in Shower, Walk-In Closet(s)
- Room Type: Master Bedroom, Bedroom 2, Bedroom 3, Dining Area, Dining Room, Living Room, Family Room, Bedroom 4, Bedroom 5, Breakfast Nook, Loft
- Total Rooms: 11
- Levels: Two
- Heating Fuel: Electric
- Association Amenities: Community Pool,Maintenance Common Areas,Street Lights,Tennis Court(s)
- Full Baths: 4
- 1/2 Baths: 0
- Laundry: Dryer Hookup,Washer Hookup
- Basement Description: None
Exterior Features
- Fuel Tanks: None
- Parking: Garage
- Roof: Architectural Shingle
- Siding: Fiber Cement
- Is New Construction: Yes
- Construction: Fiber Cement,Wood Frame
- Foundation: Other
- Utilities: Sewer Connected,Water Connected
- Garage Spaces: 2
- Parking Spaces: 2
- Fencing: None
- Exterior: Fiber Cement
- Patio/Deck Description: Patio
- Zoning: Co-Sbr-6000
- Building Total Area (Sq.Ft): 2913
- Road Description: Maintained,Paved
- Road Improvements: See Remarks
- View Description: None
Location
- Directions: From 17, take Red Bug Rd to Holden Beach Rd. Turn right and then immediate left on Gray Bridge Rd. Turn right on Tar Landing Rd. Rutledge is a half mile down on the left. Use Rutledge Cross, turn right on Old Berwick Street. Home will be on your right.
- Street Number: 3002
- County: Brunswick
- Latitude: 33.955447
- Longitude: -78.356645
- Marketing City: Shallotte
Listed by: Joanna Lopez from ADAMS HOMES REALTY NC INC.