
Location
Agent Comments
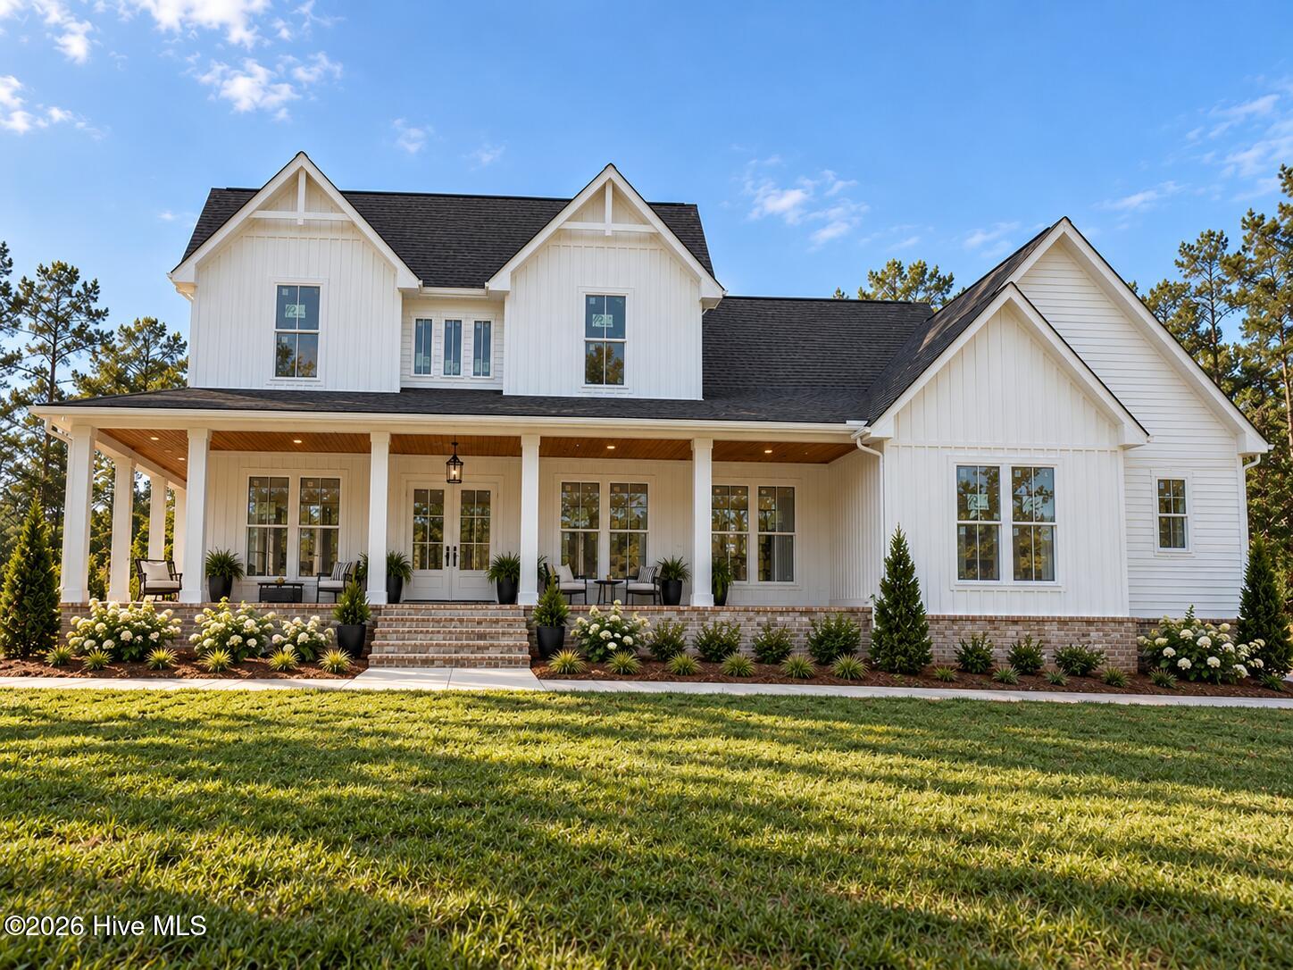
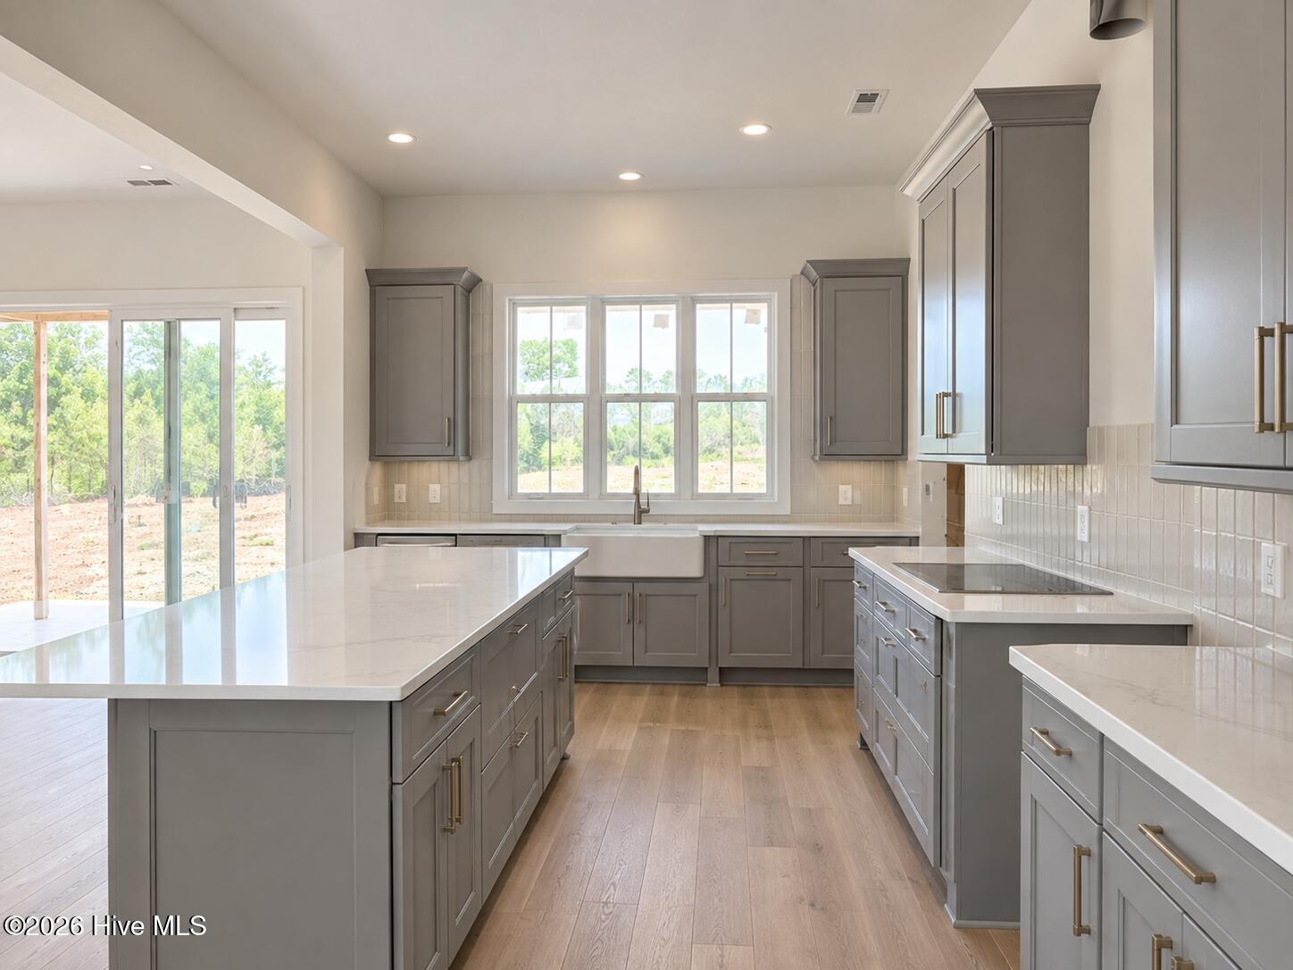
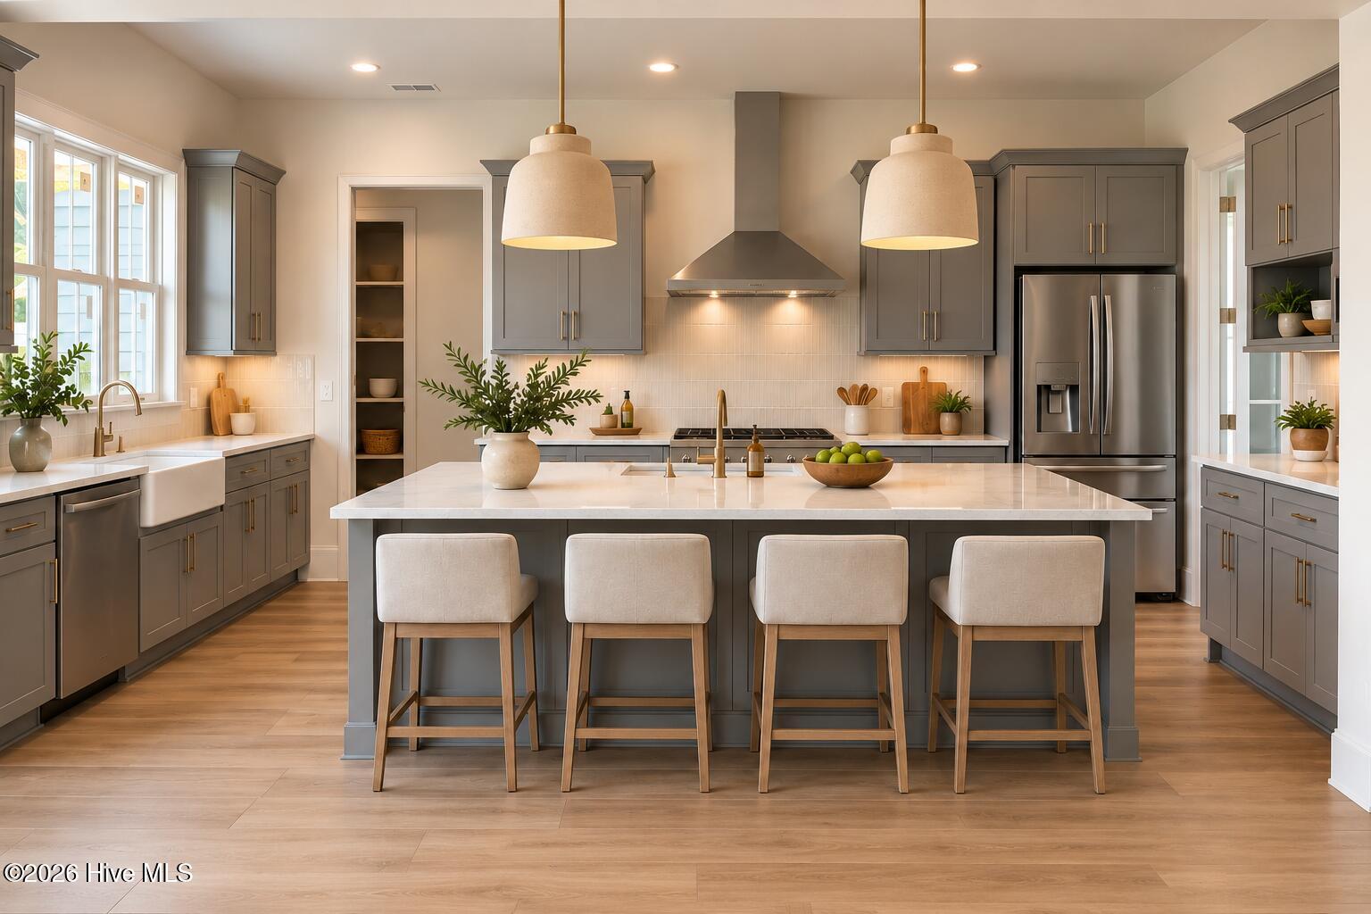
A PORCH LOVERS DREAM! This home has 127 feet of covered wrap around porches! ALMOST COMPLETE & READY TO CALL HOME! This stunning modern farmhouse isn't just a pretty face, the floor plan is every bit as impressive as the curb appeal! This gorgeous plan offers 4 bedrooms, 3.5 baths and 2660 sq ft of thoughtfully designed living space with the perfect blend of style, comfort and functionality. This home has a jewel that you almost never see these days: a true wrap-around porch that welcomes you home. Dramatic 20' foyer ceilings makes an impression from the moment you enter. The heart of the home is the open-concept great room featuring a cozy fireplace and abundant natural light, flowing seamlessly into the dining area and beautifully designed kitchen. The kitchen offers a large center island, generous cabinetry and oversized walk-in pantry, perfect for everyday living and entertaining. The main-level primary suite feels like a private retreat with a dramatic vaulted ceiling, spacious walk-in closet and spa-inspired bath featuring a freestanding tub and separate shower. A second main-floor bedroom with nearby full bath offers wonderful flexibility for guests, a home office or multigenerational living. Upstairs you'll find two additional bedrooms, a full bath and a finished bonus room offering plenty of possibilities for a media room, playroom, office or any flex space you desire. And wait until you see the outdoor living! A spectacular 48' x 10' covered rear porch spans the back of the home, creating an incredible space for morning coffee, grilling, entertaining or simply enjoying peaceful evenings outdoors overlooking your .93 acre homesite. Add in the side-entry garage, abundant storage, mudroom/drop zone and timeless farmhouse exterior, and this home truly checks the boxes. Beautiful from the curb.....even better on the inside, and almost complete! Come see why this may be the home you've been waiting for!
Additional Features
- County: Nash
- Days on Market: 1
- Pool: No
- Tax Number: 2789-00-01-5130
- Water/Sewer: Underground Utilities
- Year Built: 2026
- Property Type: Residential
- Property Sub Type: Single Family Residence
- Tax Year: 2026
Financial
- Short Sale: Standard
Interior Features
- Cool System: Central Air
- Heat System: Forced Air
- Interior: Master Downstairs, Walk-in Closet(s), Vaulted Ceiling(s), High Ceilings, Entrance Foyer, Bookcases, Kitchen Island, Pantry, Walk-in Shower, Built-in Features, Walk-In Closet(s)
- Room Type: Family Room, Master Bedroom, Bonus Room, Bedroom 3, Bedroom 4, Bedroom 2, Dining Room, Other
- Total Rooms: 8
- Levels: Two
- Heating Fuel: See Remarks
- Full Baths: 3
- 1/2 Baths: 1
- Basement Description: None
Exterior Features
- Fuel Tanks: None
- Parking: Garage Faces Side, Concrete, Garage, Parking Pad
- Roof: Shingle
- Siding: Vinyl Siding
- Is New Construction: Yes
- Construction: Vinyl Siding,Wood Frame
- Foundation: Crawl Space
- Utilities: Underground Utilities
- Garage Spaces: 2
- Parking Spaces: 2
- Fencing: None
- Exterior: Vinyl Siding
- Patio/Deck Description: Covered,Porch,Wrap Around,Front Porch,Rear Porch,Side Porch
- Zoning: Residential
- Building Total Area (Sq.Ft): 2660
- Road Description: Paved
- Road Improvements: See Remarks
- View Description: None
Location
- Street Number: 2901
- County: Nash
- Latitude: 35.919959
- Longitude: -78.05251
- Marketing City: Spring Hope
Listed by: Amy Winstead from Lot & Home, INC.