
Location
Agent Comments
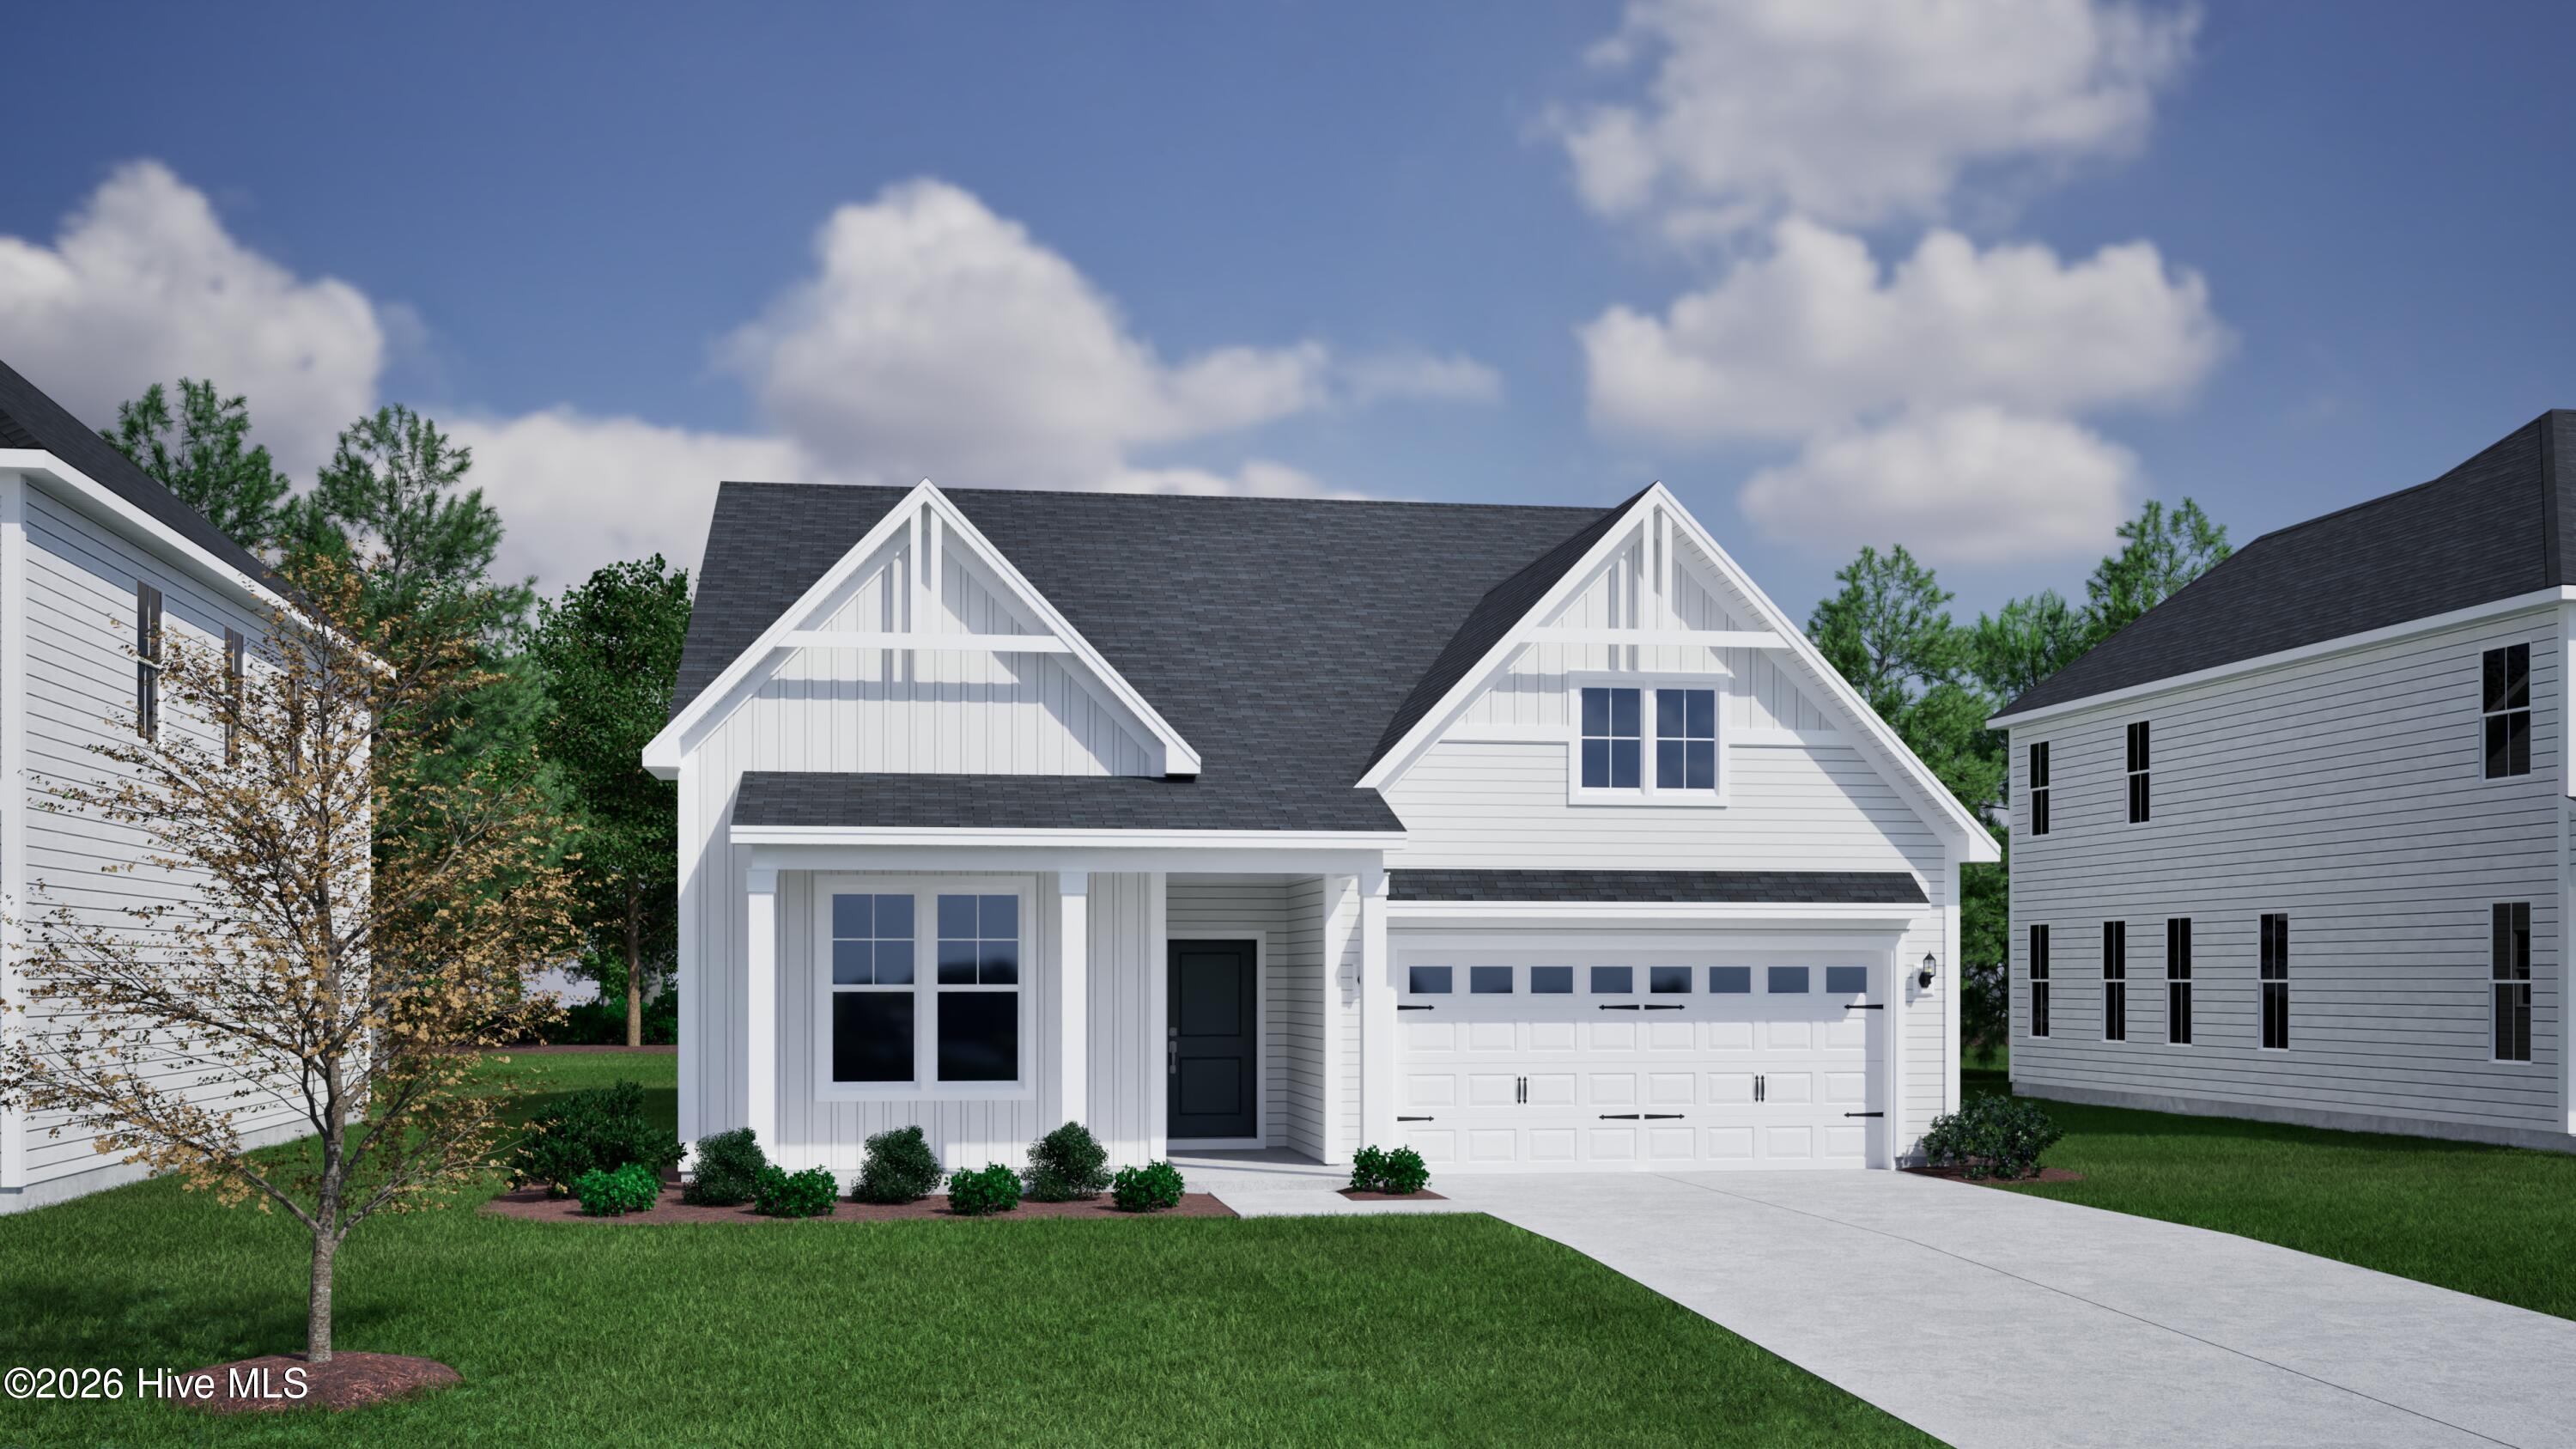
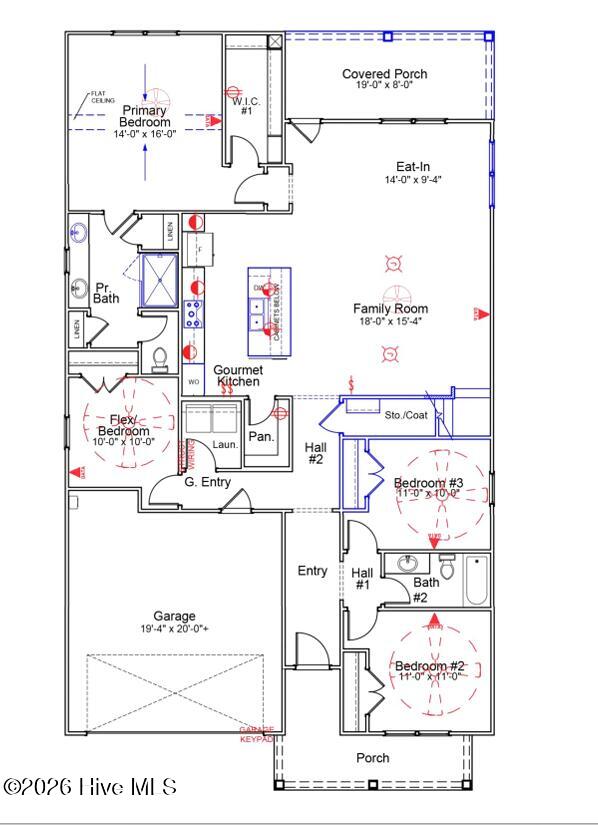
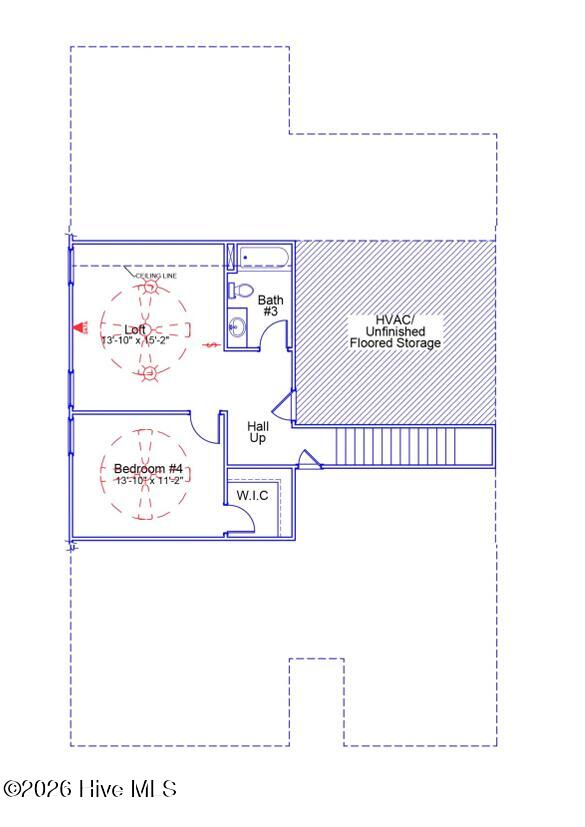
Welcome to the Goodwin! This new floor plan will amaze you with all it offers! Front the front porch exterior this home welcomes all guests. Once entering the home, you will find 2 guest bedrooms with a nice bath in between. Continuing to the rear of the home you will find a beautiful kitchen with a large island, gas cooktop and hood, wall mounted microwave and oven and beautifully large, walk-in pantry. It opens to the roomy family room and dining area with bright windows and looking out onto the covered porch and great backyard. The large primary bedroom is located just off the family room and features a vaulted ceiling, walk-in shower, and great, roomy closet. Upstairs you will find a 4th bedroom, a 3rd full bath and a large loft - perfect for guests! Grand Park has a pool, covered pavilion, firepit, grills, and a large game area plus many pocket parks throughout the neighborhood including sidewalks. Come see today!! * Home is in process so, photos are not of actual home.
Amenities
- Gas Cooktop
- Built-In Microwave
- Built-In Electric Oven
- Dishwasher
- Tankless Water Heater
Additional Features
- Association Amenities: Community Pool,Maintenance Common Areas,Management,Picnic Area,Sidewalks,Street Lights
- County: Brunswick
- Days on Market: 0
- Exterior: Irrigation System,Cluster Mailboxes
- Pool: Yes
- Pool Features: None
- Tax Number: 057bd061
- Waterfront Features: None
- Water/Sewer: Natural Gas Connected, Sewer Available, Water Available
- Year Built: 2026
- Property Type: Residential
- Property Sub Type: Single Family Residence
- HOA Fees: $660.00
- Unit Type: 4 Bedroom Or More
Financial
- Short Sale: Standard
Interior Features
- Cool System: Central Air, Zoned
- Floors: LVT/LVP, Carpet, Tile
- Heat System: Forced Air, Heat Pump, Natural Gas, Zoned
- Interior: Walk-in Closet(s), Vaulted Ceiling(s), High Ceilings, Kitchen Island, Ceiling Fan(s), Pantry, Walk-in Shower, Walk-In Closet(s)
- Room Type: Master Bedroom, Bedroom 2, Bedroom 3, Family Room, Bedroom 4, Dining Area, Loft
- Total Rooms: 7
- Levels: Two
- Heating Fuel: Natural Gas
- Association Amenities: Community Pool,Maintenance Common Areas,Management,Picnic Area,Sidewalks,Street Lights
- Full Baths: 3
- 1/2 Baths: 0
- Laundry: Dryer Hookup,Washer Hookup,Laundry Room
- Water Heater: Natural Gas,Tankless
- Attic Description: Floored - Partial,Walk-In
- Basement Description: None
Exterior Features
- Exterior: Irrigation System, Cluster Mailboxes
- Fuel Tanks: None
- Parking: Garage Faces Front, Attached, Concrete, Off Street
- Pool: None
- Roof: Architectural Shingle
- Siding: Fiber Cement
- Waterfront Feature: None
- Is New Construction: Yes
- Construction: Fiber Cement,Wood Frame
- Foundation: Slab
- Water Source: Public
- Septic or Sewer: Municipal Sewer,H2GO
- Water Provider: H2Go
- Utilities: Natural Gas Connected,Sewer Available,Water Available
- Garage Spaces: 2
- Parking Spaces: 2
- Fencing: None
- Exterior: Fiber Cement
- Patio/Deck Description: Covered,Porch
- Zoning: M-F
- Building Total Area (Sq.Ft): 2480
- Road Description: City Street,State Road
- Road Improvements: See Remarks
- View Description: None
Location
- Directions: From downtown Wilmington take Hwy 17 south through Leland. Take a right onto Maco Road and Grand Park is on the right. Turn right into the neighborhood and the model home is on the right.
- Street Number: 9251
- County: Brunswick
- Latitude: 34.195735
- Longitude: -78.083543
- Marketing City: Leland
Listed by: Mason W Gallman from Mungo Homes.