
Location
Agent Comments
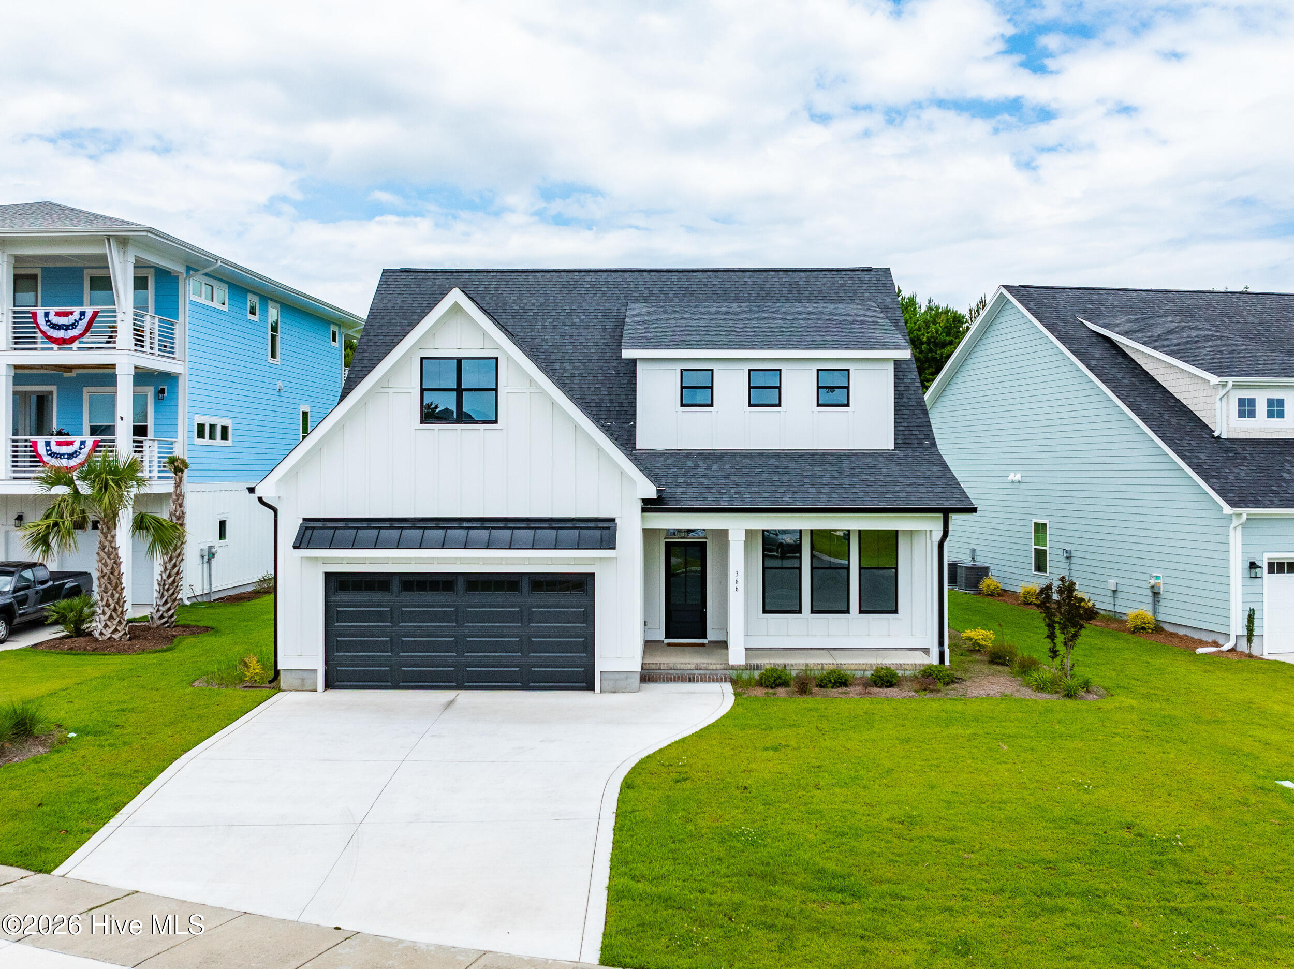
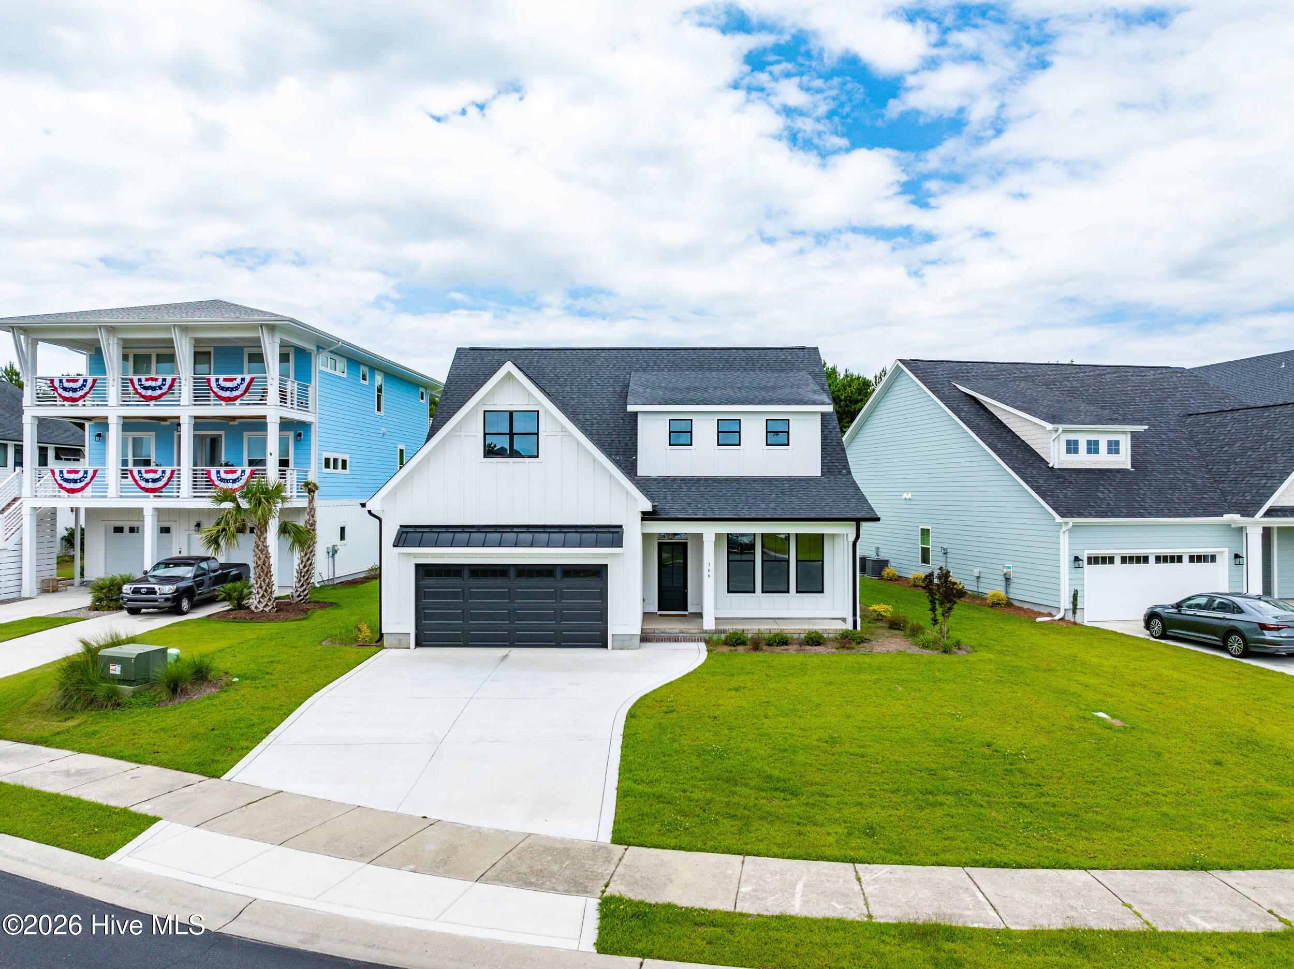
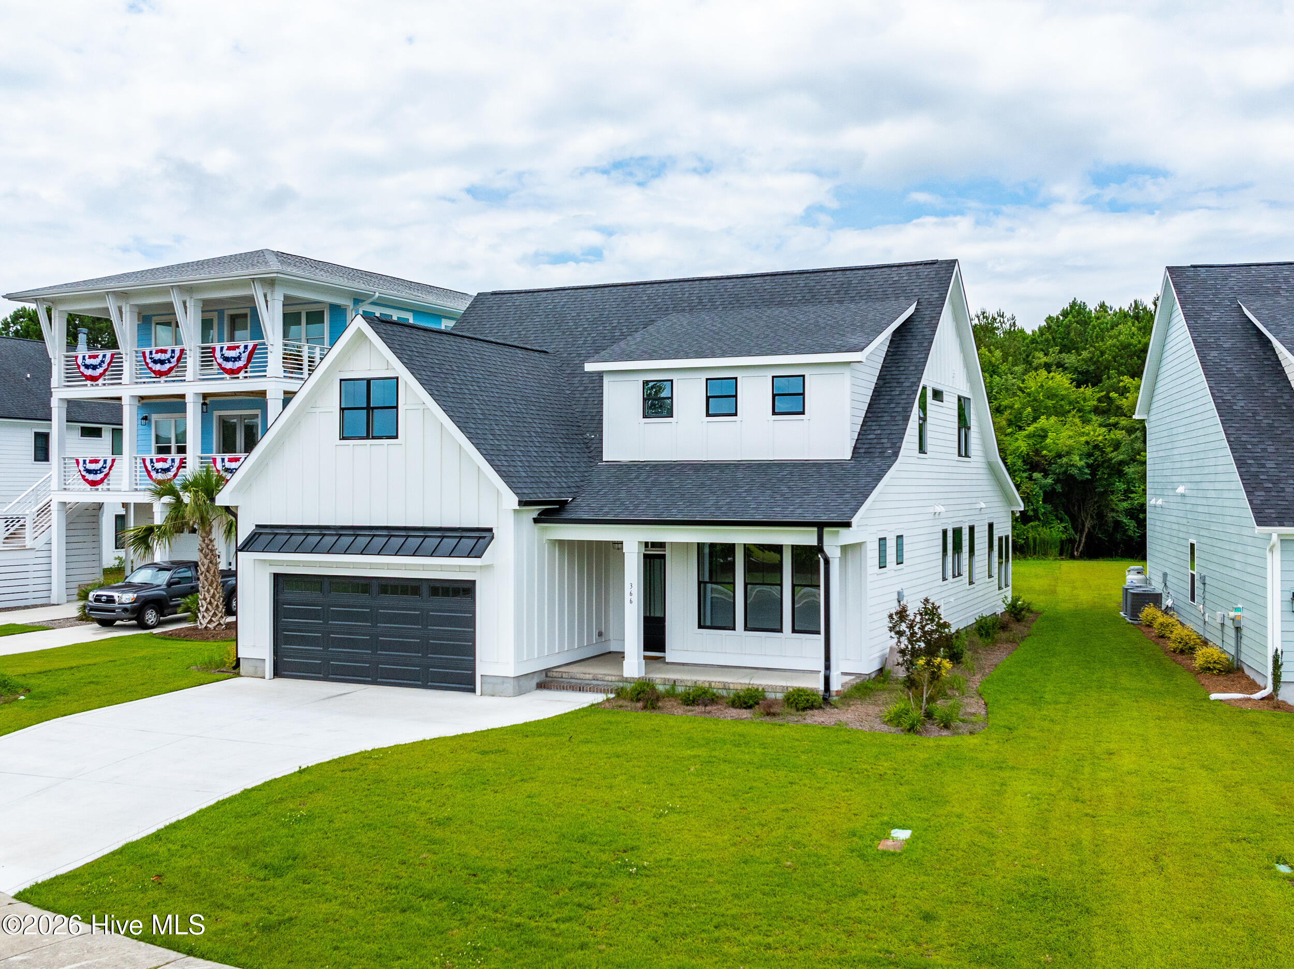
Stunning new construction with main-level living in Summerhouse on Everett Bay, a gated community on the Intracoastal Waterway. This 4-bedroom, 2.5-bath home has the primary suite and an office/flex space on the first floor that can be used as a bedroom. The upper level has two more bedrooms, a full bath, and a loft bonus room. Gorgeous LVP flooring, crown molding, and board and batten accents add custom detail. The kitchen features double ovens, a statement range hood, a tile backsplash, and a large island. An all-season room adds year-round living space, and a main-level mudroom includes laundry and a utility sink. The primary bath includes dual vanities, a tiled walk-in shower with a bench, and a freestanding tub with a shiplap accent wall. The walk-in closet has custom wood built-ins. Community amenities include a clubhouse, a resort-style pool with a lazy river, a fitness center, tennis, pickleball, and basketball courts, lake walking trails, a kayak launch, and boat storage. Topsail Island is a short drive away, and Wilmington is about 30 minutes south.
Amenities
- Built-In Microwave
- Double Oven
Additional Features
- Association Amenities: Waterfront Community,Barbecue,Basketball Court,Boat Dock,Clubhouse,Community Pool,Fitness Center,Gated,Jogging Path,Maintenance Common Areas,Maintenance Grounds,Maintenance Roads,Park,Pickleball,Picnic Area,Playground,Ramp,RV/Boat Storage,Sidewalks,Street
- County: Onslow
- Days on Market: 0
- Exterior: Irrigation System
- Pool: No
- Tax Number: 762c-510
- Water/Sewer: Sewer Connected, Water Connected
- Year Built: 2025
- Property Type: Residential
- Property Sub Type: Single Family Residence
- Tax Year: 2026
- Tax Amount: $7,346.87
- HOA Fees: $1,800.00
Financial
- Short Sale: Standard
Interior Features
- Cool System: Central Air, Zoned
- Floors: LVT/LVP, Carpet, Tile
- Heat System: Fireplace(s), Electric, Heat Pump
- Interior: Walk-in Closet(s), High Ceilings, Mud Room, Kitchen Island, Walk-in Shower, Built-in Features, Gas Log, Walk-In Closet(s)
- Room Type: Master Bedroom, Living Room, Dining Area, Breakfast Nook, Sunroom, Office, Laundry, Bathroom 1, Bathroom 2, Bedroom 2, Bedroom 3, Fnshd Room over Garage, Bathroom 3, Media Room
- Total Rooms: 11
- Levels: Two
- Heating Fuel: Electric
- Association Amenities: Waterfront Community,Barbecue,Basketball Court,Boat Dock,Clubhouse,Community Pool,Fitness Center,Gated,Jogging Path,Maintenance Common Areas,Maintenance Grounds,Maintenance Roads,Park,Pickleball,Picnic Area,Playground,Ramp,RV/Boat Storage,Sidewalks,Street
- Full Baths: 2
- 1/2 Baths: 1
- Laundry: Laundry Room,Utility Sink
- Water Heater: Electric
- Basement Description: None
Exterior Features
- Exterior: Irrigation System
- Fuel Tanks: None
- Parking: Garage Faces Front, Garage
- Roof: Architectural Shingle
- Siding: Block, Fiber Cement
- Is New Construction: No
- Construction: Block,Concrete,Fiber Cement,Wood Frame
- Foundation: Raised,Slab
- Water Source: Public
- Septic or Sewer: Municipal Sewer,Onslow Sewer Authority
- Water Provider: Onslow Water Authority
- Utilities: Sewer Connected,Water Connected
- Garage Spaces: 2
- Parking Spaces: 2
- Fencing: None
- Exterior: Block,Fiber Cement
- Patio/Deck Description: Front Porch,Glass Enclosed,Rear Porch
- Zoning: R-20
- Building Total Area (Sq.Ft): 3112
- Road Description: Private Road,Paved
- Road Improvements: See Remarks
- View Description: None
Location
- Street Number: 366
- County: Onslow
- Latitude: 34.492708
- Longitude: -77.495995
- Marketing City: Holly Ridge
Listed by: Ian Veling from Keller Williams Realty Cary.