
Location
Agent Comments
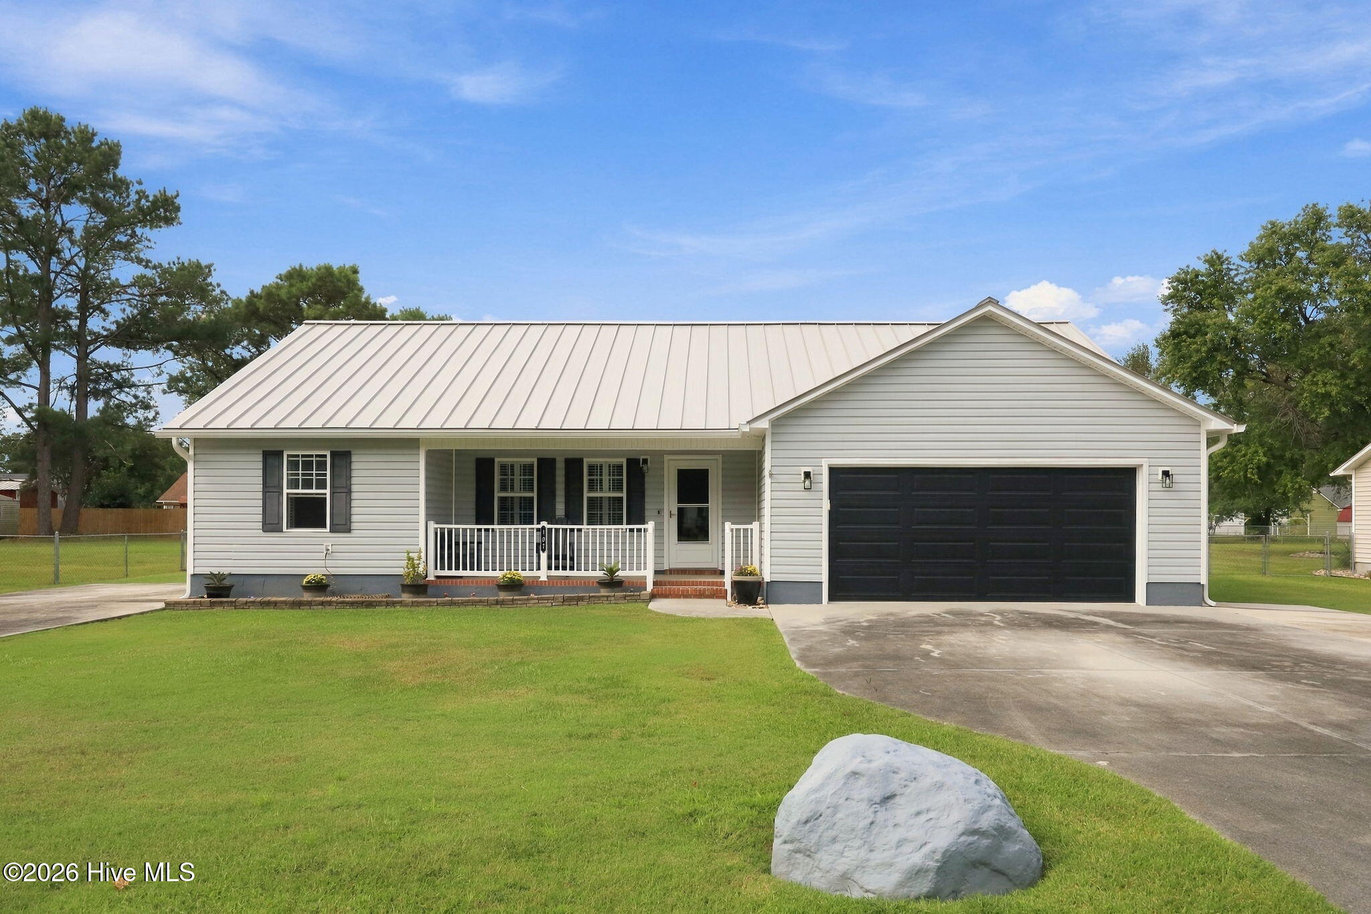
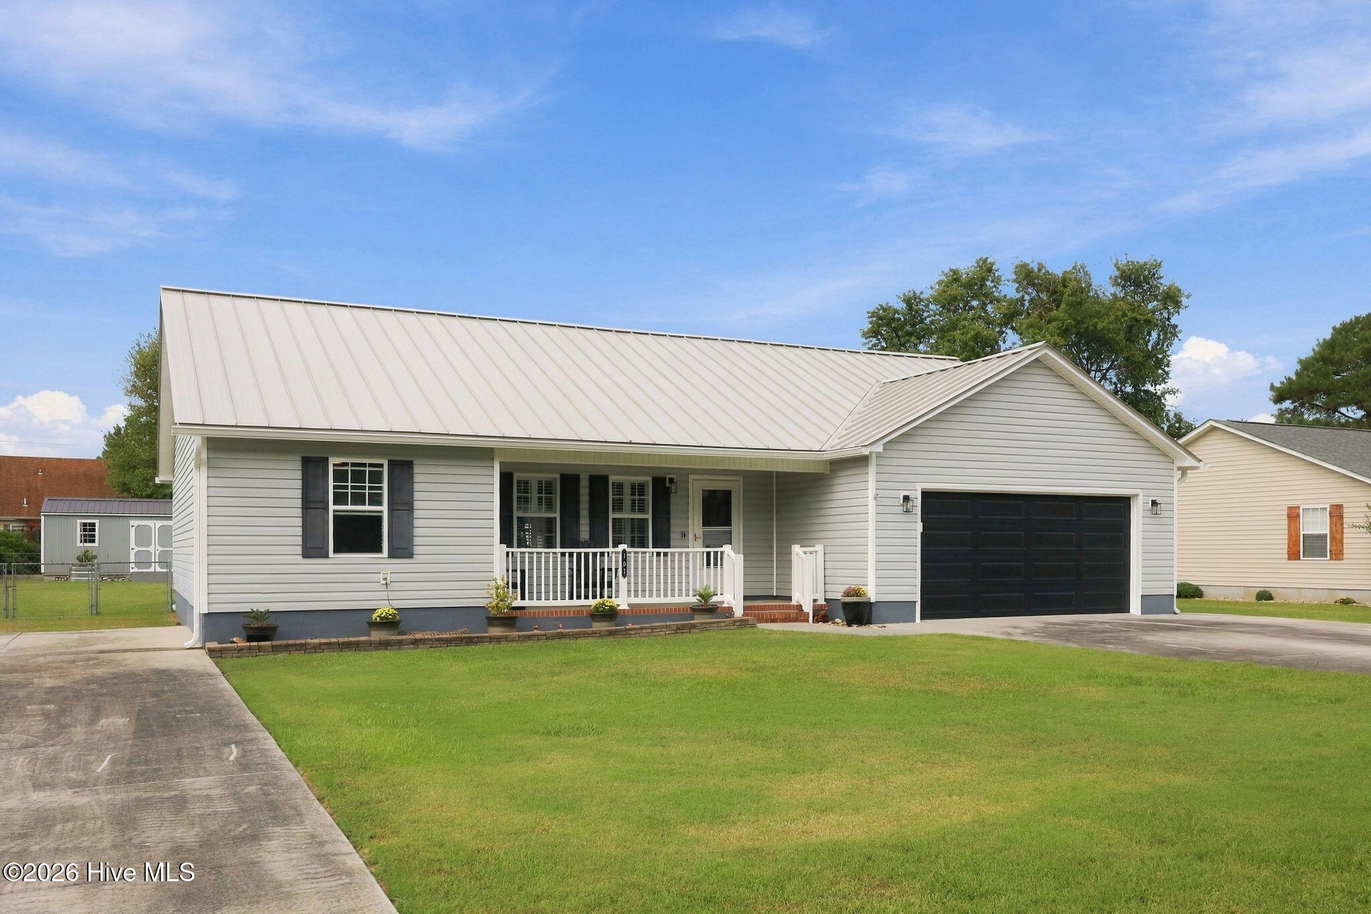
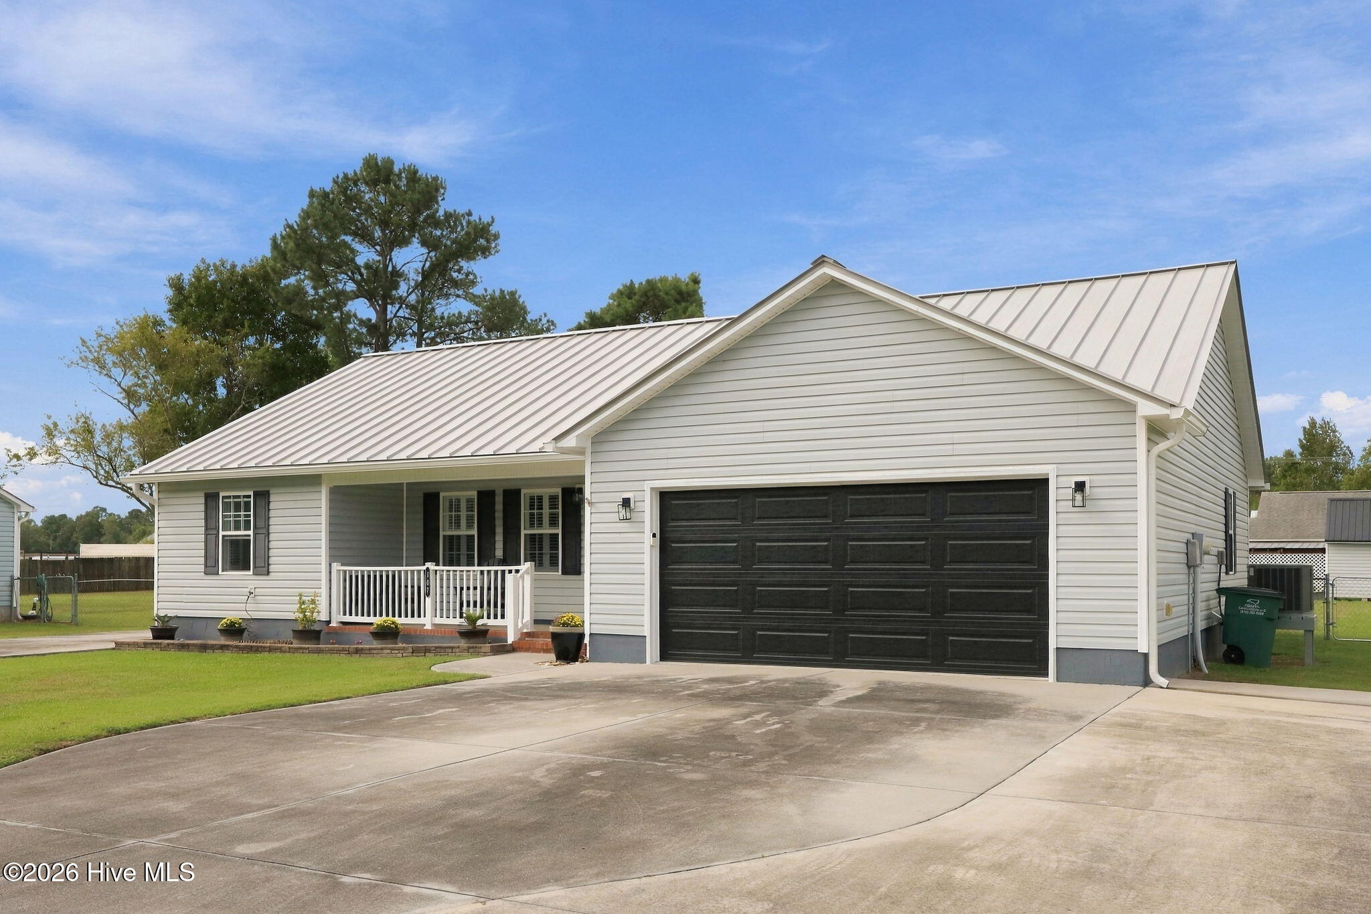
This 3-bedroom ranch in Hubert, NC is one level. Standing-seam metal roof. Covered front porch. Two-car garage with a new 2026 insulated door and a 2026 digital opener. You come through the front door into the living room. Tile, a ceiling fan, and a clear line to the kitchen and the slider. Granite on the kitchen counters. The kitchen appliances stay with the house. The washer and dryer stay too. The primary bedroom is on the main floor with the upgraded primary bath attached. Two more bedrooms share the hall bath. Closets throughout were upgraded. Plantation shutters cover the windows. Extra insulation was added in the attic, and the attic door is new. The slider off the kitchen-dining area is the door people will use. It opens onto a large covered patio, so the grill stays out of the weather. The lot also has a second driveway, a 12' x 12' shed, and a 12' x 28' shed. The garage is set up to work. Gladiator wall system. MyQ entry keypad. MyQ camera inside. Ring doorbell at the front door. Ring security camera on the patio. Kinetico water softener.
Amenities
- Electric Oven
- Refrigerator
- Dishwasher
Additional Features
- Association Amenities: None
- County: Onslow
- Days on Market: 0
- Exterior: Storm Doors
- Pool: Yes
- Pool Features: None
- Tax Number: 1301b-139
- Water/Sewer: Water Connected
- Year Built: 2005
- Property Type: Residential
- Property Sub Type: Single Family Residence
- Tax Year: 2026
- Tax Amount: $1,815.65
Financial
- Short Sale: Standard
Interior Features
- Cool System: Central Air, Ceiling Fan(s)
- Floors: LVT/LVP, Tile
- Heat System: Electric, Heat Pump
- Interior: Master Downstairs, Vaulted Ceiling(s), Ceiling Fan(s), Blinds/Shades
- Room Type: Dining Area, Living Room, Master Bedroom, Bedroom 2, Bedroom 3, Laundry
- Total Rooms: 6
- Levels: One
- Heating Fuel: Electric
- Association Amenities: None
- Full Baths: 2
- 1/2 Baths: 0
- Laundry: Laundry Room
- Water Heater: Electric
- Attic Description: Access Only
- Basement Description: None
Exterior Features
- Exterior: Storm Doors
- Fuel Tanks: None
- Parking: Additional Parking, Paved, Garage
- Pool: None
- Roof: Metal,See Remarks
- Siding: Vinyl Siding
- Is New Construction: No
- Construction: Vinyl Siding,Wood Frame
- Foundation: Slab
- Water Source: County Water
- Septic or Sewer: Septic Tank
- Water Provider: Onslow Water Authority
- Utilities: Water Connected
- Garage Spaces: 2
- Parking Spaces: 2
- Fencing: Chain Link,Back Yard
- Exterior: Vinyl Siding
- Patio/Deck Description: Open,Covered,Deck,Front Porch,Rear Porch
- Is Horse Property: No
- Zoning: R-15
- Building Total Area (Sq.Ft): 1541
- Road Description: Not Maintained,Asphalt
- Road Improvements: See Remarks
- View Description: None
Location
- Street Number: 107
- County: Onslow
- Latitude: 34.726882
- Longitude: -77.233508
- Marketing City: Hubert
Listed by: Stuart Bowler from RE/MAX Homestead Swansboro.