
Location
Agent Comments
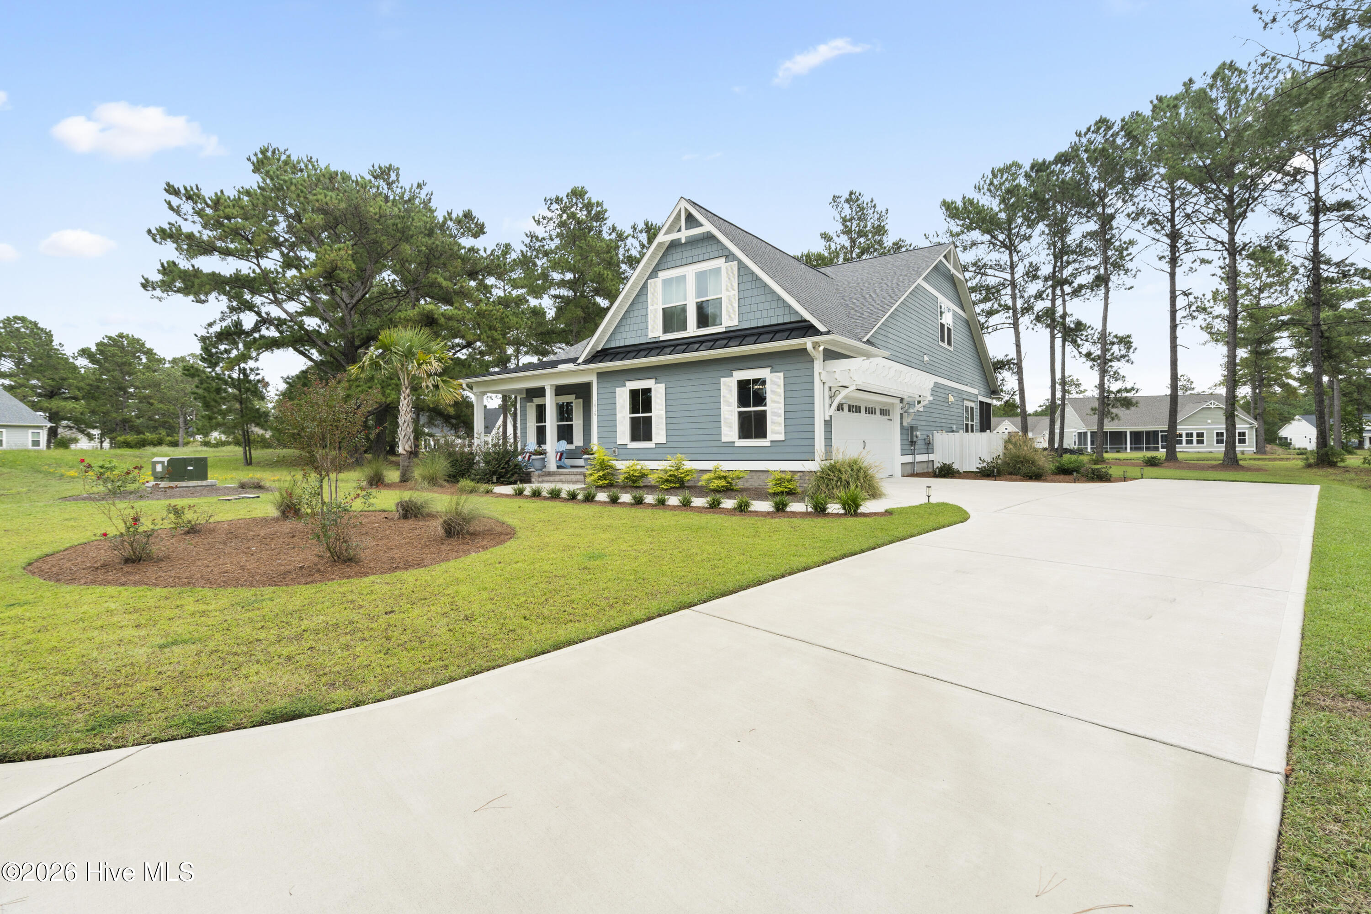
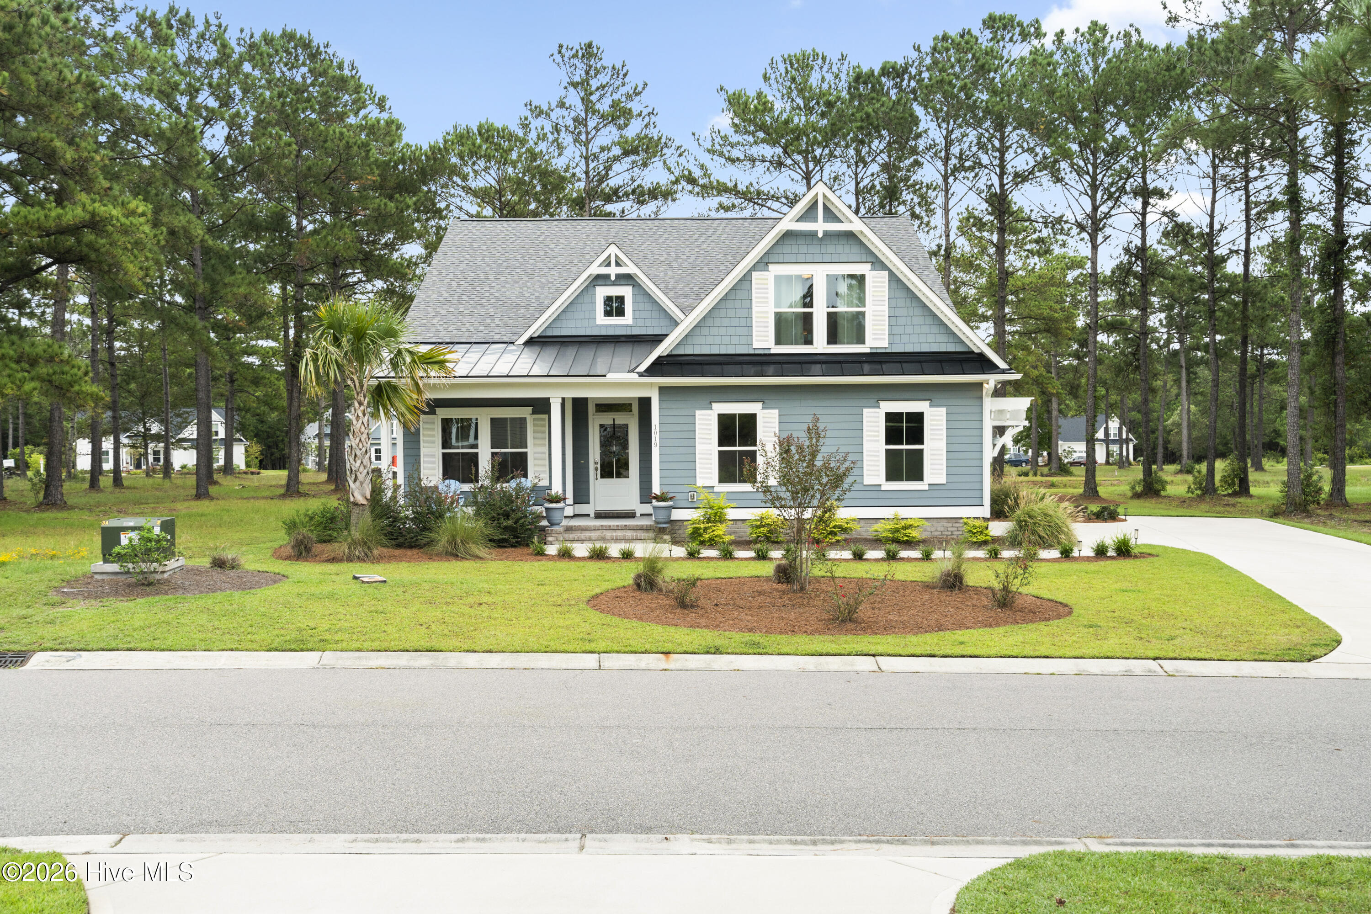
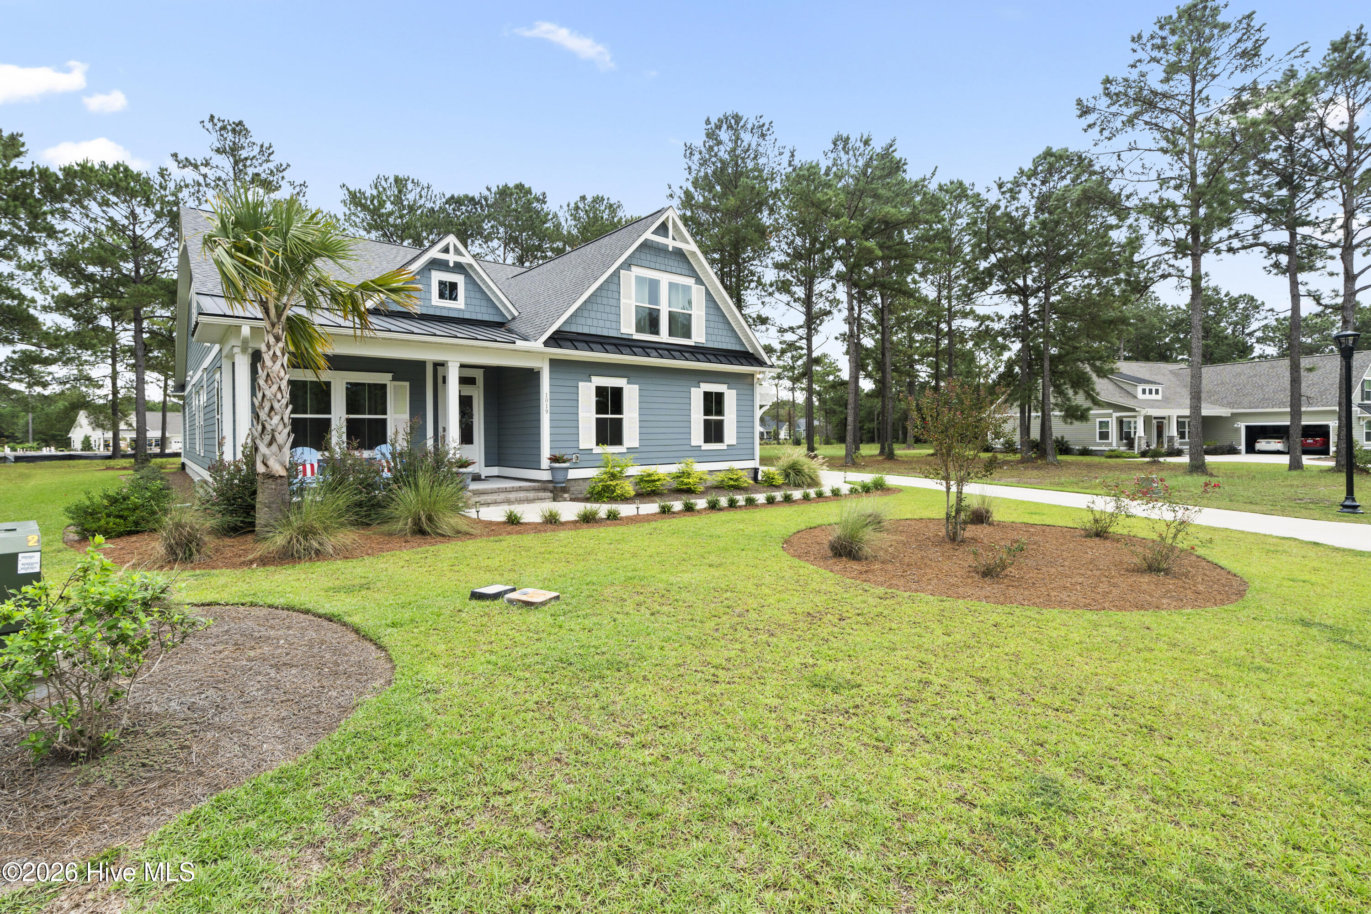
This home is immaculate and comes with a view, not to mention amenities galore. Enjoy the space, privacy, and coastal lifestyle you've been looking for in this inviting three-bedroom home in Ocean Ridge Plantation. The Angler floor plan offers an open and easy flow throughout the main living areas, with a vaulted ceiling adding to the sense of space. The inviting living room features custom built-in cabinetry and an electric fireplace providing a comfortable and functional space that continues into the kitchen and dining areas. The dining room is filled with natural light from large windows, creating a bright and inviting space that moves seamlessly into the kitchen which is designed for both everyday living and entertaining. The kitchen features elegant granite countertops, an oversized island with abundant seating, ample cabinetry and counter space, stainless steel appliances, tile backsplash, and a large pantry. Overlooking a quiet pond, the spacious screened porch provides a relaxing spot to enjoy the peaceful backyard. The primary suite includes a large walk-in closet and spa like bath featuring dual vanities and walk in tiled shower floor to ceiling, with a conveniently located laundry room nearby. A dedicated study offers flexibility for a home office or quiet workspace while the second bedroom and full bathroom offers additional room for family and guests. Upstairs, the bonus room adds even more versatility with a full bathroom and closet, making it ideal as a third bedroom, guest suite, or additional living space. LVP flooring runs throughout the main living areas, while carpet adds comfort in the second bedroom and upstairs bonus room. All three bathrooms feature beautifully tiled floors. The owners have made several enhancements such as adding a weed barrier throughout the landscaping, fully fencing the backyard, and planting new trees and shrubs, including crepe myrtles, to enhance the outdoor space. Ocean Ridge Plantation residents enjoy an exceptional array of amenities, including a private oceanfront beach club on Sunset Beach, 72 holes of championship golf, indoor and outdoor pools, fitness facilities, tennis and pickleball courts, walking and biking trails, nature areas, community gardens, and a variety of clubs and social activities. With its flexible floor plan, thoughtful improvements, private pond-front setting, and extensive community amenities, this home offers a comfortable coastal lifestyle in one of the area's most amenity-rich communities.
Amenities
- Electric Oven
- Electric Cooktop
- Built-In Microwave
- Refrigerator
- Disposal
- Dishwasher
Additional Features
- Association Amenities: Beach Access,Clubhouse,Comm Garden,Community Pool,Fitness Center,Golf Course,Indoor Pool,Maintenance Common Areas,Maintenance Roads,Management,Meeting Room,Party Room,Pickleball,Street Lights,Tennis Court(s)
- County: Brunswick
- Days on Market: 0
- Pool: No
- Tax Number: 242bc087
- Water/Sewer: Sewer Available, Water Available
- Year Built: 2024
- Property Type: Residential
- Property Sub Type: Single Family Residence
- Tax Year: 2026
- Tax Amount: $2,106.70
- HOA Fees: $2,651.00
Financial
- Short Sale: Standard
Interior Features
- Cool System: Central Air
- Floors: LVT/LVP, Carpet, Tile
- Heat System: Electric, Heat Pump
- Interior: Walk-in Closet(s), Vaulted Ceiling(s), Tray Ceiling(s), High Ceilings, Kitchen Island, Ceiling Fan(s), Pantry, Walk-in Shower, Built-in Features, Walk-In Closet(s)
- Room Type: Living Room, Dining Area, Dining Room, Master Bedroom, Bedroom 2, Bedroom 3, Office
- Total Rooms: 7
- Levels: Two
- Heating Fuel: Electric
- Association Amenities: Beach Access,Clubhouse,Comm Garden,Community Pool,Fitness Center,Golf Course,Indoor Pool,Maintenance Common Areas,Maintenance Roads,Management,Meeting Room,Party Room,Pickleball,Street Lights,Tennis Court(s)
- Full Baths: 3
- 1/2 Baths: 0
- Furnished: Unfurnished
- Laundry: Dryer Hookup,Washer Hookup,Laundry Room
- Water Heater: Electric
- Attic Description: Walk-In
- Basement Description: None
Exterior Features
- Fuel Tanks: None
- Parking: Garage Faces Side, On Site, Paved, Garage
- Roof: Architectural Shingle
- Siding: Fiber Cement
- Is New Construction: No
- Construction: Fiber Cement,Wood Frame
- Foundation: Raised,Slab
- Water Source: Public
- Septic or Sewer: Municipal Sewer,Brunswick County Public Utilities
- Water Provider: Brunswick County Public Utilities
- Utilities: Sewer Available,Water Available
- Garage Spaces: 2
- Parking Spaces: 2
- Fencing: Back Yard
- Exterior: Fiber Cement
- Patio/Deck Description: Patio,Screened,Rear Porch
- Zoning: Sb-Mr-3
- Building Total Area (Sq.Ft): 2267
- Road Description: Private Road,Maintained,Paved
- Road Improvements: See Remarks
- View Description: Pond
Location
- Directions: From Old Georgetown Rd SW turn into Ocean Ridge Plantation - Haddington onto Mayfair Way. Turn right onto Haddington Place then left on Crosby Circle. Home will be down on the left.
- Street Number: 1019
- County: Brunswick
- Latitude: 33.911991
- Longitude: -78.498931
- Marketing City: Sunset Beach
Listed by: Jonathan S Ennis from Coldwell Banker Sea Coast Advantage.