
Location
Agent Comments
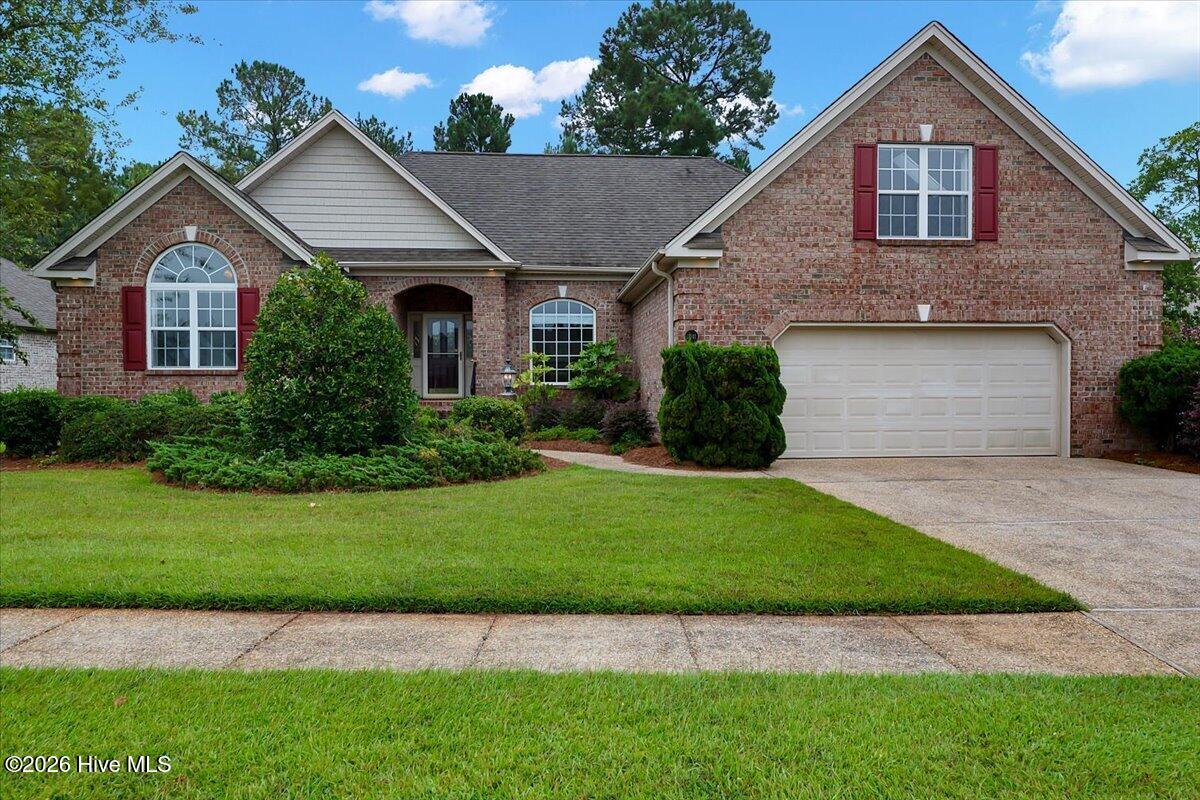
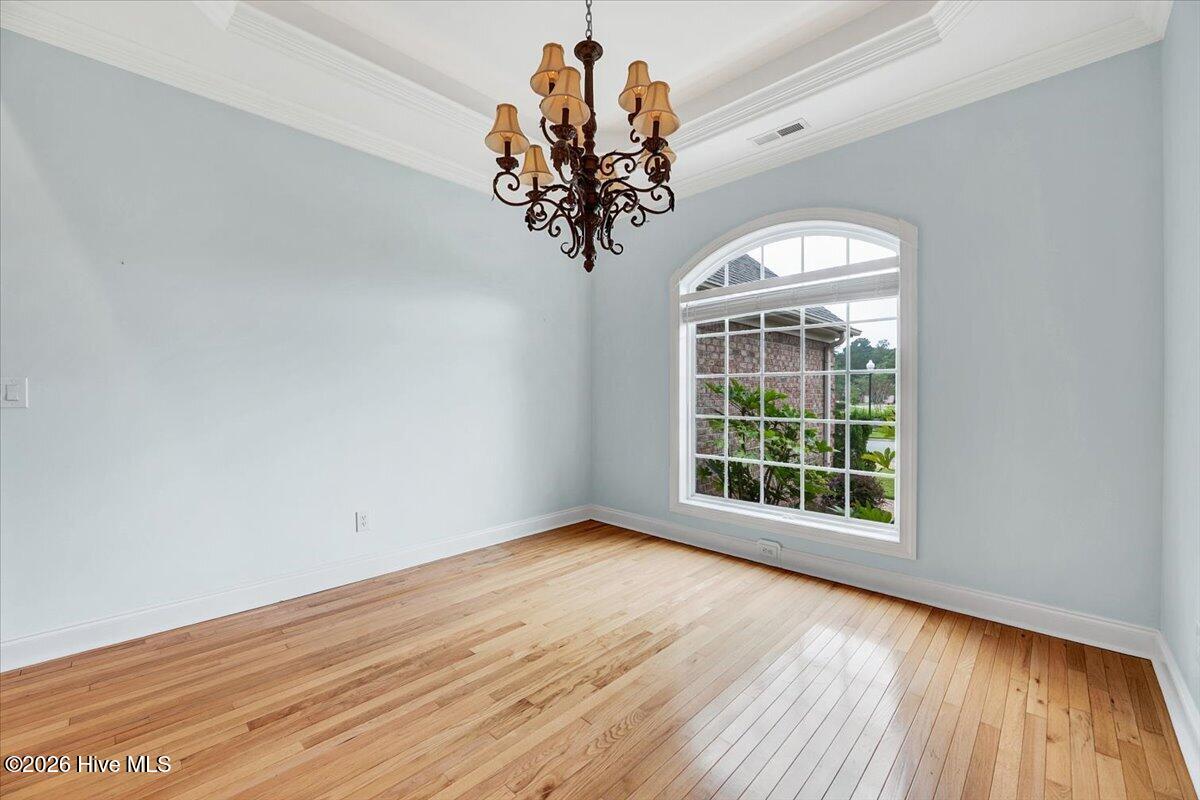
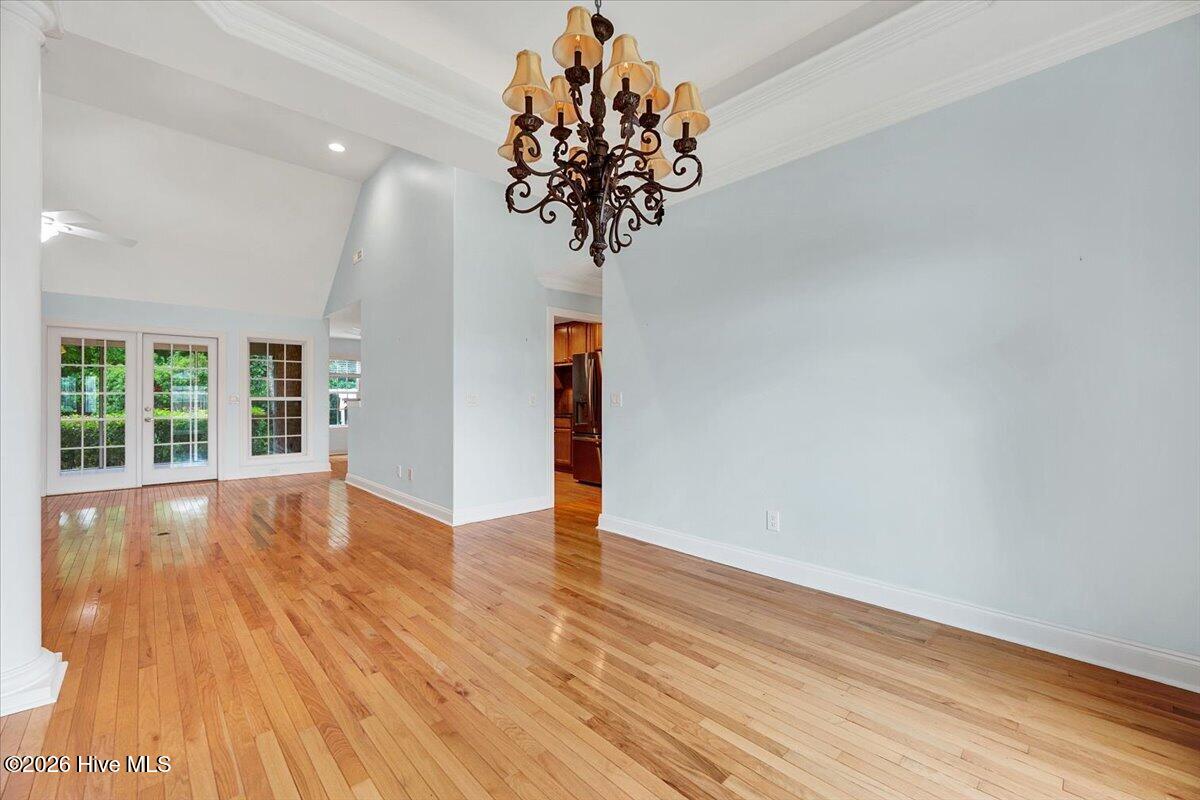
Yes, You Can Have It All! This is your opportunity to own an exceptional all-brick ranch-style home offering incredible value, thoughtfully designed living spaces, and a convenient location close to the NC beaches, shopping, dining, and everyday amenities. Plus $10,000 buyer paid closing cost. From the moment you step into the welcoming foyer, you'll appreciate the open, flowing floor plan that seamlessly connects the formal dining room, spacious family room, and stunning chef's kitchen. The family room features a cozy fireplace, creating the perfect gathering space for family and friends. The dream kitchen is designed for both everyday living and entertaining, featuring abundant cabinetry, generous pantry storage, quality appliances, and plenty of counter space for meal preparation. The adjoining breakfast area overlooks the peaceful, wooded backyard and connects to the screened porch -- the perfect setting for morning coffee or relaxing at the end of the day. The primary suite provides a private retreat with a spa-inspired bath featuring an oversized walk-in shower, dual vanities, a relaxing soaking tub, and an impressive walk-in closet. Two additional spacious bedrooms offer abundant natural light and ample closet space for family, guests, or flexible use. Upstairs, the versatile bonus room provides endless possibilities -- create a movie or game room, craft space, home office, exercise area, or additional living space. You'll also appreciate the generous storage space, perfect for keeping holiday decorations and seasonal items organized. Completing the home is a spacious two-car garage with a utility sink and convenient service door.
Amenities
- Electric Oven
- Electric Cooktop
- Refrigerator
- Dishwasher
Additional Features
- Association Amenities: Clubhouse,Community Pool,Maintenance Common Areas,Maintenance Grounds,Management
- County: Brunswick
- Days on Market: 0
- Exterior: Irrigation System
- Pool: No
- Tax Number: 059ba002
- Water/Sewer: Sewer Available, Water Available
- Year Built: 2005
- Property Type: Residential
- Property Sub Type: Single Family Residence
- Tax Year: 2026
- Tax Amount: $2,756.63
- HOA Fees: $1,924.00
Financial
- Short Sale: Standard
Interior Features
- Cool System: Central Air
- Floors: Carpet, Tile, Wood
- Heat System: Electric, Forced Air
- Interior: Tray Ceiling(s), High Ceilings, Whirlpool, Ceiling Fan(s), Pantry, Walk-in Shower, Blinds/Shades, Gas Log
- Room Type: Dining Room, Living Room, Dining Area, Master Bedroom, Bedroom 1, Bedroom 2, Bedroom 3, Bonus Room, Other
- Total Rooms: 8
- Levels: One and One Half
- Heating Fuel: Electric
- Association Amenities: Clubhouse,Community Pool,Maintenance Common Areas,Maintenance Grounds,Management
- Full Baths: 2
- 1/2 Baths: 2
- Laundry: In Hall
- Water Heater: Electric
- Attic Description: Eave Storage,Floored - Partial
- Basement Description: None
Exterior Features
- Exterior: Irrigation System
- Fuel Tanks: None
- Parking: Garage Door Opener, Garage
- Roof: Shingle
- Siding: Brick
- Is New Construction: No
- Construction: Brick
- Foundation: Crawl Space
- Water Source: Public
- Septic or Sewer: Municipal Sewer,City/Town
- Water Provider: City/Town
- Utilities: Sewer Available,Water Available
- Garage Spaces: 2
- Parking Spaces: 2
- Fencing: None
- Exterior: Brick
- Patio/Deck Description: Patio,Porch,Screened
- Zoning: Le-Pud
- Building Total Area (Sq.Ft): 2517
- Road Description: Paved
- Road Improvements: See Remarks
- View Description: None
Location
- Directions: 421 South to 133 South then Right on Westport. Your new home is down on the left.
- Street Number: 1041
- County: Brunswick
- Latitude: 34.19251
- Longitude: -77.992618
- Marketing City: Leland
Listed by: Susan Abshire from Coldwell Banker Howard Perry and Walston N Raleigh.