
Location
Agent Comments
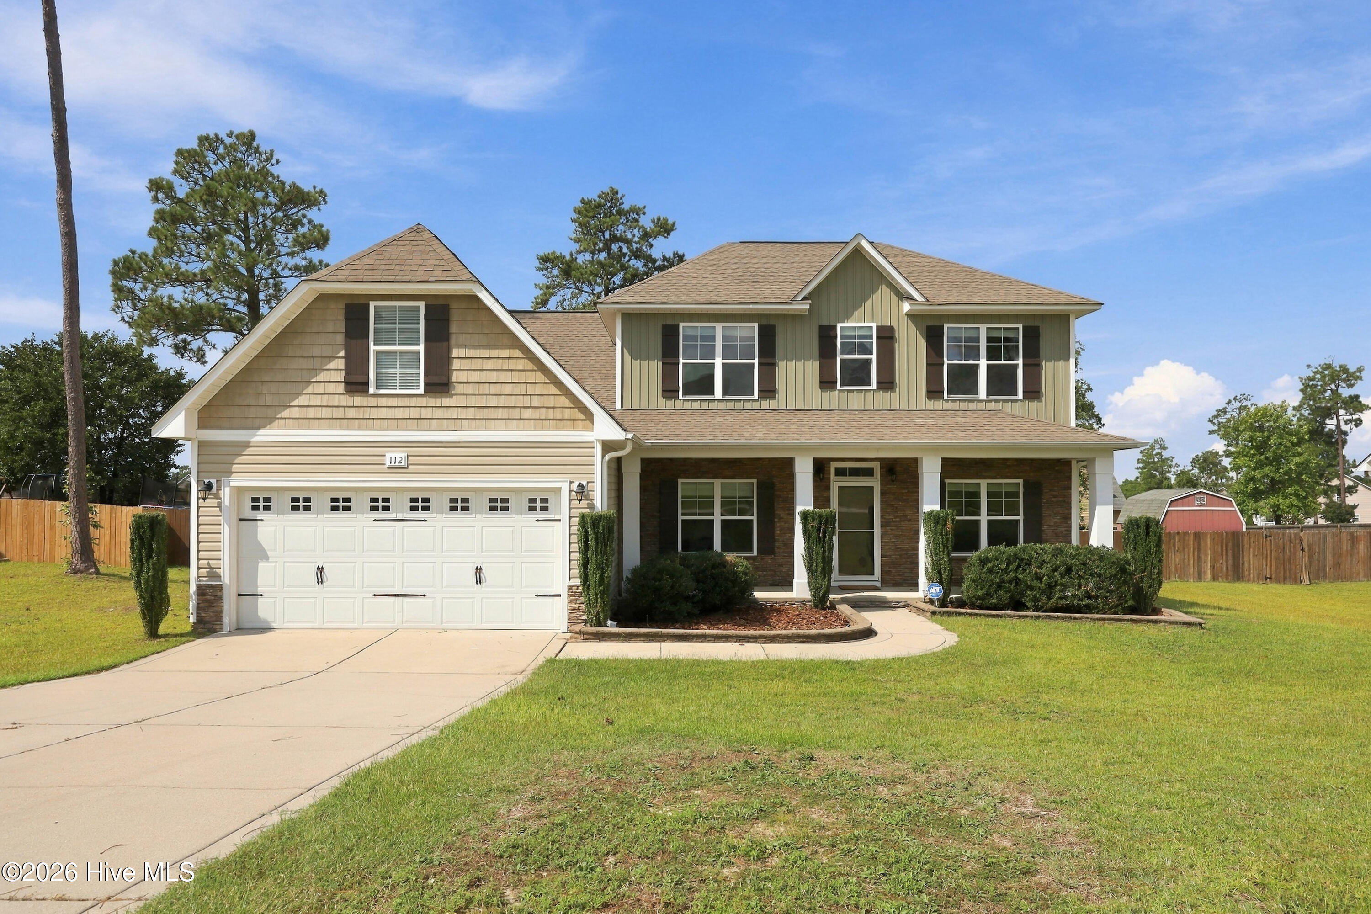
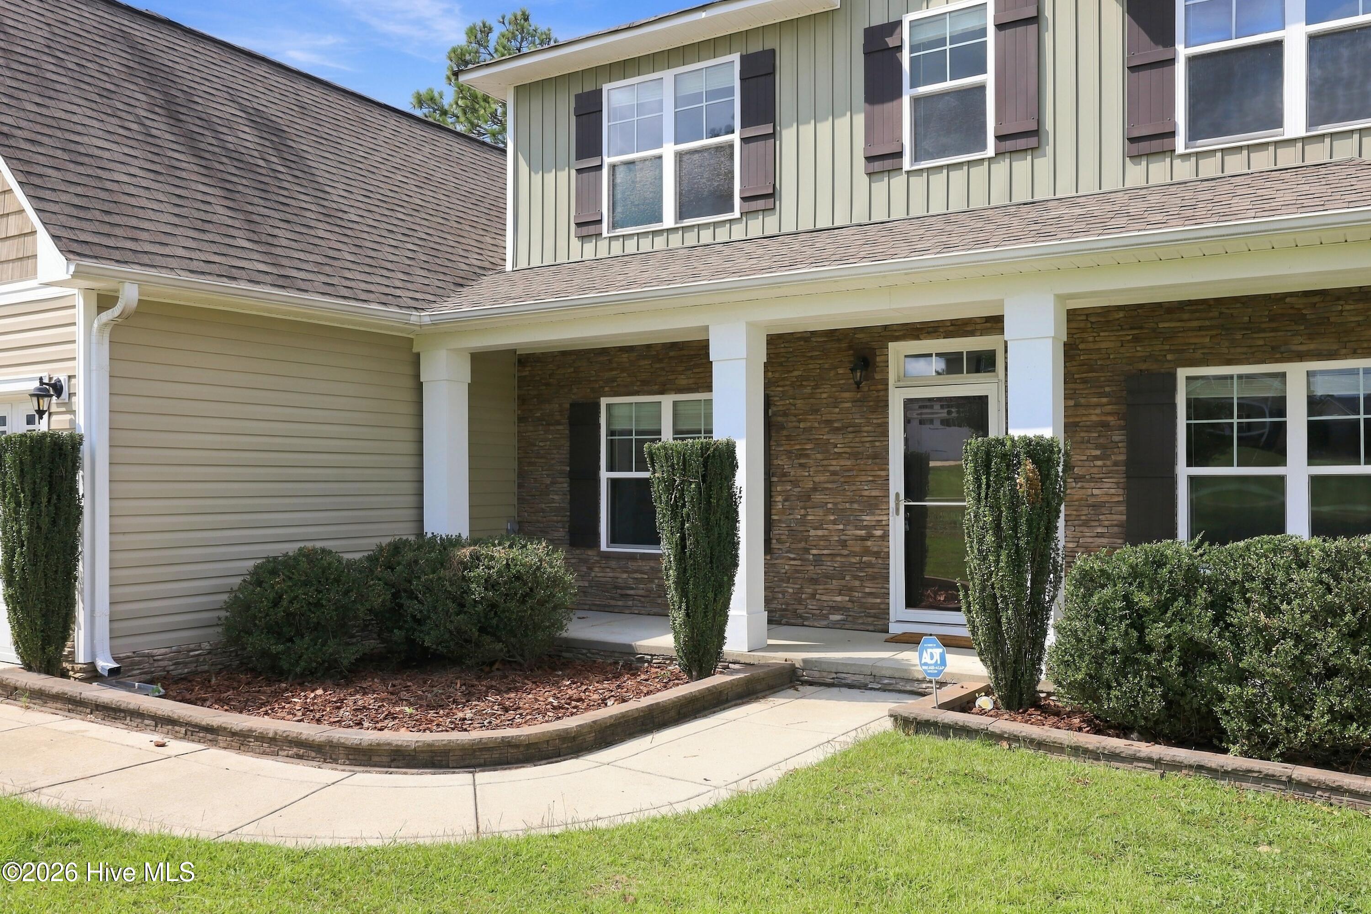
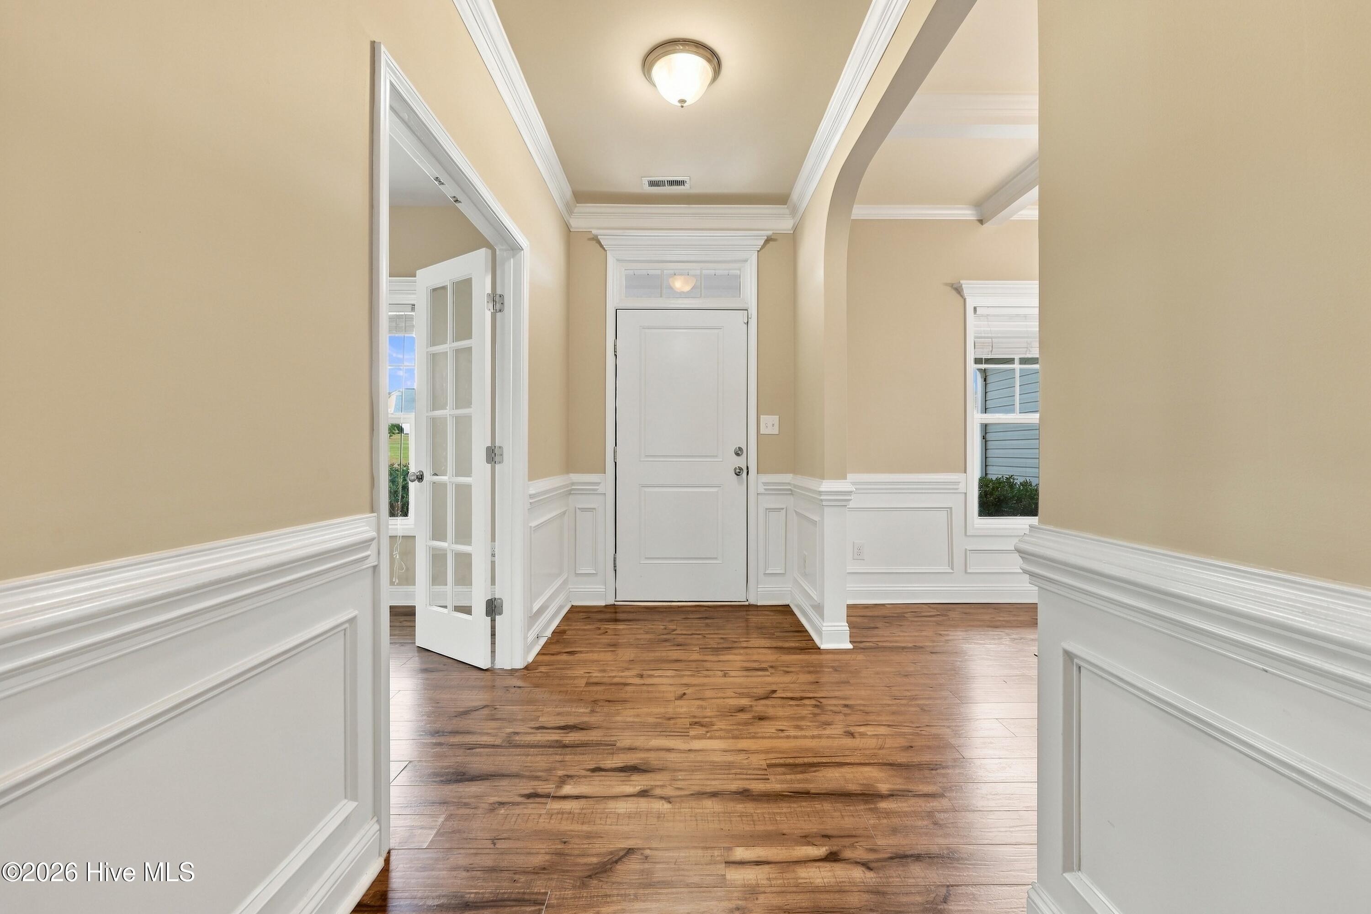
Welcome to 112 Lothian Lane in the Sinclair community! Offering more than 3,000 square feet, this spacious four-bedroom home provides an open layout with plenty of room to live, work, and entertain. The recently repainted main level features a private primary suite, dedicated office, formal dining room, and expansive living areas with LVP flooring. The kitchen is finished with granite countertops and opens seamlessly to the main living space. A convenient half bath completes the first floor. Upstairs, you'll find three additional bedrooms, two full bathrooms, a large bonus room, and a separate loft--giving you incredible flexibility for a media room, playroom, home gym, or additional workspace. Outside, enjoy a fully fenced backyard, covered concrete patio, and an additional deck ideal for relaxing or entertaining. With so many rooms and flexible spaces throughout, this home has space for everyone and then some!
Amenities
- Built-In Microwave
- Refrigerator
- Range
- Disposal
- Dishwasher
Additional Features
- Association Amenities: Maintenance Common Areas,Management
- County: Moore
- Days on Market: 0
- Pool: No
- Tax Number: 20140020
- Water/Sewer: Water Connected
- Year Built: 2015
- Property Type: Residential
- Property Sub Type: Single Family Residence
- Tax Amount: $1,715.29
- HOA Fees: $280.00
Financial
- Short Sale: Standard
Interior Features
- Cool System: Central Air, Ceiling Fan(s), Heat Pump
- Floors: LVT/LVP, Carpet, Tile
- Heat System: Heat Pump, Fireplace(s), Electric, Forced Air
- Interior: Master Downstairs, Walk-in Closet(s), Tray Ceiling(s), Kitchen Island, Ceiling Fan(s), Blinds/Shades, Eat-in Kitchen, Walk-In Closet(s)
- Room Type: Dining Area, Master Bedroom, Office, Dining Room, Living Room, Bonus Room, Bedroom 1, Bedroom 2, Bedroom 3, Loft
- Total Rooms: 6
- Levels: Two
- Heating Fuel: Electric
- Association Amenities: Maintenance Common Areas,Management
- Full Baths: 3
- 1/2 Baths: 1
- Laundry: Laundry Room
- Water Heater: Electric
- Basement Description: Crawl Space
Exterior Features
- Fuel Tanks: None
- Parking: Garage Faces Front, Paved, Garage
- Roof: Architectural Shingle
- Siding: Stone, Vinyl Siding
- Is New Construction: No
- Construction: Stone,Vinyl Siding,Wood Frame
- Foundation: Crawl Space
- Water Source: Public
- Septic or Sewer: Septic Tank
- Utilities: Water Connected
- Garage Spaces: 2
- Parking Spaces: 2
- Fencing: Privacy,Full,Back Yard,Wood
- Exterior: Stone,Vinyl Siding
- Patio/Deck Description: Covered,Deck,Patio,Porch,Front Porch
- Zoning: R
- Building Total Area (Sq.Ft): 3205
- Road Description: Paved
- Road Improvements: See Remarks
- View Description: None
Location
- Directions: From downtown Southern Pines, take US-1 North toward Cameron. Take 690 exit. Turn left onto McPherson Road, left onto Kircaldy Drive, right onto N Prince Henry Way, and right onto Lothian Lane. Home will be on the right.
- Street Number: 112
- County: Moore
- Latitude: 35.2146
- Longitude: -79.165283
- Marketing City: Cameron
Listed by: Avenue Realty Group from Keller Williams Pinehurst.