
Location
Agent Comments
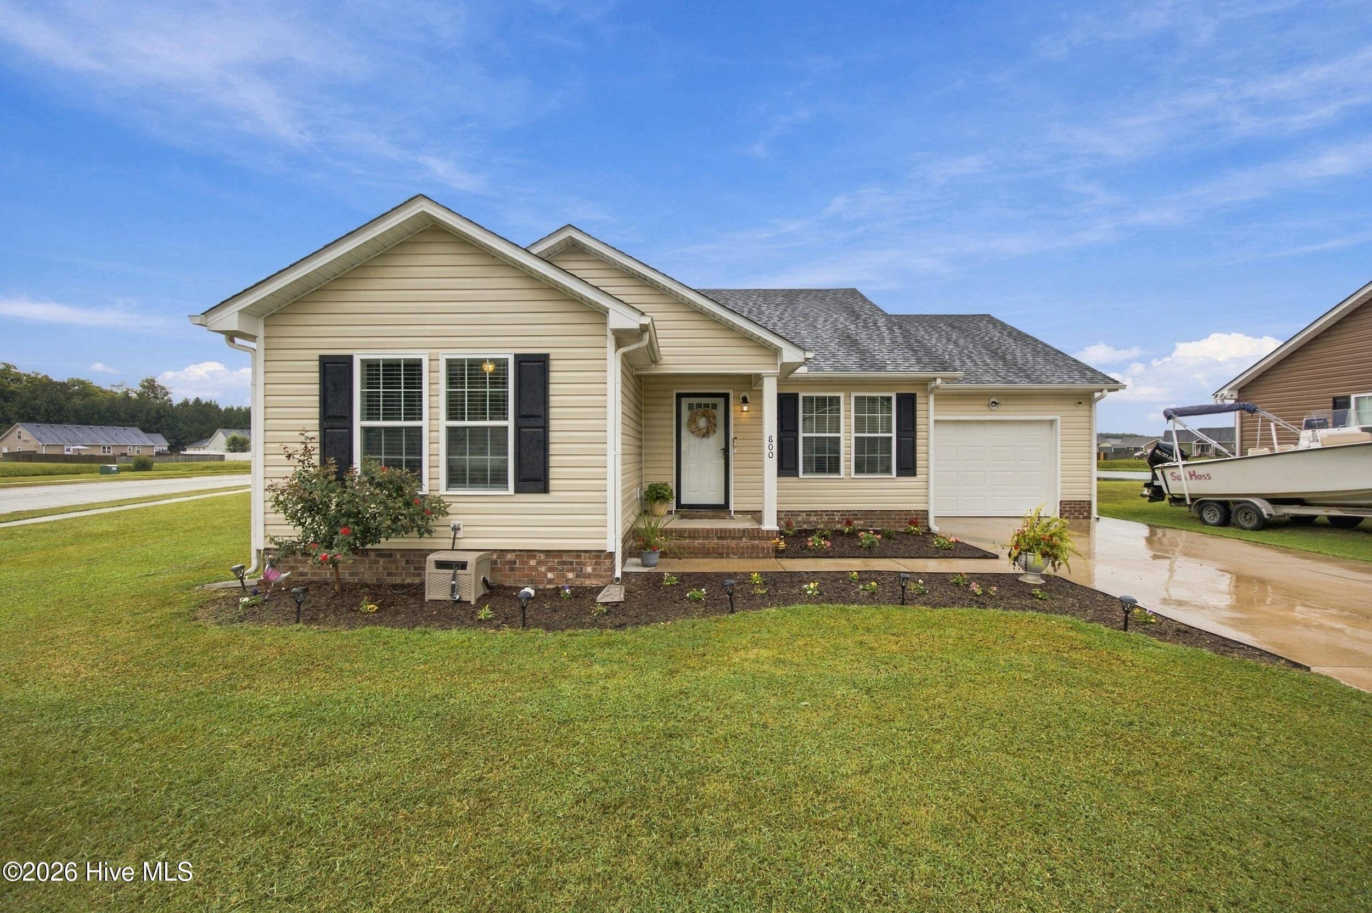
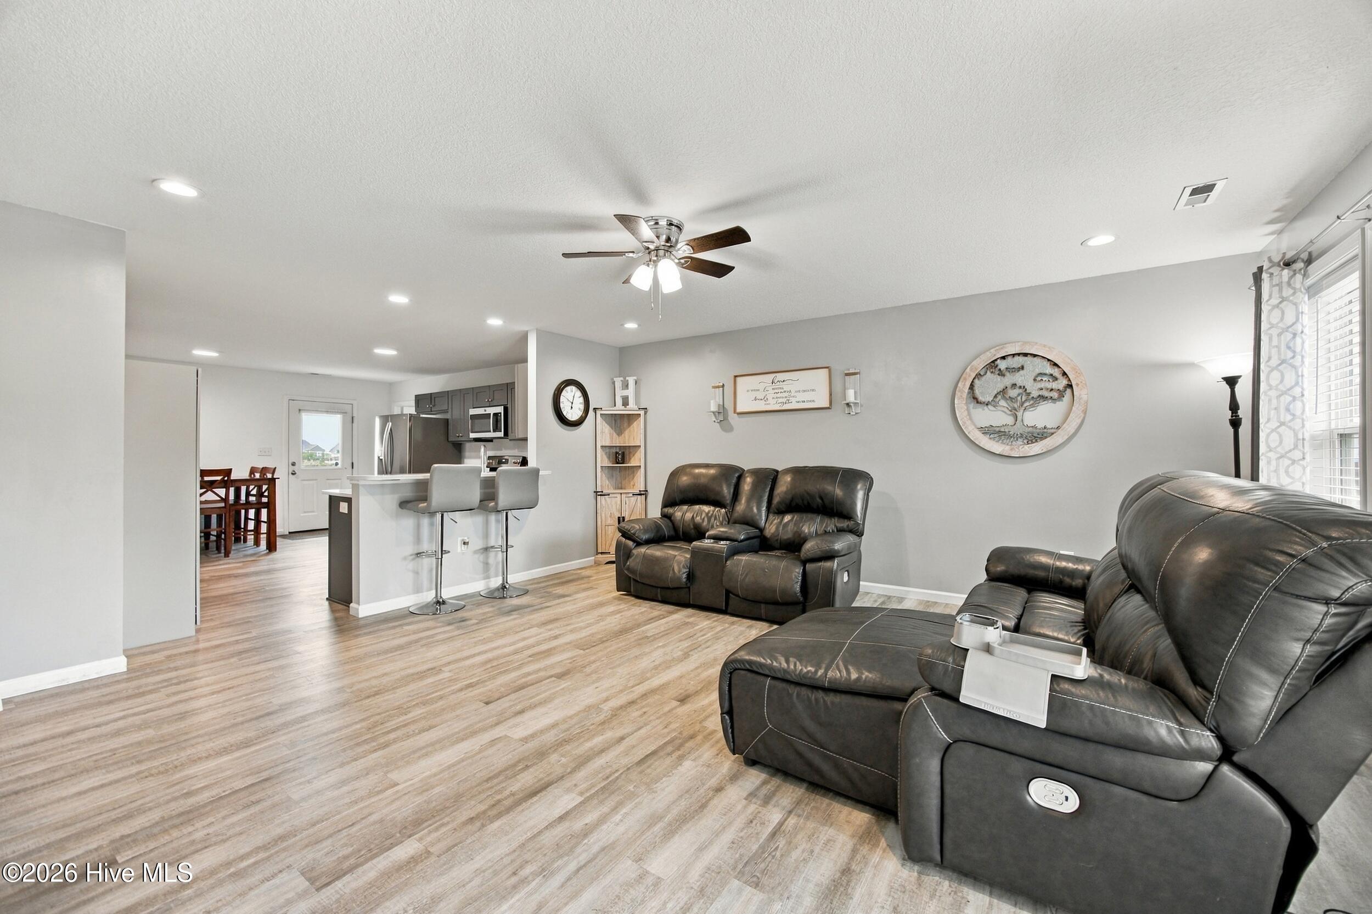
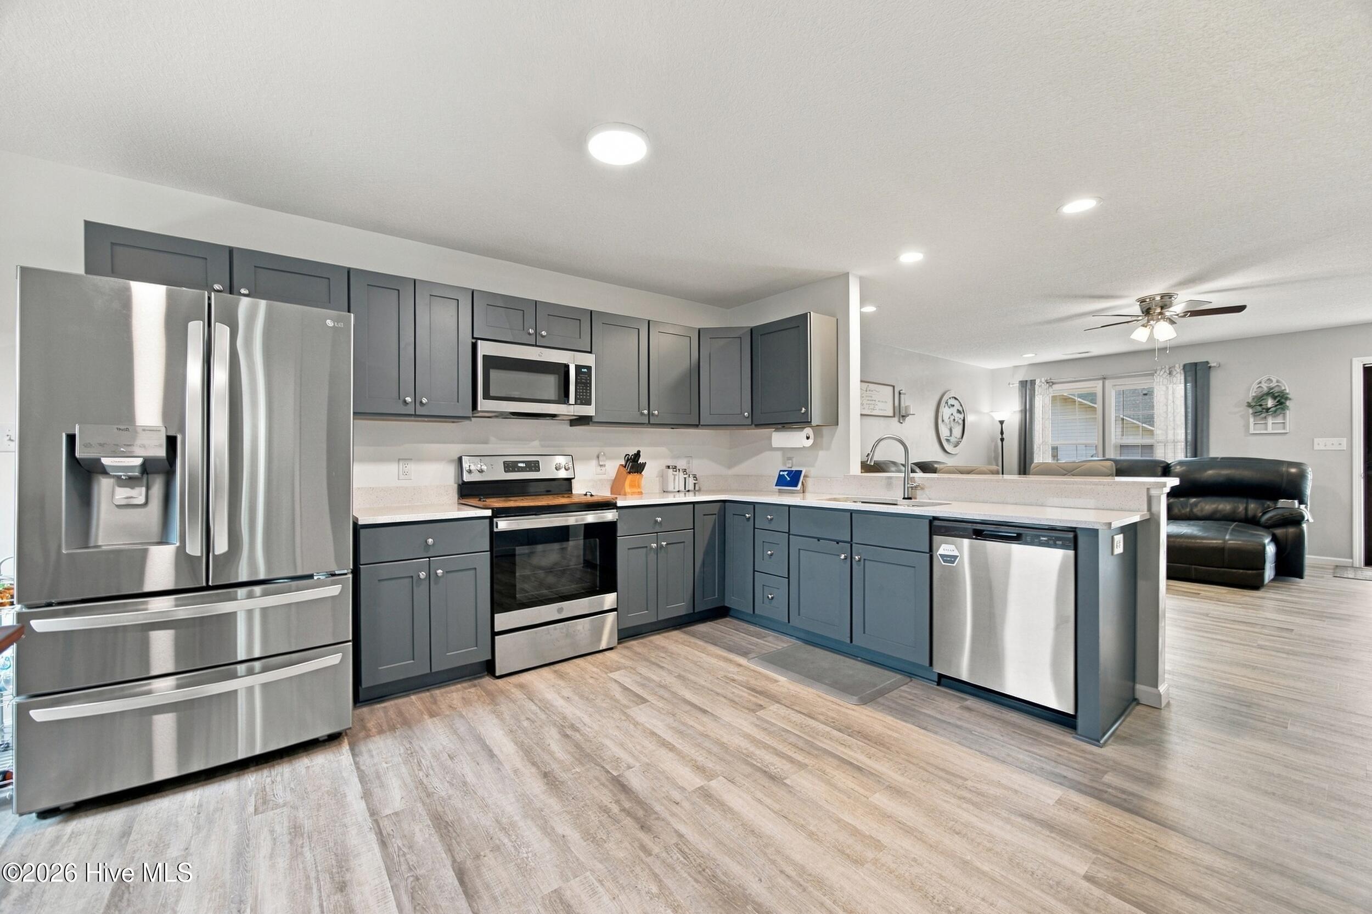
Welcome to this beautifully maintained 3 bedroom, 2 bath home built in 2024 and situated on a desirable corner lot. Featuring a bright, open concept floor plan, the home offers quartz countertops, LVP flooring throughout the main living areas, and modern finishes designed for comfortable everyday living. The backyard provides additional outdoor space with a fire pit, perfect for enjoying the outdoors. Conveniently located in the city with easy access to shopping, dining, medical services, and other amenities, plus a convenient commute to the VA, Coast Guard Base, and hospital. This newer construction home offers modern style, functional living space, and a convenient location.
Amenities
- Electric Oven
- Built-In Microwave
- Refrigerator
- Dishwasher
Additional Features
- Association Amenities: Maintenance Common Areas
- County: Pasquotank
- Days on Market: 0
- Exterior: Storm Doors
- Pool: No
- Tax Number: 2147483647
- Waterfront Features: None
- Water/Sewer: Sewer Connected, Water Connected
- Year Built: 2024
- Property Type: Residential
- Property Sub Type: Single Family Residence
- Tax Year: 2023
- Tax Amount: $353.02
- HOA Fees: $45.00
- Unit Type: 3 Bedroom
Financial
- Short Sale: Standard
Interior Features
- Cool System: Central Air, Ceiling Fan(s)
- Floors: LVT/LVP, Carpet
- Heat System: Electric, Heat Pump
- Interior: Walk-in Closet(s), Solid Surface, Ceiling Fan(s), Blinds/Shades, Walk-In Closet(s)
- Room Type: Master Bedroom, Bedroom 2, Bedroom 3, Living Room, Dining Area, Laundry
- Total Rooms: 6
- Levels: One
- Heating Fuel: Electric
- Association Amenities: Maintenance Common Areas
- Full Baths: 2
- 1/2 Baths: 0
- Furnished: Unfurnished
- Laundry: Dryer Hookup,Washer Hookup,Laundry Room
- Water Heater: Electric
- Attic Description: Pull-Down Stairs
- Basement Description: None
Exterior Features
- Exterior: Storm Doors
- Fuel Tanks: None
- Parking: Garage Faces Front, On Street, Concrete, Off Street
- Roof: Architectural Shingle
- Siding: Vinyl Siding
- Waterfront Feature: None
- Is New Construction: No
- Construction: Vinyl Siding,Wood Frame
- Foundation: Raised,Slab
- Water Source: Public
- Septic or Sewer: Municipal Sewer
- Utilities: Sewer Connected,Water Connected
- Garage Spaces: 1
- Parking Spaces: 1
- Fencing: None
- Exterior: Vinyl Siding
- Patio/Deck Description: Patio,Front Porch
- Zoning: R-10
- Building Total Area (Sq.Ft): 1347
- Road Description: City Street,State Road
- Road Improvements: See Remarks
- View Description: Pond
Location
- Directions: Take Hwy 17/N Hughes Blvd, Left on Oak Stump Rd, Left on Chappell Gardens Drive, Left on Savin Road, House on Left, Sign in Yard.
- Street Number: 800
- County: Pasquotank
- Latitude: 36.28099
- Longitude: -76.247654
- Marketing City: Elizabeth City
Listed by: Jennifer Purcell from Hall & Nixon Real Estate, Inc.