
Location
Agent Comments
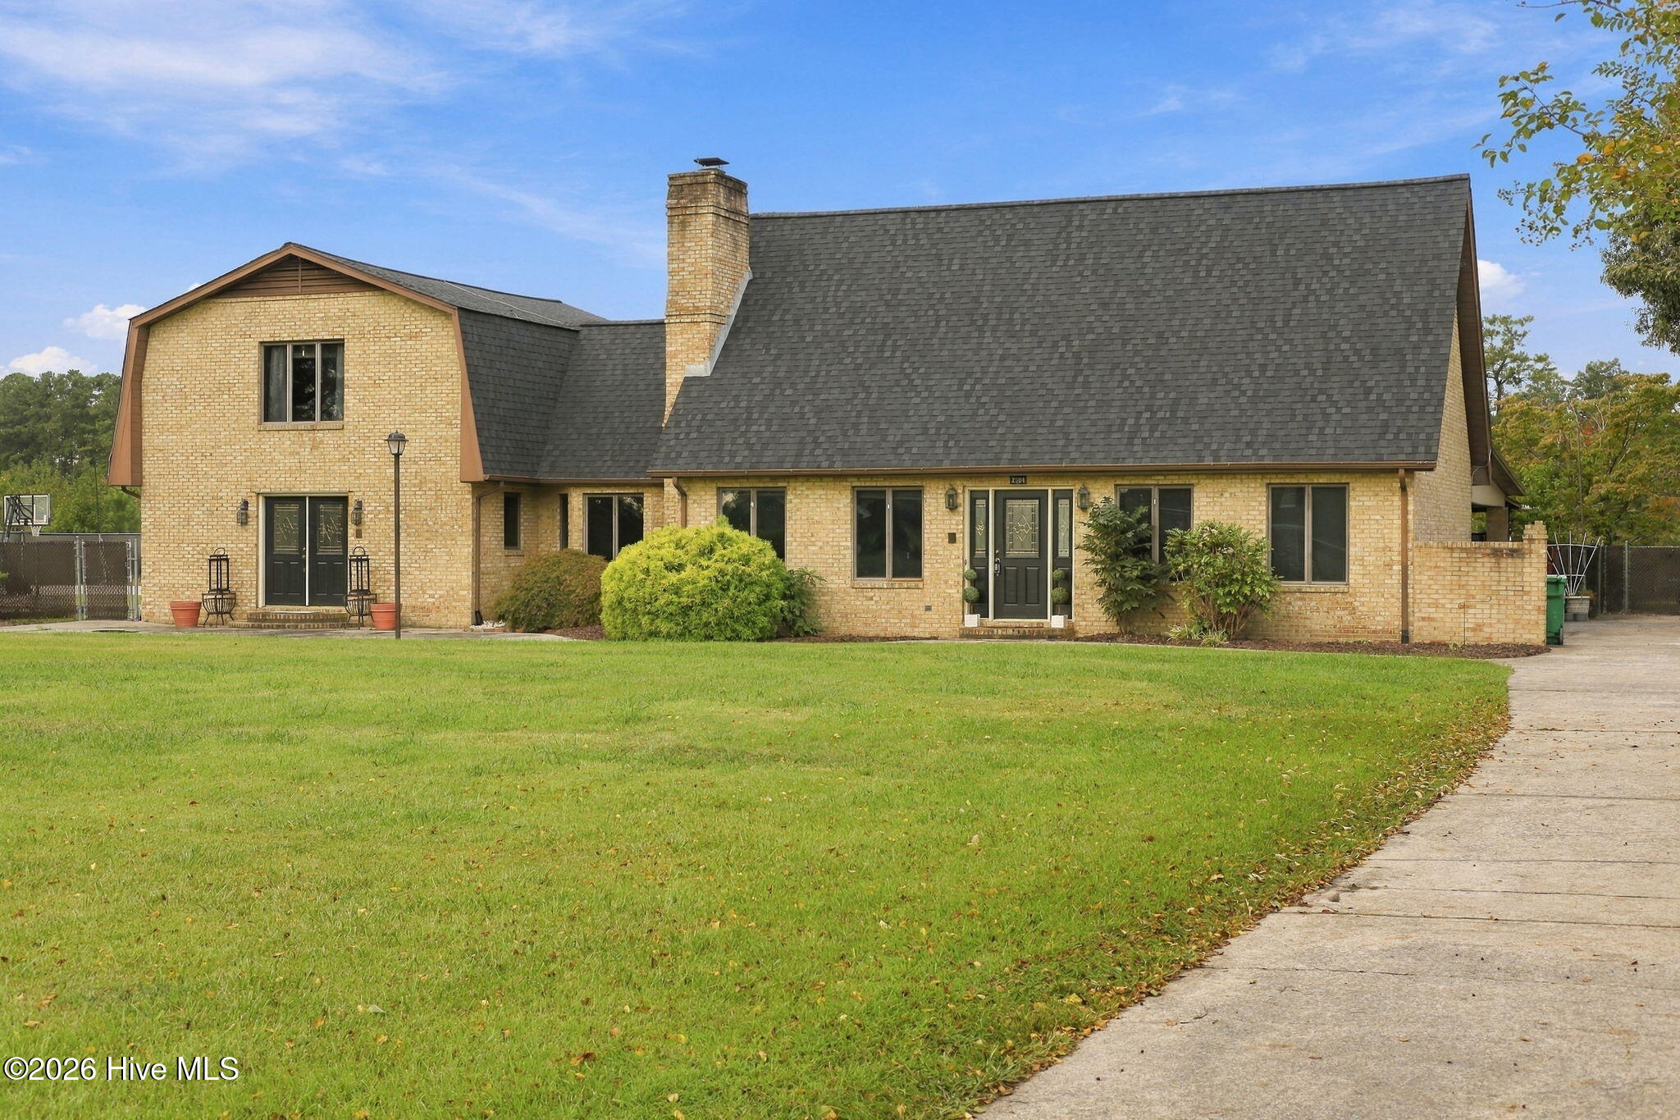
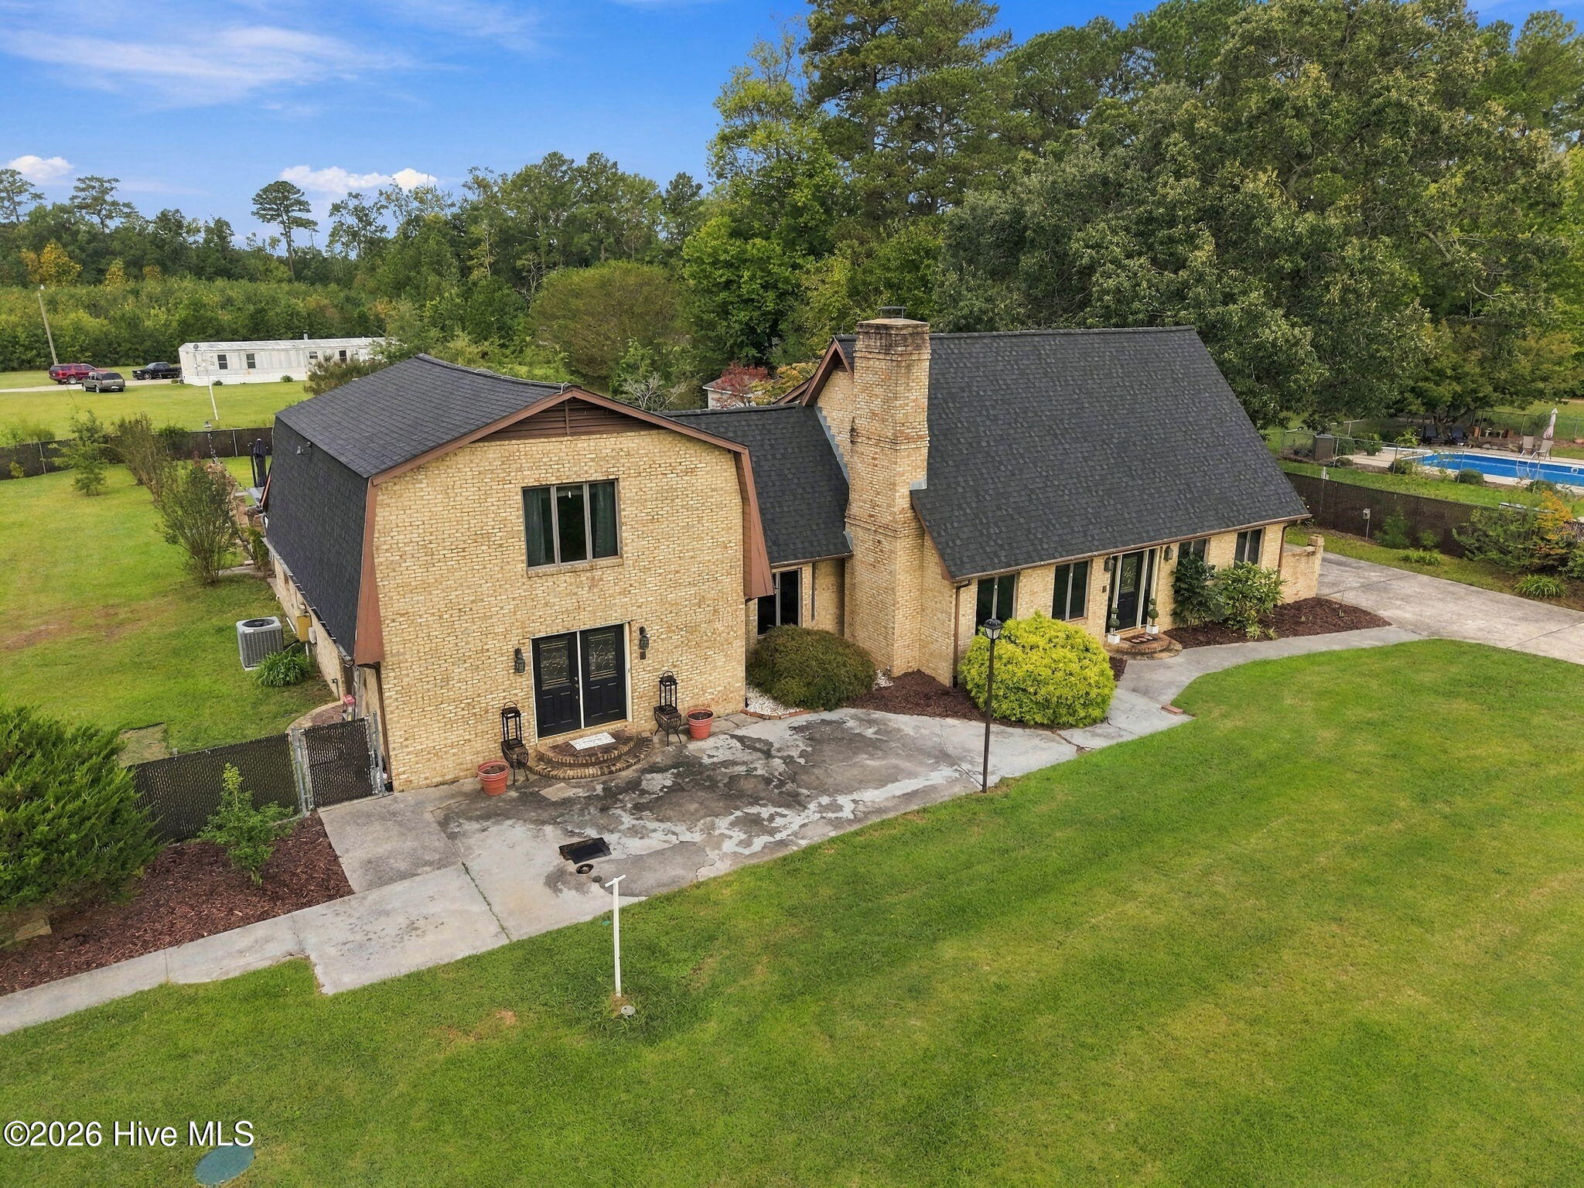
Welcome to a one-of-a-kind home where space, character, and versatility come together! Custom built by J.D. Dixon with an emphasis on quality craftsmanship, this property offers room for just about every chapter of life. The first-floor primary suite provides everyday convenience with a walk-in closet, while the home's abundance of additional closets, built-ins, and storage spaces keeps everything organized.
Need room to work, create, or learn? You've got it! A Texas-sized sunroom provides incredible flex space, while the oversized bonus room and large upstairs craft room offer endless possibilities for a home office, homeschool space, hobby room, studio, playroom, or your own private retreat.
The kitchen offers generous cabinetry and workspace, and the home's Andersen windows bring in plenty of natural light. Step outside and the fun continues with an in-ground pool and expansive covered outdoor area designed for relaxing, entertaining, and making memories. A storage building adds even more room for equipment, hobbies, and outdoor essentials.
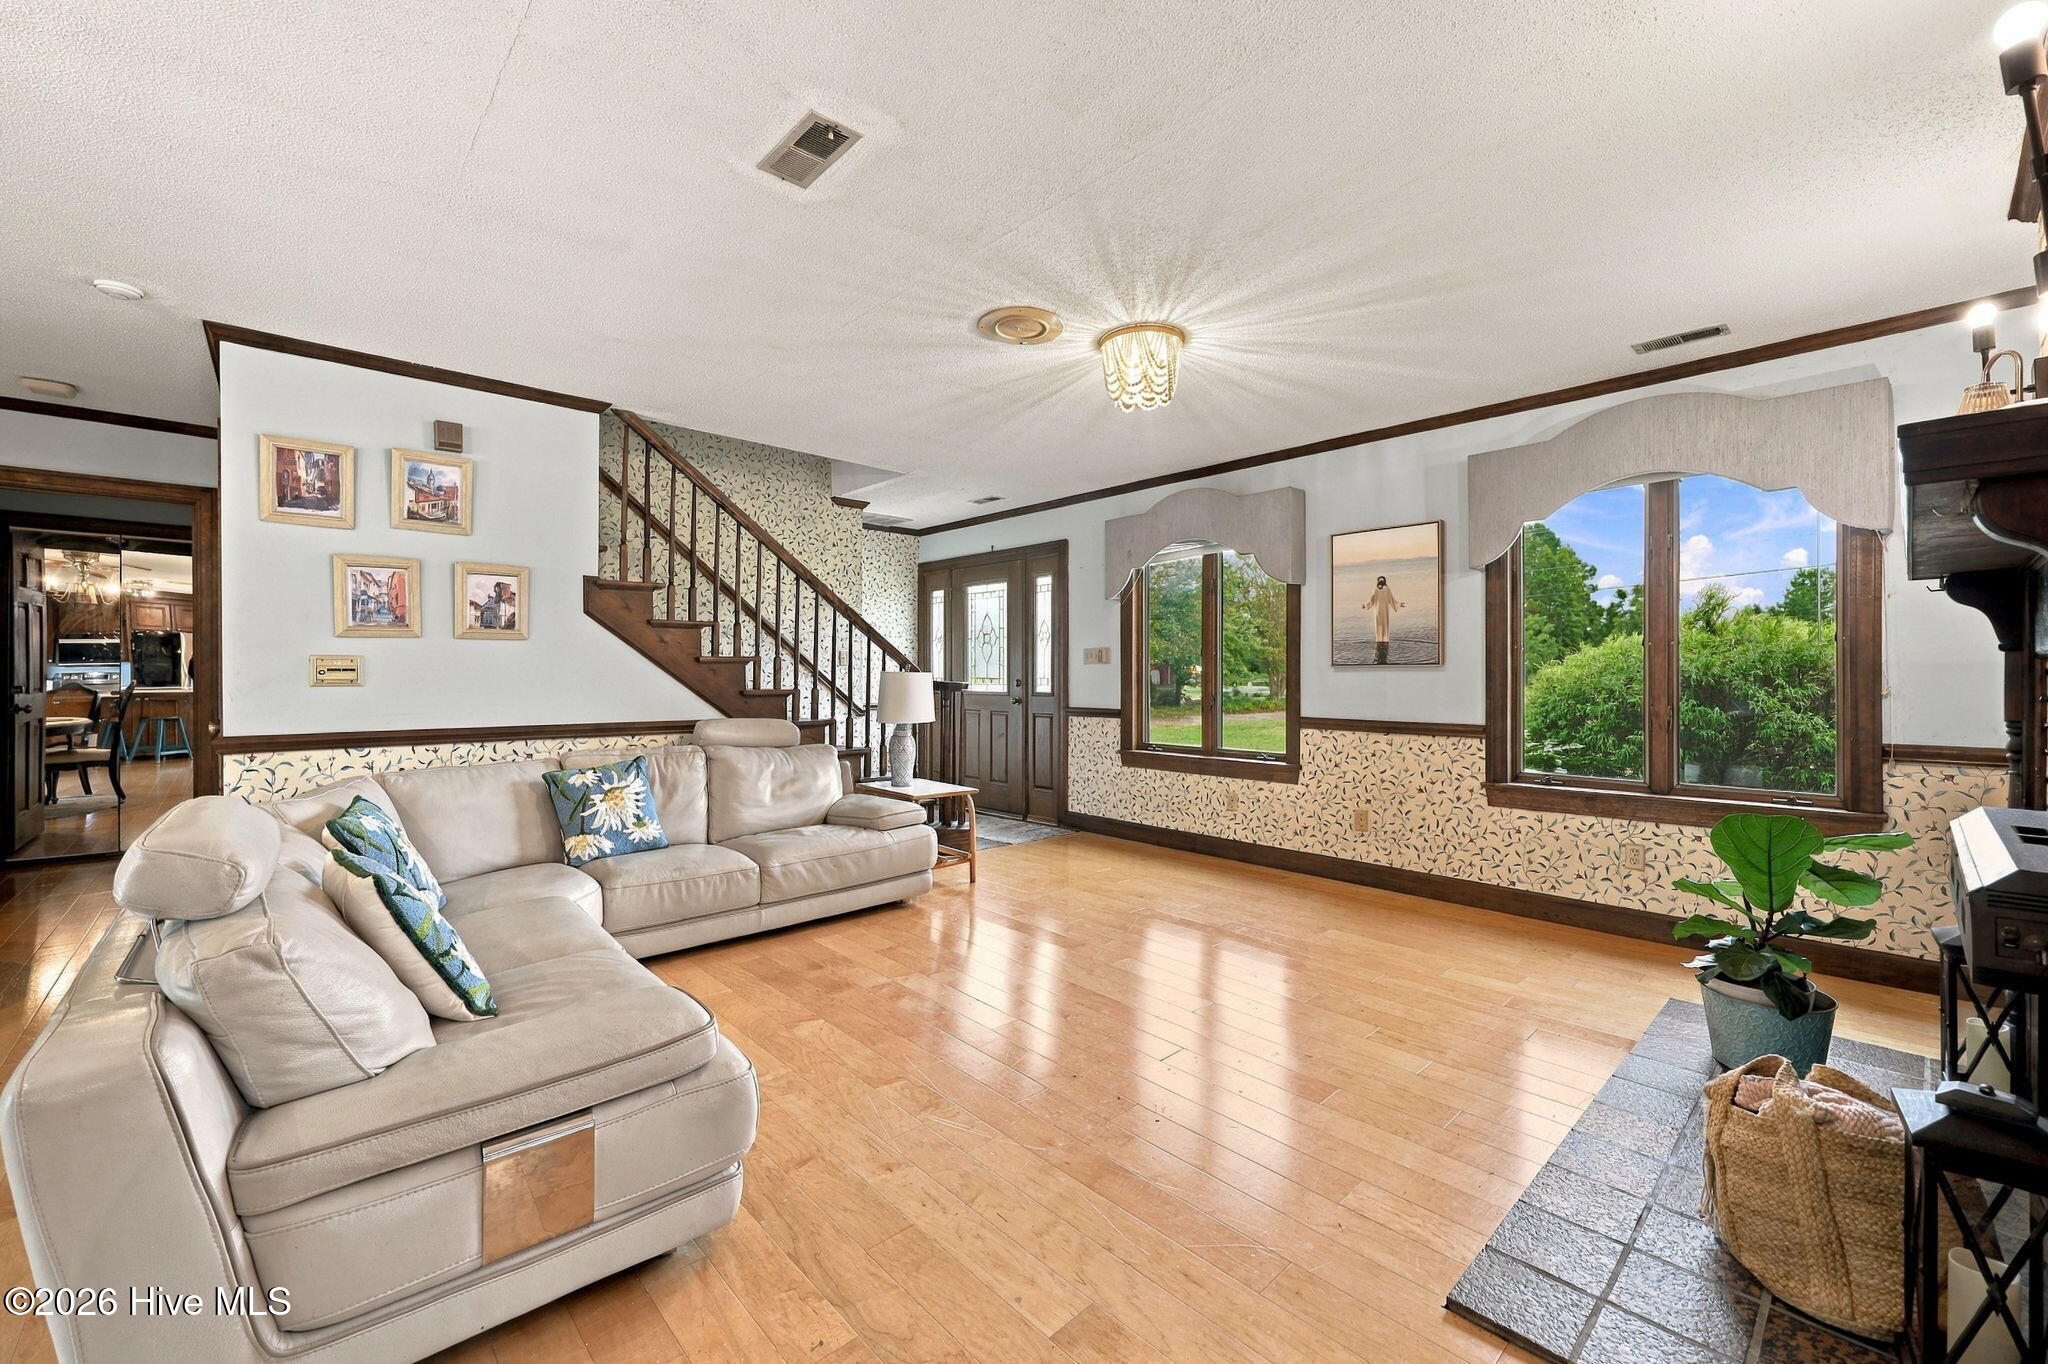
From walk-in storage and pull-down attic access to eaves storage, spacious living areas, and a layout designed with flexibility in mind, this home delivers the kind of space that's hard to find. Add in a convenient location and sought-after schools, and you've got a property that truly stands apart. Come see how much this home has to offer!
Amenities
- Built-In Microwave
- Refrigerator
- Dishwasher
- Electric Range
Additional Features
- Association Amenities: None
- County: Pitt
- Days on Market: 0
- Pool: Yes
- Pool Features: In Ground
- Tax Number: 76326
- Waterfront Features: None
- Water/Sewer: Natural Gas Connected, Water Available
- Year Built: 1980
- Property Type: Residential
- Property Sub Type: Single Family Residence
- Tax Year: 2026
- Tax Amount: $2,300.51
- Unit Type: 4 Bedroom Or More
Financial
- Short Sale: Standard
Interior Features
- Cool System: Central Air
- Floors: Carpet, Wood
- Heat System: Electric, Heat Pump
- Interior: Master Downstairs, Kitchen Island, Ceiling Fan(s), Walk-in Shower
- Room Type: Living Room, Dining Area, Dining Room, Bonus Room, Master Bedroom, Bedroom 2, Bedroom 3, Bedroom 4
- Total Rooms: 9
- Levels: Two
- Heating Fuel: Electric
- Association Amenities: None
- Full Baths: 3
- 1/2 Baths: 0
- Laundry: Dryer Hookup,Washer Hookup,Laundry Room
- Water Heater: Electric
- Attic Description: Eave Storage,Pull-Down Stairs,Walk-In
- Basement Description: None
Exterior Features
- Fuel Tanks: None
- Parking: Paved
- Pool: In Ground
- Roof: Shingle
- Siding: Brick Veneer
- Waterfront Feature: None
- Is New Construction: No
- Construction: Brick Veneer,Wood Frame
- Foundation: Crawl Space
- Water Source: Public
- Septic or Sewer: Septic Tank,Existing Septic System
- Water Provider: Eastern Pines Water
- Utilities: Natural Gas Connected,Water Available
- Garage Spaces: 0
- Parking Spaces: 0
- Fencing: Chain Link
- Exterior: Brick Veneer
- Patio/Deck Description: Covered,Patio
- Zoning: RA
- Building Total Area (Sq.Ft): 4675
- Road Description: City Street,State Road
- Road Improvements: See Remarks
- View Description: None
Location
- Directions: Take Charles/Hwy 43 out of Greenville toward D. H. Conley. Left on Mills Rd. Go through the traffic circle. Property on the right just before Hope Middle School.
- Street Number: 2904
- County: Pitt
- Latitude: 35.51438
- Longitude: -77.288762
- Marketing City: Greenville
Listed by: Kathryn Glenn from Keller Williams Realty Points East.