
Location
Agent Comments
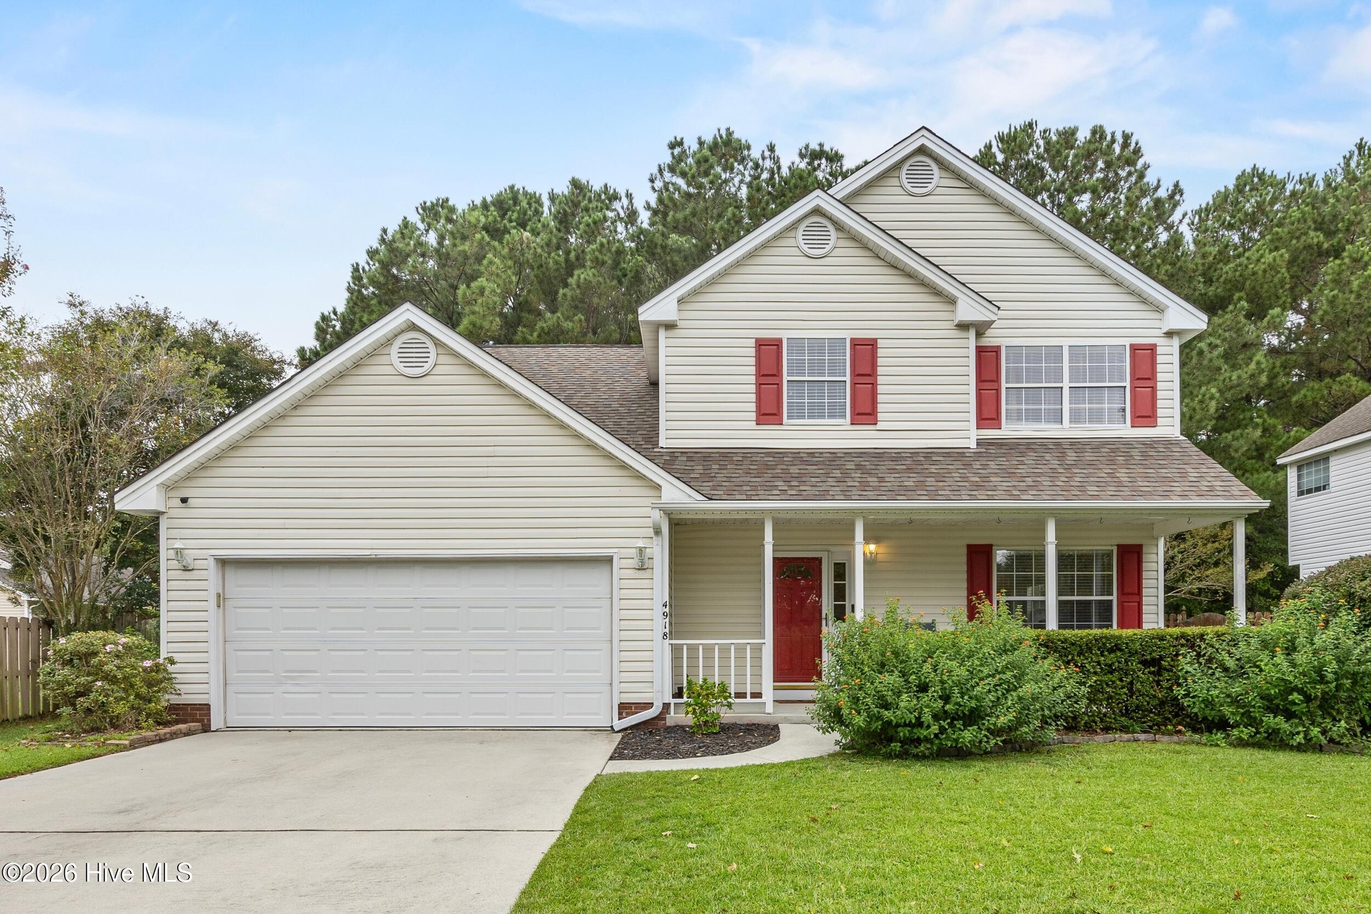
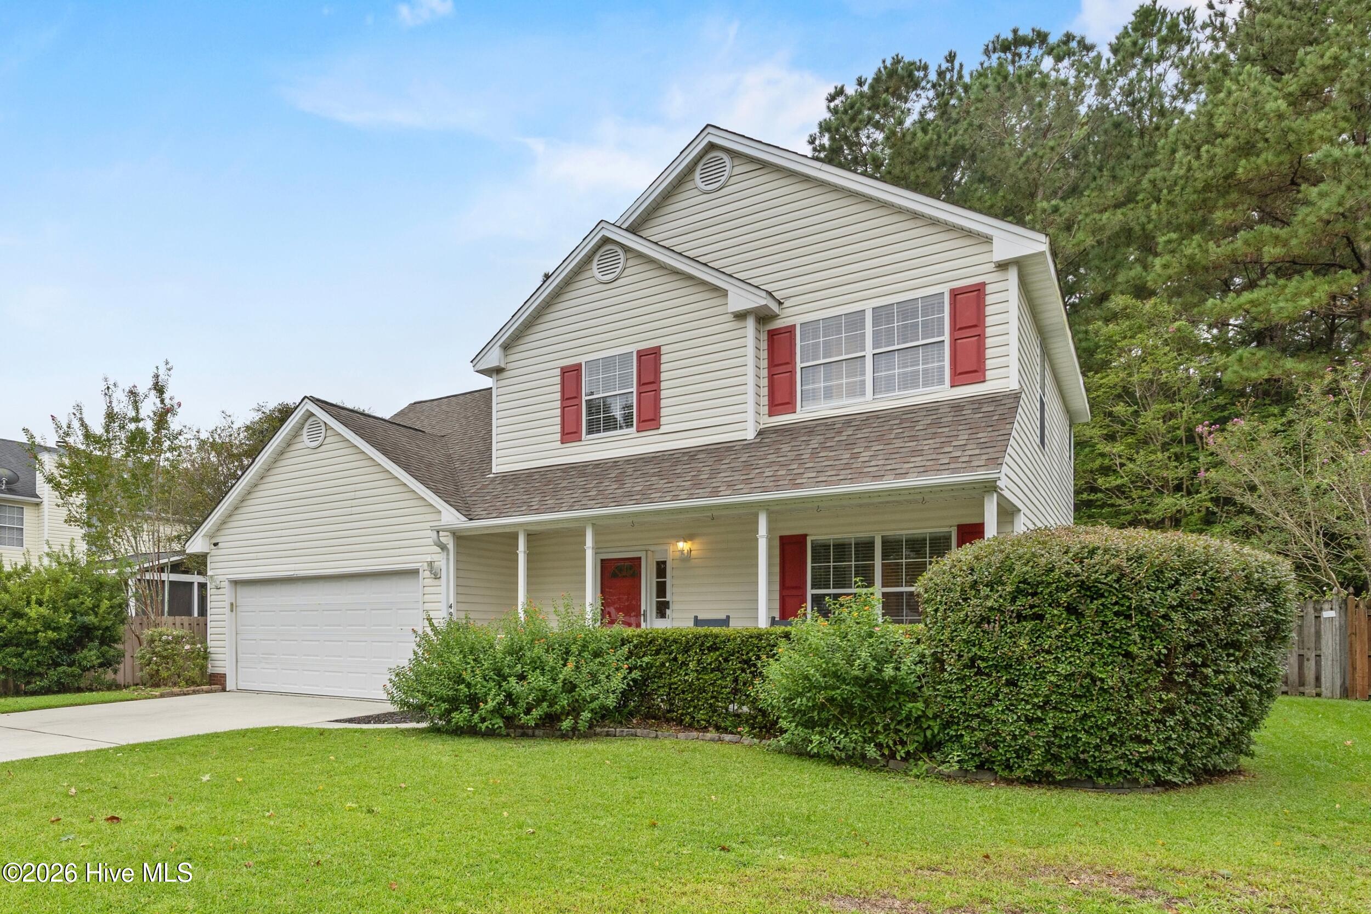
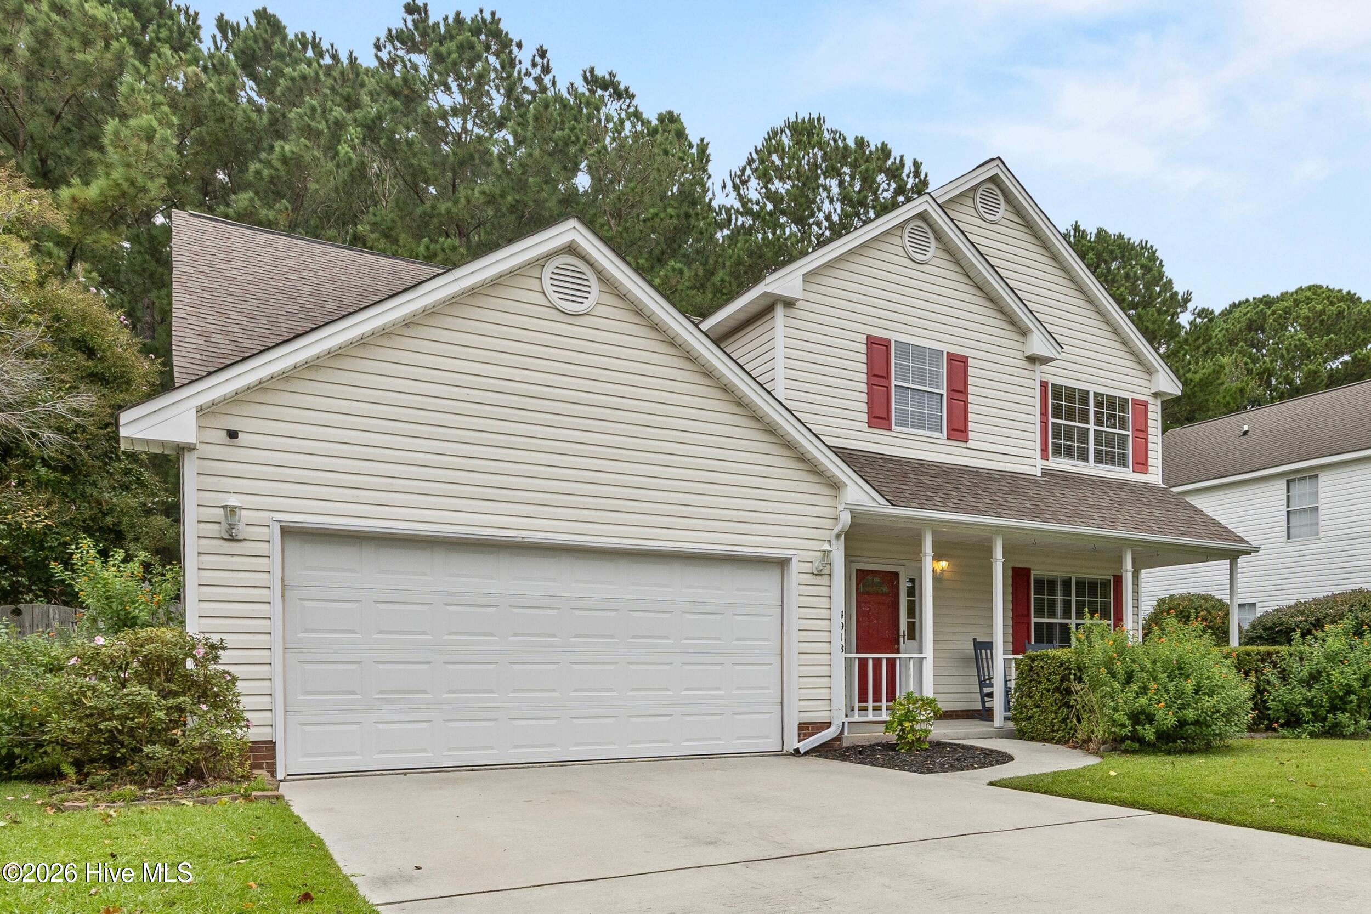
VA ASSUMABLE LOAN WITH A 5.625% INTEREST RATE! Welcome to this beautiful and spacious 3-bedroom, 2.5-bath home with a bonus room in the desirable Johnson Farm neighborhood in Wilmington. From the moment you arrive, the inviting front porch gives this home plenty of charm and offers the perfect spot for rocking chairs and enjoying the outdoors. Step inside to a bright and welcoming layout with plenty of space throughout. The kitchen offers generous counter and cabinet space along with almost-new appliances, making it both functional and inviting. The home also includes a washer and dryer for added convenience. The spacious primary suite features a private en-suite bathroom, while the additional bedrooms offer plenty of flexibility for a home office, guest space, or additional storage. Outside, enjoy a fenced-in backyard with plenty of room for outdoor entertaining, gardening, or simply relaxing. Located in the heart of Wilmington with a low HOA, Johnson Farm offers convenient access to shopping, dining, entertainment, area beaches, and everything the Wilmington area has to offer. With its spacious layout, charming front porch, fenced-in backyard, updated appliances, and convenient location, this home has so much to offer and is ready for its next owner. Assumable rate is subject to approval and qualification.
Amenities
- Washer
- Refrigerator
- Ice Maker
- Dryer
- Disposal
- Dishwasher
Additional Features
- Association Amenities: Maintenance Common Areas,Street Lights
- County: New Hanover
- Days on Market: 21
- Exterior: Irrigation System
- Pool: No
- Tax Number: R07113-005-002-000
- Water/Sewer: Sewer Available, Water Available
- Year Built: 1996
- Property Type: Residential
- Property Sub Type: Single Family Residence
- Tax Year: 2025
- Tax Amount: $1,455.34
- HOA Fees: $428.00
Financial
- Short Sale: Standard
Interior Features
- Cool System: Heat Pump
- Floors: Carpet, Tile, Wood
- Heat System: Heat Pump, Electric
- Interior: Walk-in Closet(s), Vaulted Ceiling(s), Ceiling Fan(s), Pantry, Walk-in Shower, Blinds/Shades, Walk-In Closet(s)
- Room Type: Living Room, Dining Area, Dining Room, Den, Master Bedroom, Bedroom 2, Bedroom 3, Fnshd Room over Garage
- Total Rooms: 8
- Levels: Two
- Heating Fuel: Electric
- Association Amenities: Maintenance Common Areas,Street Lights
- Full Baths: 2
- 1/2 Baths: 1
- Furnished: Unfurnished
- Laundry: In Garage
- Water Heater: Electric
- Attic Description: Eave Storage
- Basement Description: None
Exterior Features
- Exterior: Irrigation System
- Fuel Tanks: None
- Parking: Garage Faces Front, Concrete
- Roof: Architectural Shingle
- Siding: Vinyl Siding
- Is New Construction: No
- Construction: Vinyl Siding,Wood Frame
- Foundation: Permanent,Slab
- Water Source: Public
- Septic or Sewer: Municipal Sewer
- Utilities: Sewer Available,Water Available
- Garage Spaces: 2
- Parking Spaces: 2
- Fencing: Back Yard,Wood
- Exterior: Vinyl Siding
- Patio/Deck Description: Covered,Patio,Porch,Front Porch
- Is Horse Property: No
- Zoning: R-15
- Building Total Area (Sq.Ft): 1834
- Road Description: Paved
- Road Improvements: See Remarks
- View Description: Pond
Location
- Directions: Take Carolina Beach Road South, then turn left at the light onto Shade Tree Lane. Turn left onto Split Rail Drive. The home will be on the left, directly across from the pond.
- Street Number: 4918
- County: New Hanover
- Latitude: 34.153283
- Longitude: -77.902493
- Marketing City: Wilmington
Listed by: Demiya Long from Fathom Realty NC LLC.