
Location
Agent Comments
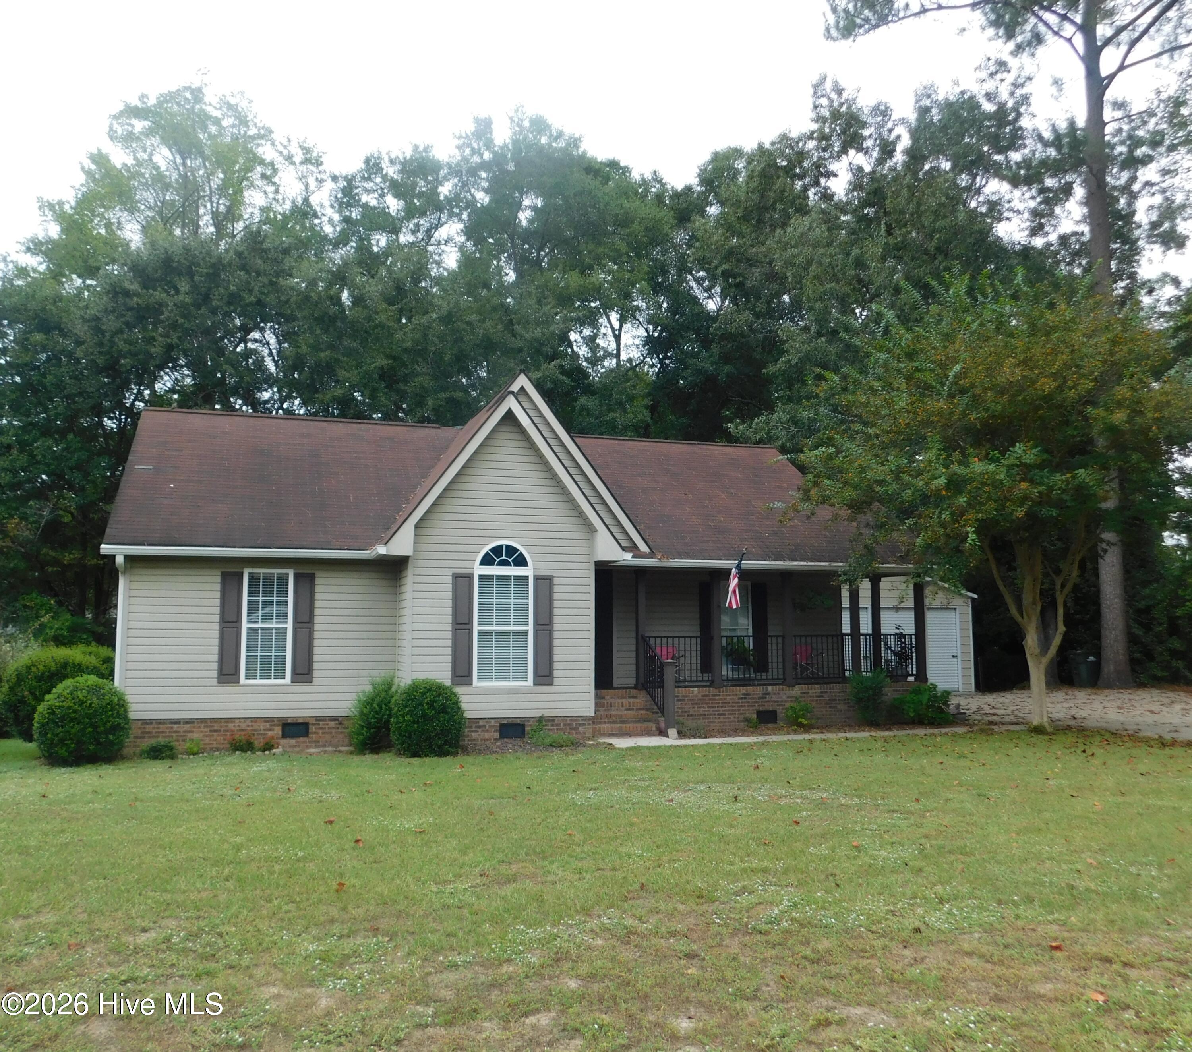
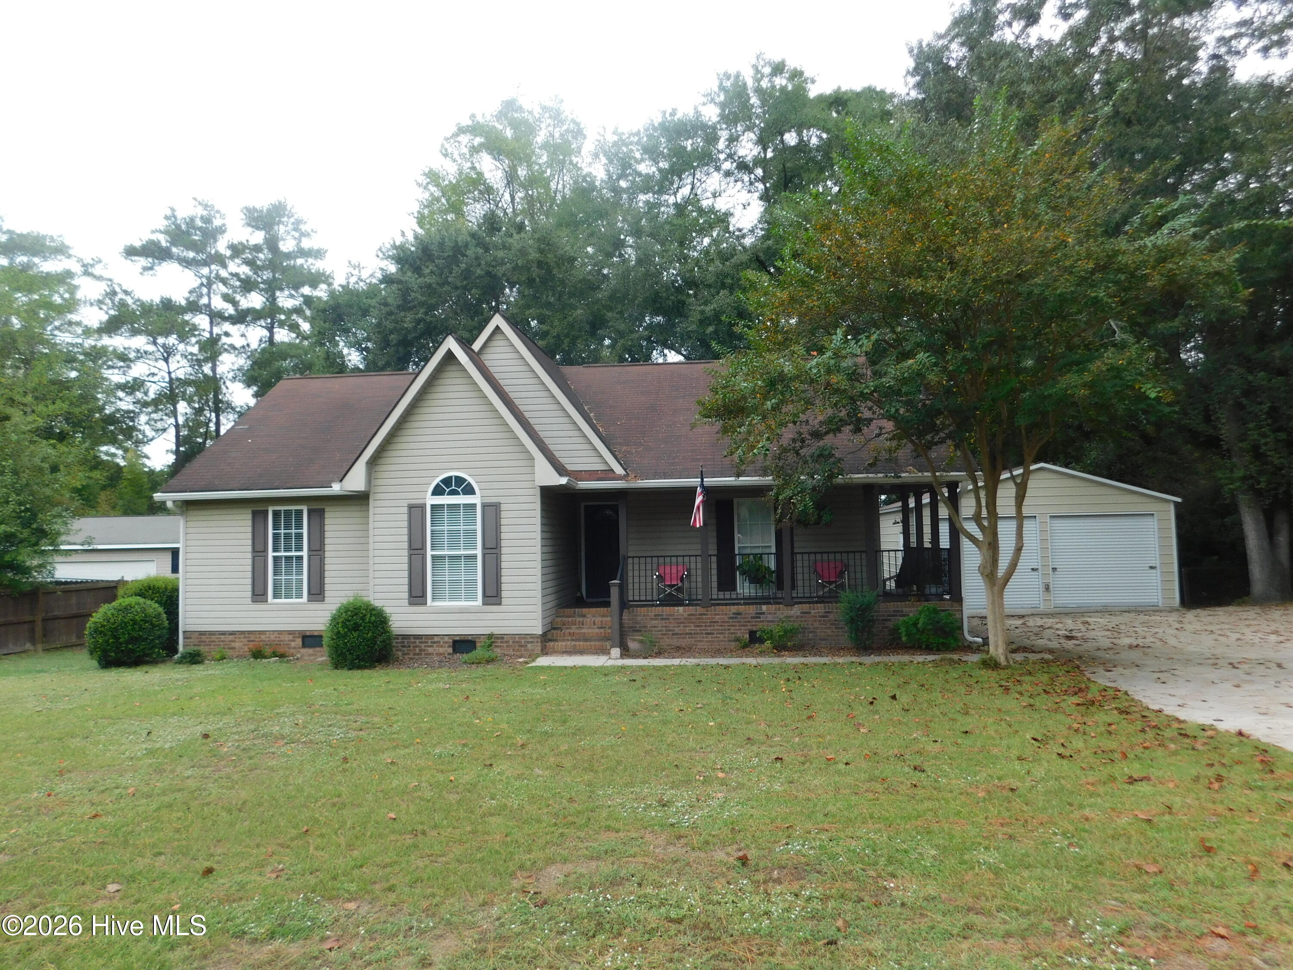
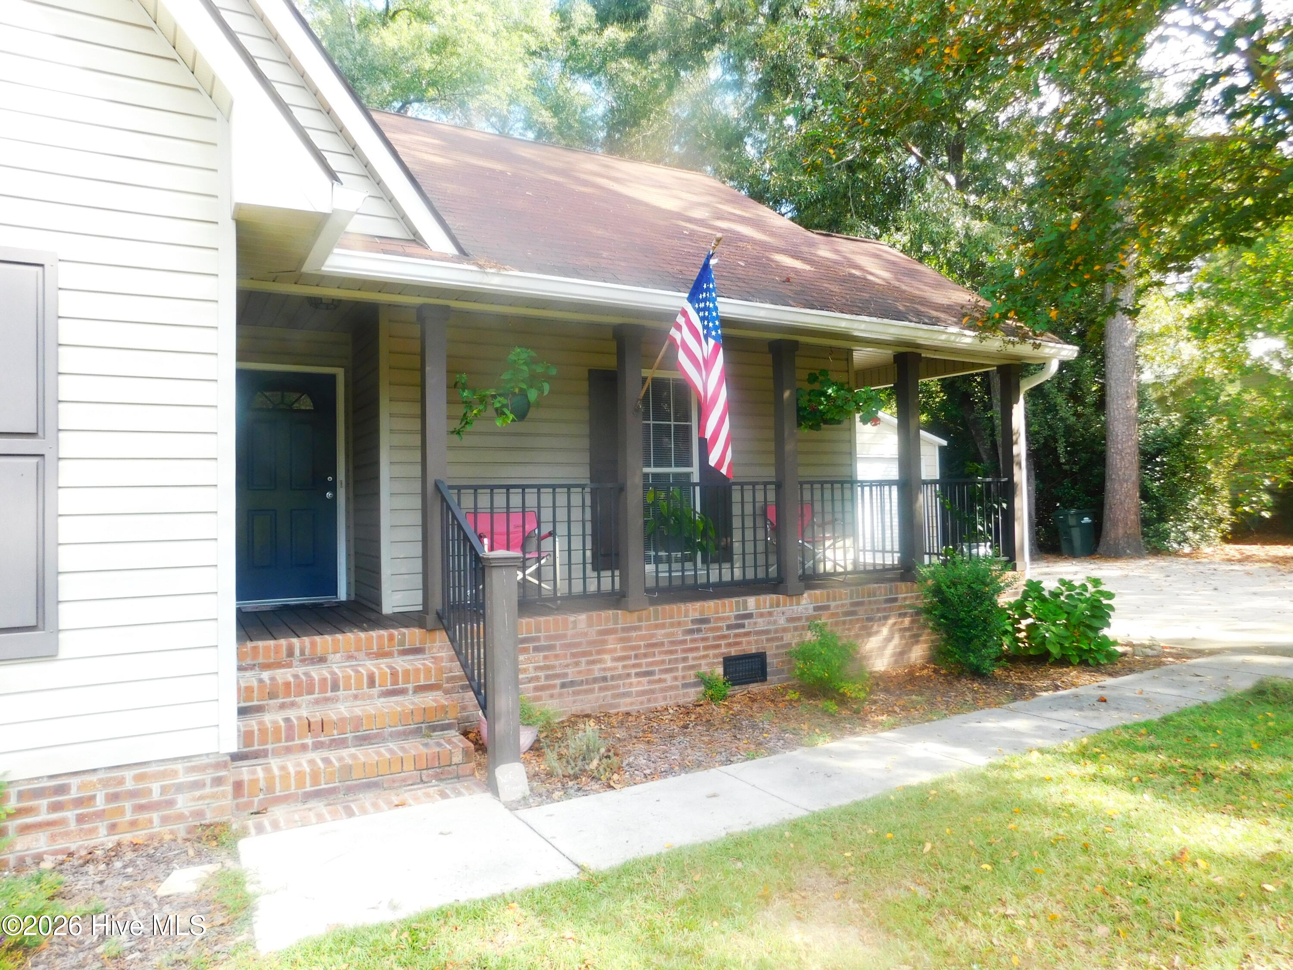
After you pull your truck ito the spacious 2-car garage fully wired with generator hookup -workbench, generator, space for tools , shelving and extra storage - walk up the side steps to an inviting wrap around porch. The side door enters into the kitchen for easy grocery drop off.
This ready-to-move-in home offers an open concept floor plan with light filtering through the kitchen as well as the great room! The artistically tiled easy-to-clean kitchen floor welcomes you! Counter space invites easy meal preparation and a multitude of cupboards makes access to supplies convenient! Whether you're preparing a meal in the kitchen or relaxing in the great room (with arched ceiling) in front of the gas-log fireplace, you remain connected with the activities of the home.
Windows overlook the mostly private back yard, porch and trees while allowing northwesterly light to filter through the double paned windows and storm door. Front windows offer a view of the front yard and cement driveway, and trees offer great shade in the heat of the summer.
Back inside, traveling down the hall you'll find a hidden laundry closet with bi-fold doors, a linen closet and a full bath and three bedrooms. The master bedroom offers two sizable closets and
en suite full bath including a water closet and two sinks.
The insulated attic with drop-down stairs offers an additional storage option.
This well-cared for house is ready to welcome you home.
Amenities
- Built-In Microwave
- Washer
- Refrigerator
- Dryer
- Dishwasher
- Electric Range
Additional Features
- County: Scotland
- Days on Market: 21
- Pool: No
- Tax Number: 010208 01045
- Water/Sewer: Cable Available, Sewer Connected, Water Connected
- Year Built: 1998
- Property Type: Residential
- Property Sub Type: Single Family Residence
- Tax Year: 2026
Financial
- Short Sale: Standard
Interior Features
- Cool System: Heat Pump
- Floors: LVT/LVP, Carpet, Ceramic Tile
- Heat System: Heat Pump, Electric
- Interior: Master Downstairs, Entrance Foyer, Generator Plug, Ceiling Fan(s), Gas Log
- Room Type: Master Bedroom, Bedroom 2, Bedroom 3, Great Room, Dining Area
- Total Rooms: 5
- Levels: One
- Heating Fuel: Electric
- Full Baths: 2
- 1/2 Baths: 0
- Laundry: Laundry Closet
- Water Heater: Electric
- Basement Description: None
Exterior Features
- Fuel Tanks: None
- Parking: Garage Faces Front, Concrete, Garage
- Roof: Composition
- Siding: Vinyl Siding
- Is New Construction: No
- Construction: Vinyl Siding,Wood Frame
- Foundation: Crawl Space
- Septic or Sewer: City of Laurinburg
- Water Provider: City of Laurinburg
- Utilities: Cable Available,Sewer Connected,Water Connected
- Garage Spaces: 0
- Parking Spaces: 2
- Fencing: None
- Exterior: Vinyl Siding
- Patio/Deck Description: Deck,Wrap Around
- Zoning: R15
- Building Total Area (Sq.Ft): 1252
- Road Description: Maintained,City Street,State Road
- Road Improvements: See Remarks
- View Description: None
Location
- Street Number: 12601
- County: Scotland
- Latitude: 34.704948
- Longitude: -79.506689
- Marketing City: Laurinburg
Listed by: Brenda B Grubbs from Realty World-Graham/ Grubbs & Associates.