
Location
Agent Comments
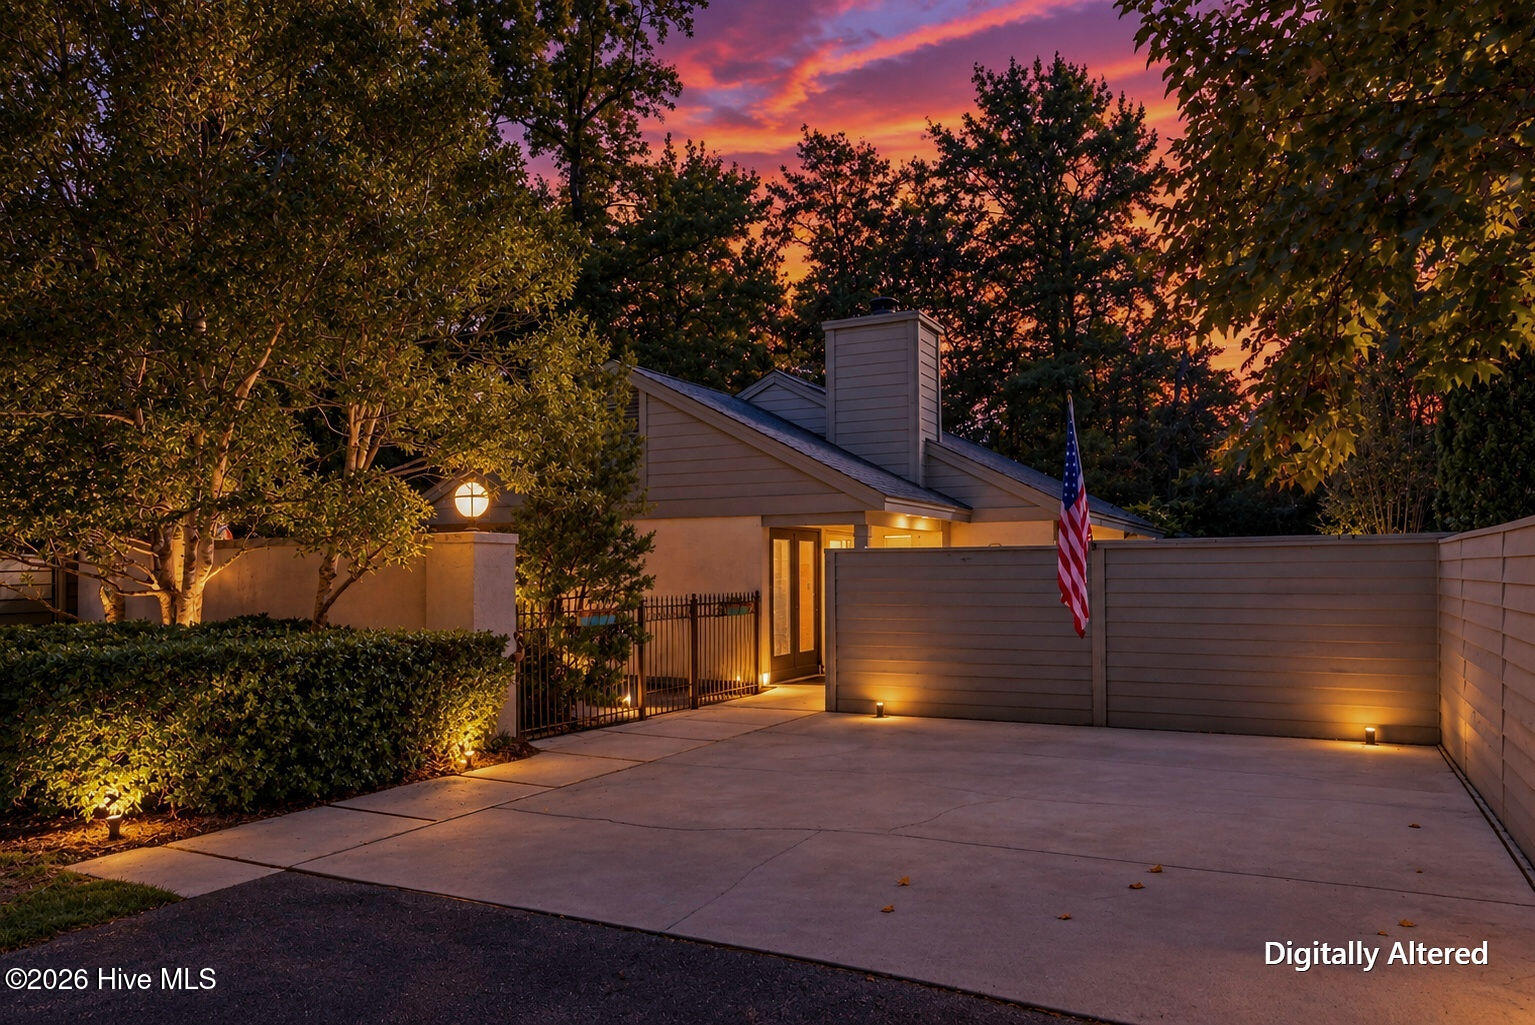
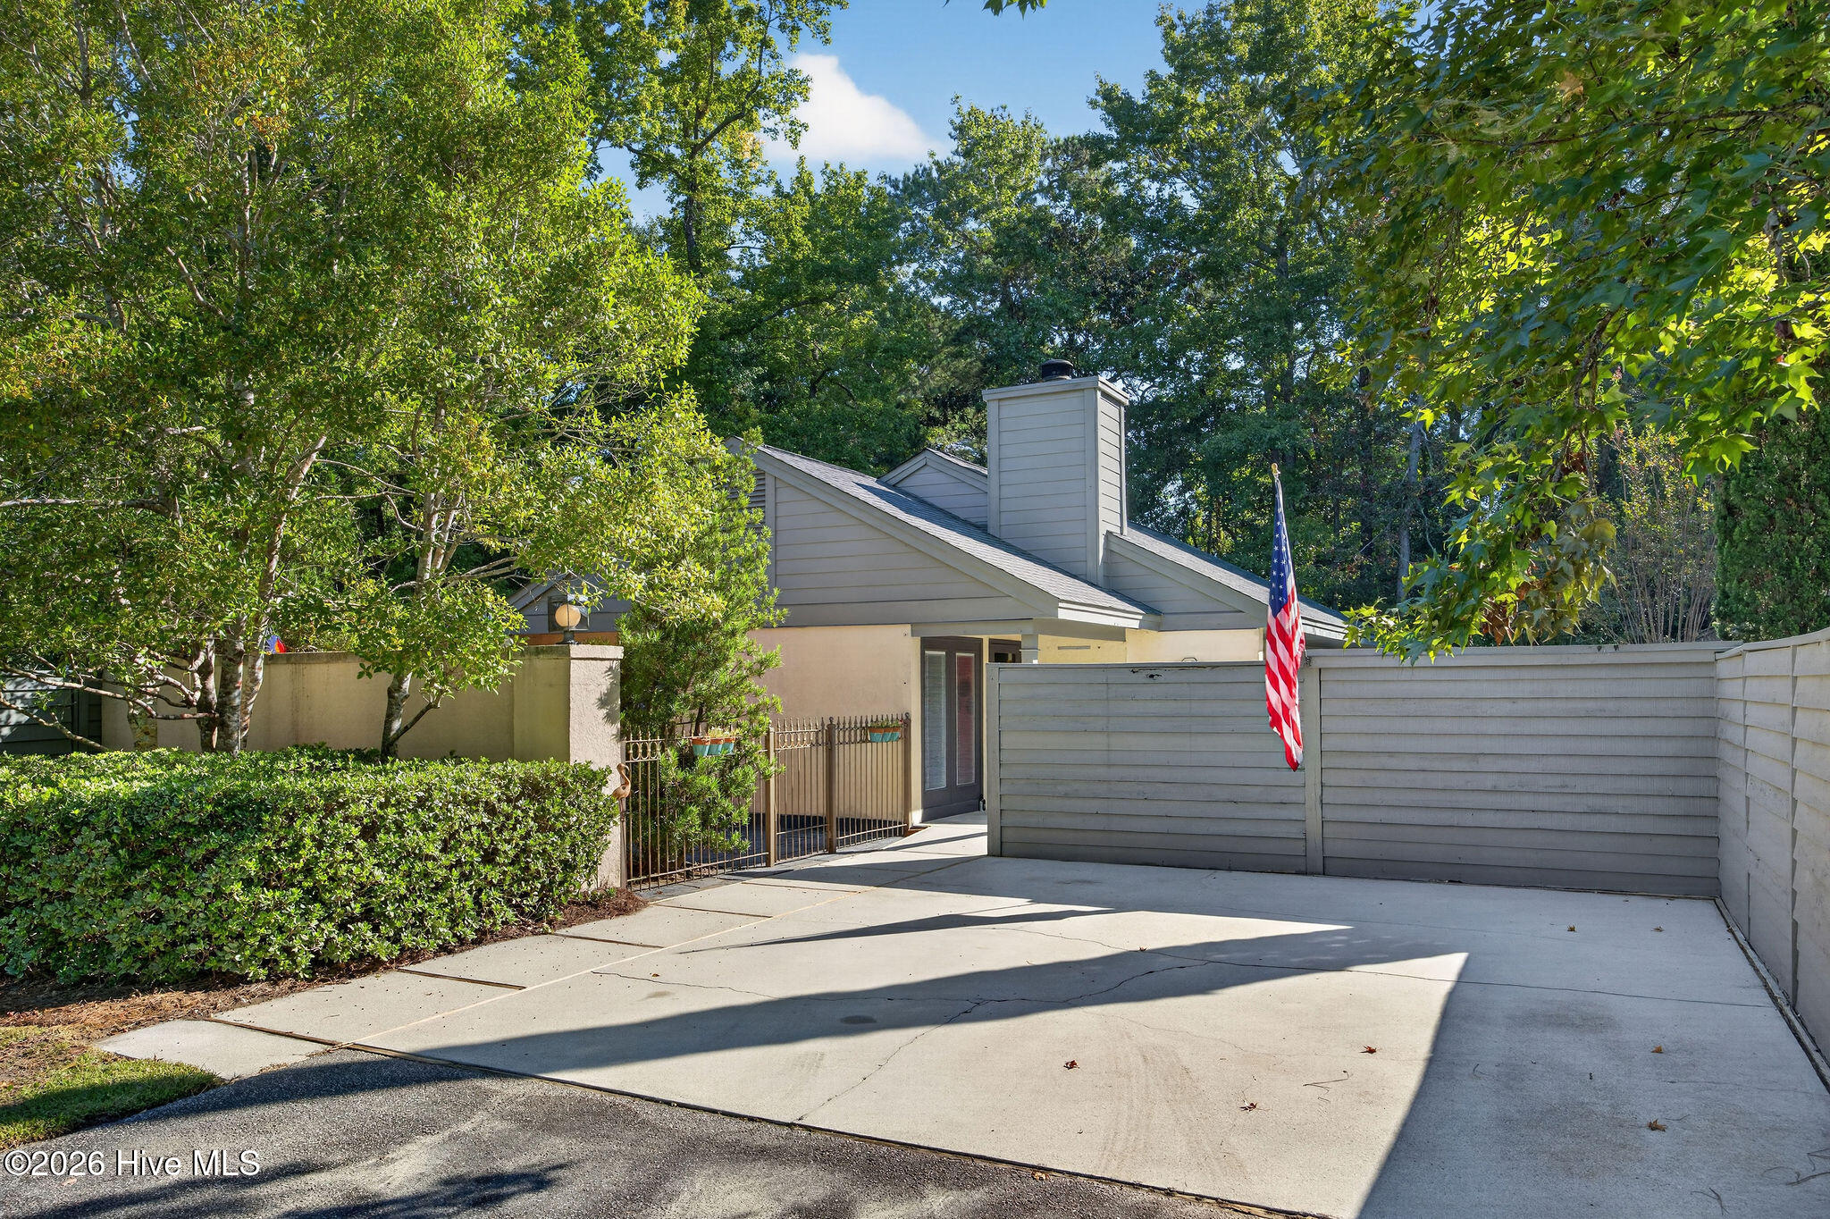
Charming Patio Home in Prime Wilmington Location!
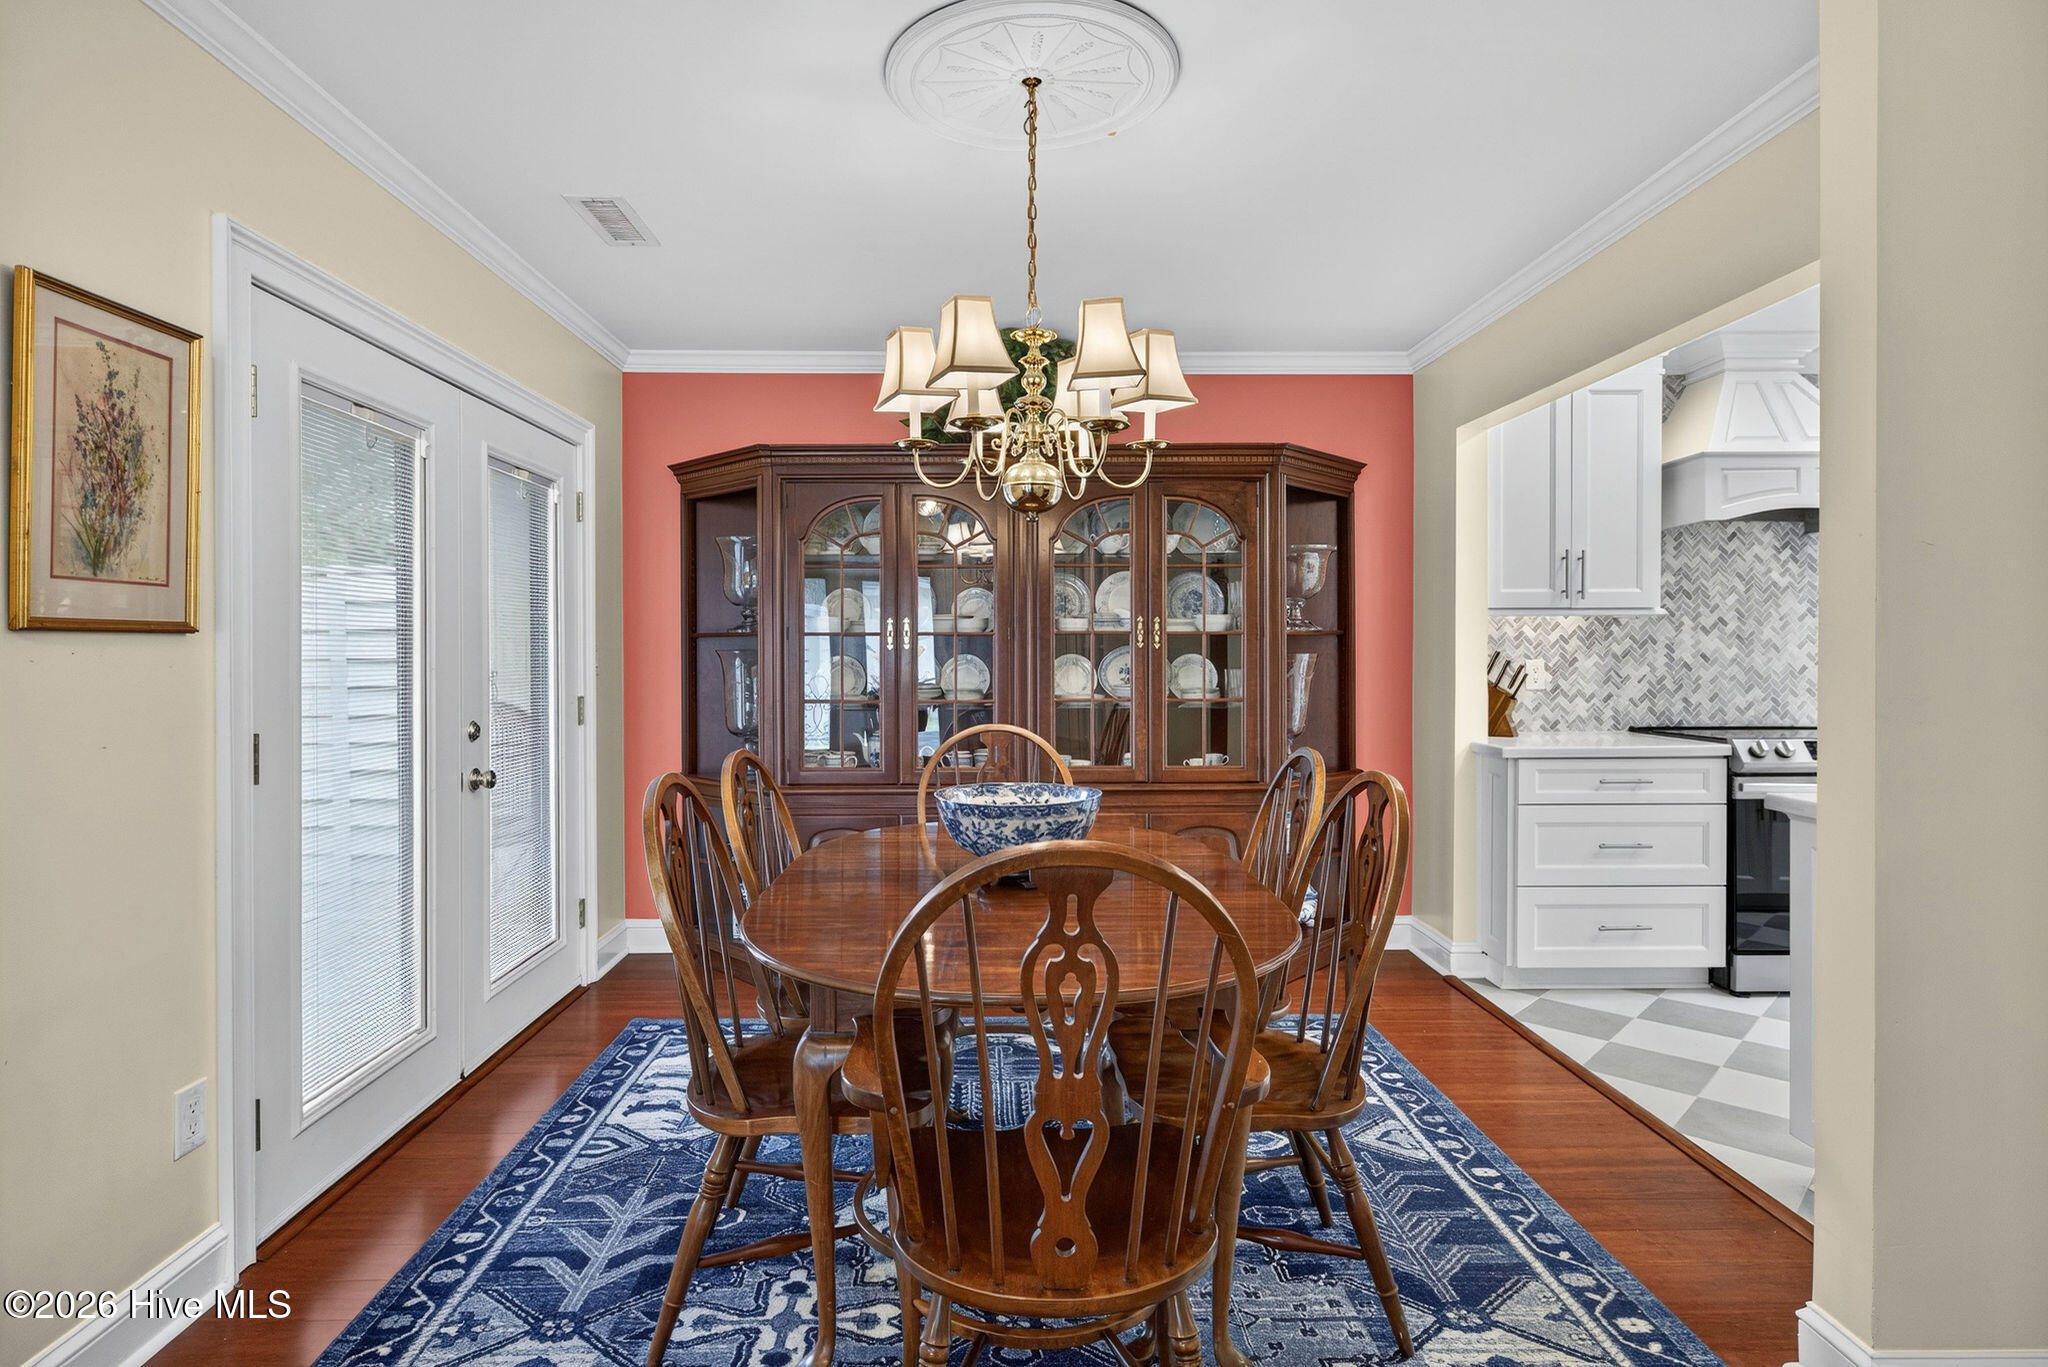
Welcome to your beautifully renovated 2-bedroom, 2-bathroom patio home, conveniently situated less than 20 minutes from the best Wilmington has to offer, including Wrightsville Beach, Carolina Beach, Downtown, and local hospitals. This immaculately maintained home features recent upgrades such as engineered hardwood floors, a modernized kitchen with new cabinets, a vented hood, and a butler's pantry, all updated within the last five years. The main bath boasts a spacious walk-in shower for your comfort. Enjoy the convenience of a tankless hot water heater and a newer HVAC system with a 10-year warranty under a maintenance contract. A GE washer and dryer set is included, making laundry a breeze.
The property offers multiple private patios, perfect for relaxation and entertaining, complemented by high ceilings, crown molding throughout, and built-ins that add character and functionality.
As part of this vibrant community, you'll have access to a delightful pool, tennis and pickleball courts, and a volleyball area. HOA dues cover amenity maintenance, trash collection, landscaping, basic exterior maintenance, and unit roofs, ensuring a hassle-free lifestyle. Plus, stay connected with fiber optic internet.
Several items can be negotiated in the sale or purchased separately, including the bedroom set in the main bedroom, TV and hutch in the living room, counter barstools, and patio furniture on the front patio. Don't miss this opportunity for low-maintenance living in a prime location. Schedule your showing today!
Amenities
- Refrigerator
- Disposal
- Dishwasher
- Electric Range
Additional Features
- Association Amenities: Roof Maintenance,Community Pool,Maintenance Common Areas,Maintenance Grounds,Management,Pickleball,Tennis Court(s),Trash,Other
- County: New Hanover
- Days on Market: 21
- Pool: Yes
- Pool Features: None
- Tax Number: R06705-005-023-000
- Water/Sewer: Sewer Connected, Water Connected, Cable High Speed, Fiber Optic
- Year Built: 1985
- Property Type: Residential
- Property Sub Type: Single Family Residence
- Tax Year: 2025
- Tax Amount: $2,168.03
- HOA Fees: $4,800.00
- Unit Type: 2 Bedroom
Financial
- Short Sale: Standard
Interior Features
- Cool System: Central Air
- Floors: Tile, Hardwood
- Heat System: Electric, Heat Pump
- Interior: Master Downstairs, High Ceilings, Bookcases, Pantry, Walk-in Shower, Gas Log
- Room Type: Master Bedroom, Bedroom 1, Living Room, Dining Area, Dining Room, Other
- Total Rooms: 7
- Levels: One
- Heating Fuel: Electric
- Association Amenities: Roof Maintenance,Community Pool,Maintenance Common Areas,Maintenance Grounds,Management,Pickleball,Tennis Court(s),Trash,Other
- Full Baths: 2
- 1/2 Baths: 0
- Furnished: Negotiable
- Laundry: Dryer Hookup,Washer Hookup,In Kitchen
- Water Heater: Electric,Tankless
- Attic Description: Floored,Pull-Down Stairs,Storage
- Basement Description: None
Exterior Features
- Fuel Tanks: None
- Parking: Concrete, Assigned, Off Street
- Pool: None
- Roof: Architectural Shingle
- Siding: Fiber Cement, Synthetic Stucco, Wood Siding
- Is New Construction: No
- Construction: Synthetic Stucco,Wood Siding,Fiber Cement,Wood Frame
- Foundation: Slab
- Water Source: Public
- Septic or Sewer: Municipal Sewer,Cape Fear Public Utility Authority
- Water Provider: Cape Fear Public Utility Authority
- Utilities: Sewer Connected,Water Connected,Cable High Speed,Fiber Optic
- Garage Spaces: 0
- Parking Spaces: 4
- Fencing: Partial,Wood
- Exterior: Fiber Cement,Synthetic Stucco,Wood Siding
- Patio/Deck Description: Patio,Side Porch
- Zoning: R-15
- Building Total Area (Sq.Ft): 1629
- Road Description: Maintained,City Street,State Road
- Road Improvements: See Remarks
- View Description: None
Location
- Directions: Heading South on Pine Grove Road take a left onto Suncourt Villa Drive. Home will be on your left.
- Street Number: 1425
- County: New Hanover
- Latitude: 34.18657
- Longitude: -77.862835
- Marketing City: Wilmington
Listed by: Michael Braton from Maritime Realty Corporation.