
Location
Agent Comments
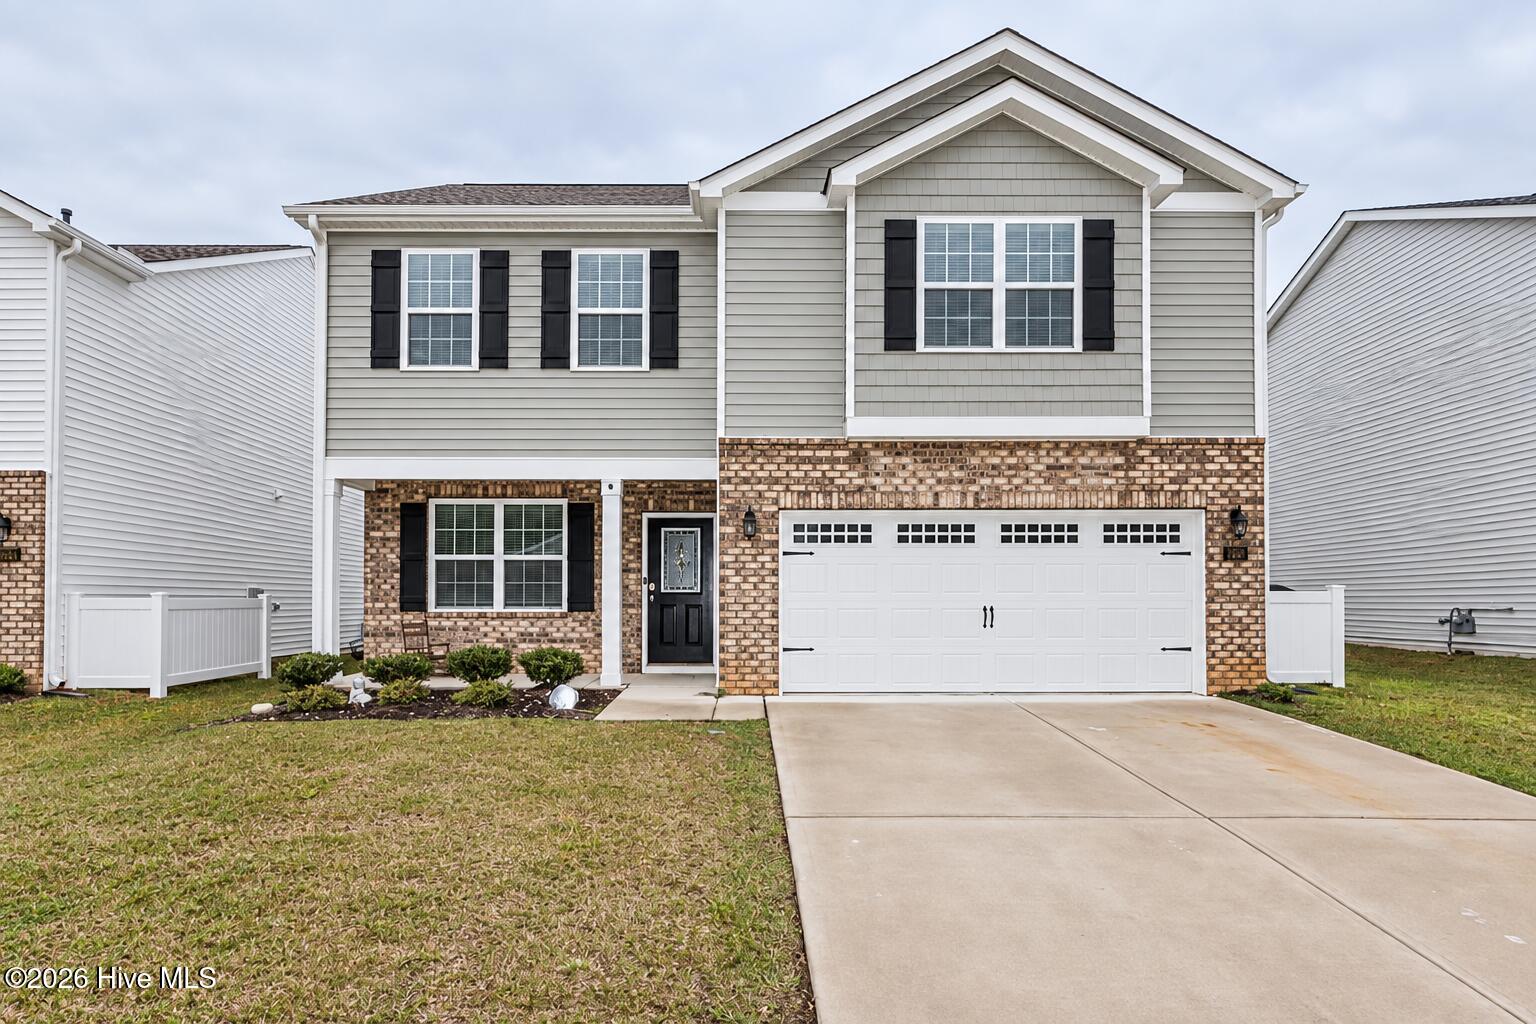
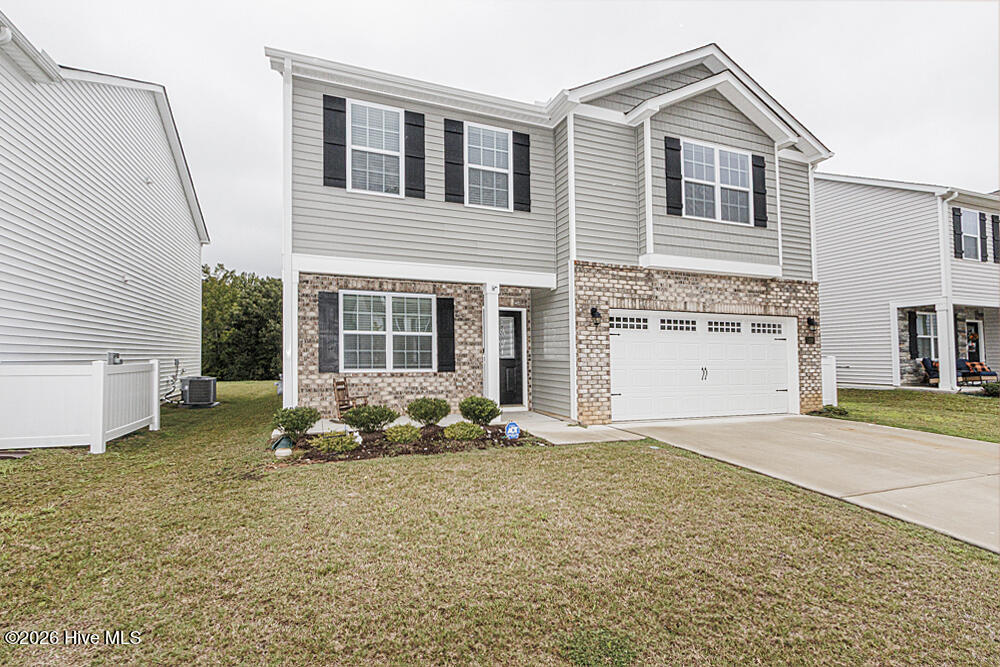
Priced to sell! Built in 2024, this spacious 3-bedroom, 2.5-bath home offers an open-concept floor plan that seamlessly connects the kitchen, dining area, and living room. The kitchen features stainless steel appliances, a large center island, and a walk-in pantry, while the inviting living room is highlighted by a cozy fireplace. A downstairs office/flex room provides versatile space for working from home, hobbies, or guests.
Upstairs, a spacious loft offers an additional living area ideal for a media room, game room, or playroom. The primary suite features a private bath with a dual vanity, oversized walk-in shower, separate water closet, and generous walk-in closet. The additional bedrooms also offer ample closet space, including a walk-in closet in one bedroom.
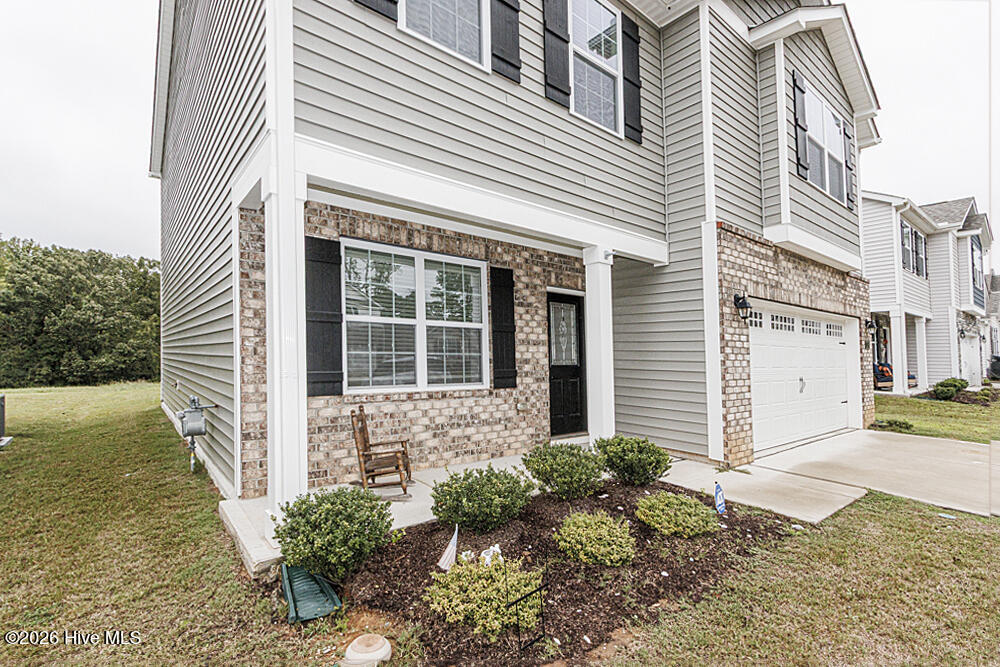
Storage is abundant throughout the home, with a downstairs coat closet, additional upstairs storage closet, large linen closet, and spacious laundry room. Outside, enjoy the covered front porch and rear patio, along with the convenience of an attached two-car garage.
Amenities
- Built-In Microwave
- Refrigerator
- Disposal
- Dishwasher
- Gas Range
Additional Features
- Association Amenities: Maintenance Common Areas,Management,Playground
- County: Nash
- Days on Market: 21
- Pool: Yes
- Pool Features: None
- Tax Number: 3821-08-97-7940
- Waterfront Features: None
- Water/Sewer: Cable Available, Natural Gas Available, Sewer Connected, Water Connected
- Year Built: 2024
- Property Type: Residential
- Property Sub Type: Single Family Residence
- Tax Year: 2026
- Tax Amount: $3,937.69
- HOA Fees: $532.00
Financial
- Short Sale: Standard
Interior Features
- Cool System: Central Air, Zoned, Ceiling Fan(s), Heat Pump
- Floors: LVT/LVP, Carpet
- Heat System: Heat Pump, Fireplace(s), Electric, Zoned
- Interior: Walk-in Closet(s), Entrance Foyer, Solid Surface, Kitchen Island, Ceiling Fan(s), Pantry, Walk-in Shower, Blinds/Shades, Eat-in Kitchen, Walk-In Closet(s)
- Room Type: Living Room, Dining Area, Office, Master Bedroom, Bedroom 2, Bedroom 3, Loft, Laundry, Dining Room
- Total Rooms: 9
- Levels: Two
- Heating Fuel: Electric
- Association Amenities: Maintenance Common Areas,Management,Playground
- Full Baths: 2
- 1/2 Baths: 1
- Laundry: Laundry Room
- Water Heater: Electric
- Attic Description: Floored - Partial,Pull-Down Stairs
- Basement Description: None
Exterior Features
- Fuel Tanks: None
- Parking: Garage Faces Front, Concrete, On Site, Garage
- Pool: None
- Roof: Architectural Shingle
- Siding: Brick, Vinyl Siding
- Waterfront Feature: None
- Is New Construction: No
- Construction: Brick,Vinyl Siding,Wood Frame
- Foundation: Slab
- Water Source: Public
- Septic or Sewer: Municipal Sewer,Rocky Mount
- Water Provider: City of Rocky Mount
- Utilities: Cable Available,Natural Gas Available,Sewer Connected,Water Connected
- Garage Spaces: 2
- Parking Spaces: 2
- Fencing: None
- Exterior: Brick,Vinyl Siding
- Patio/Deck Description: Covered,Patio,Front Porch
- Is Horse Property: No
- Zoning: R
- Building Total Area (Sq.Ft): 2175
- Road Description: Maintained,City Street,State Road
- Road Improvements: See Remarks
- View Description: None
Location
- Directions: From Hunter Hill Road, turn left onto Green Hills Road. Turn left onto Saddlebrook Drive, then right onto Middlecrest Drive. Property is on the right.
- Street Number: 1226
- County: Nash
- Latitude: 35.992167
- Longitude: -77.885337
- Marketing City: Rocky Mount
Listed by: Grace Faithful from WPI Realty LLC.