
Location
Agent Comments
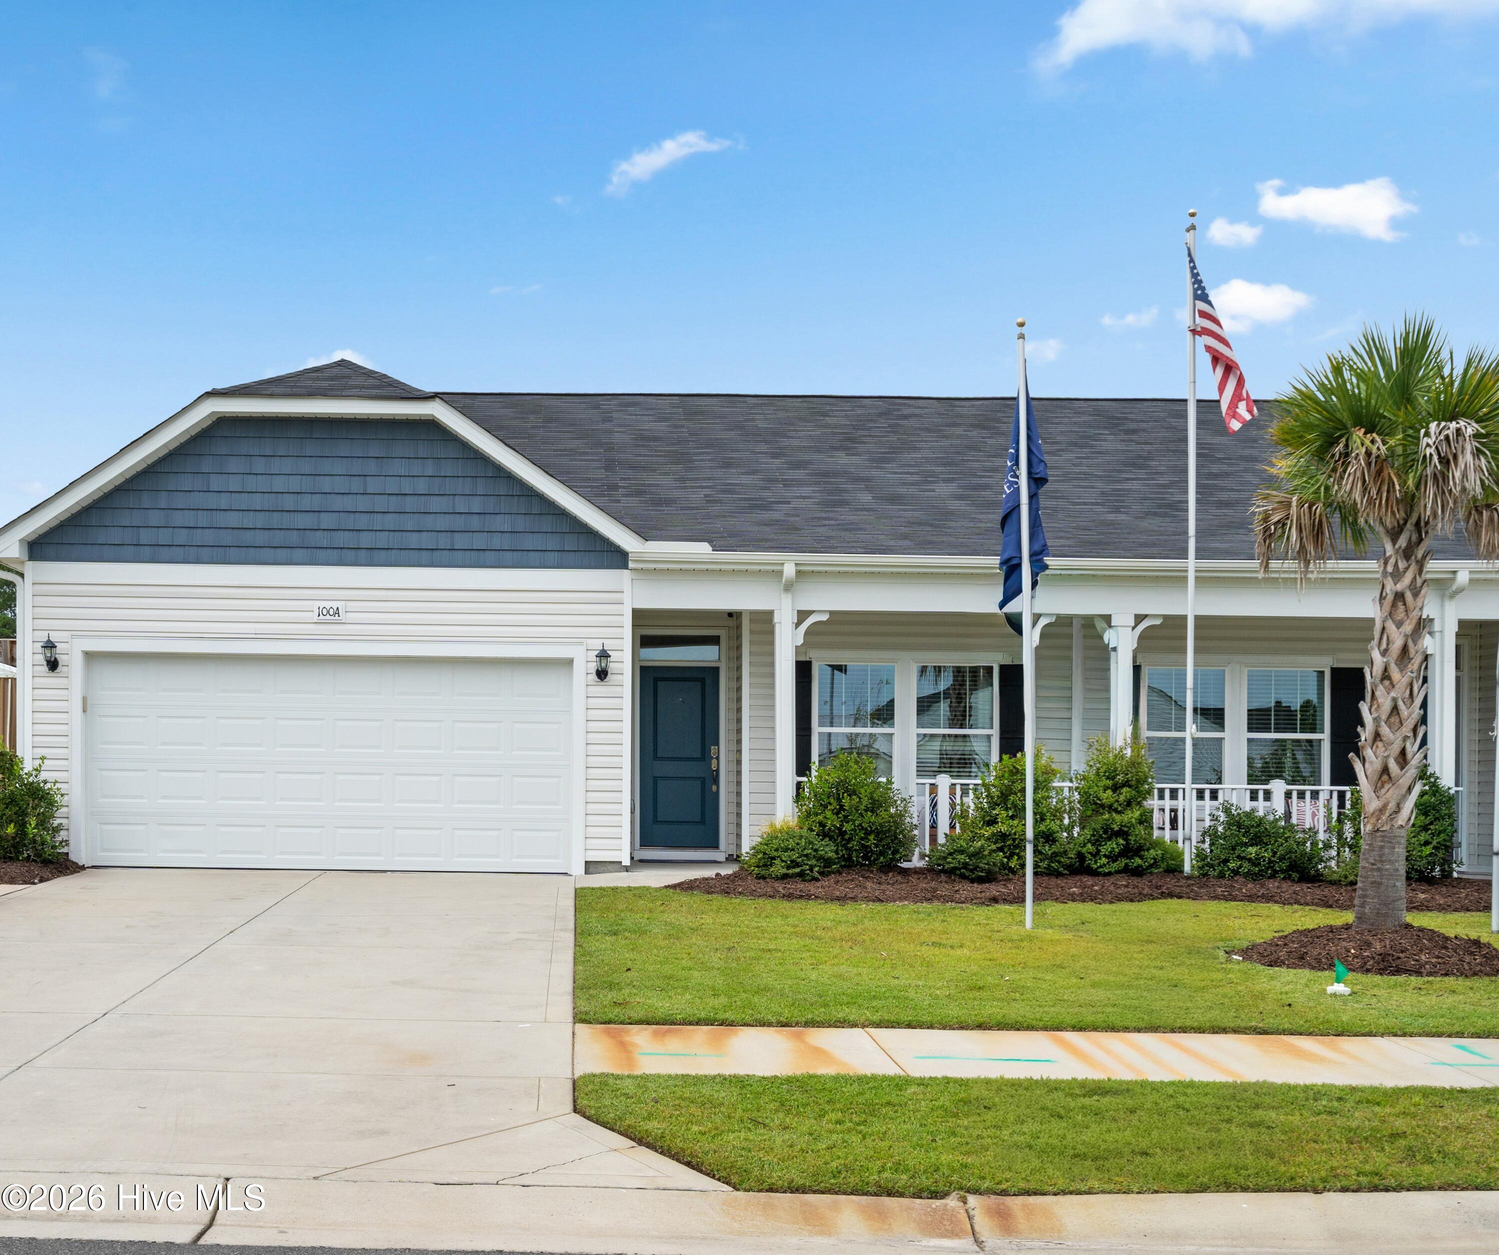
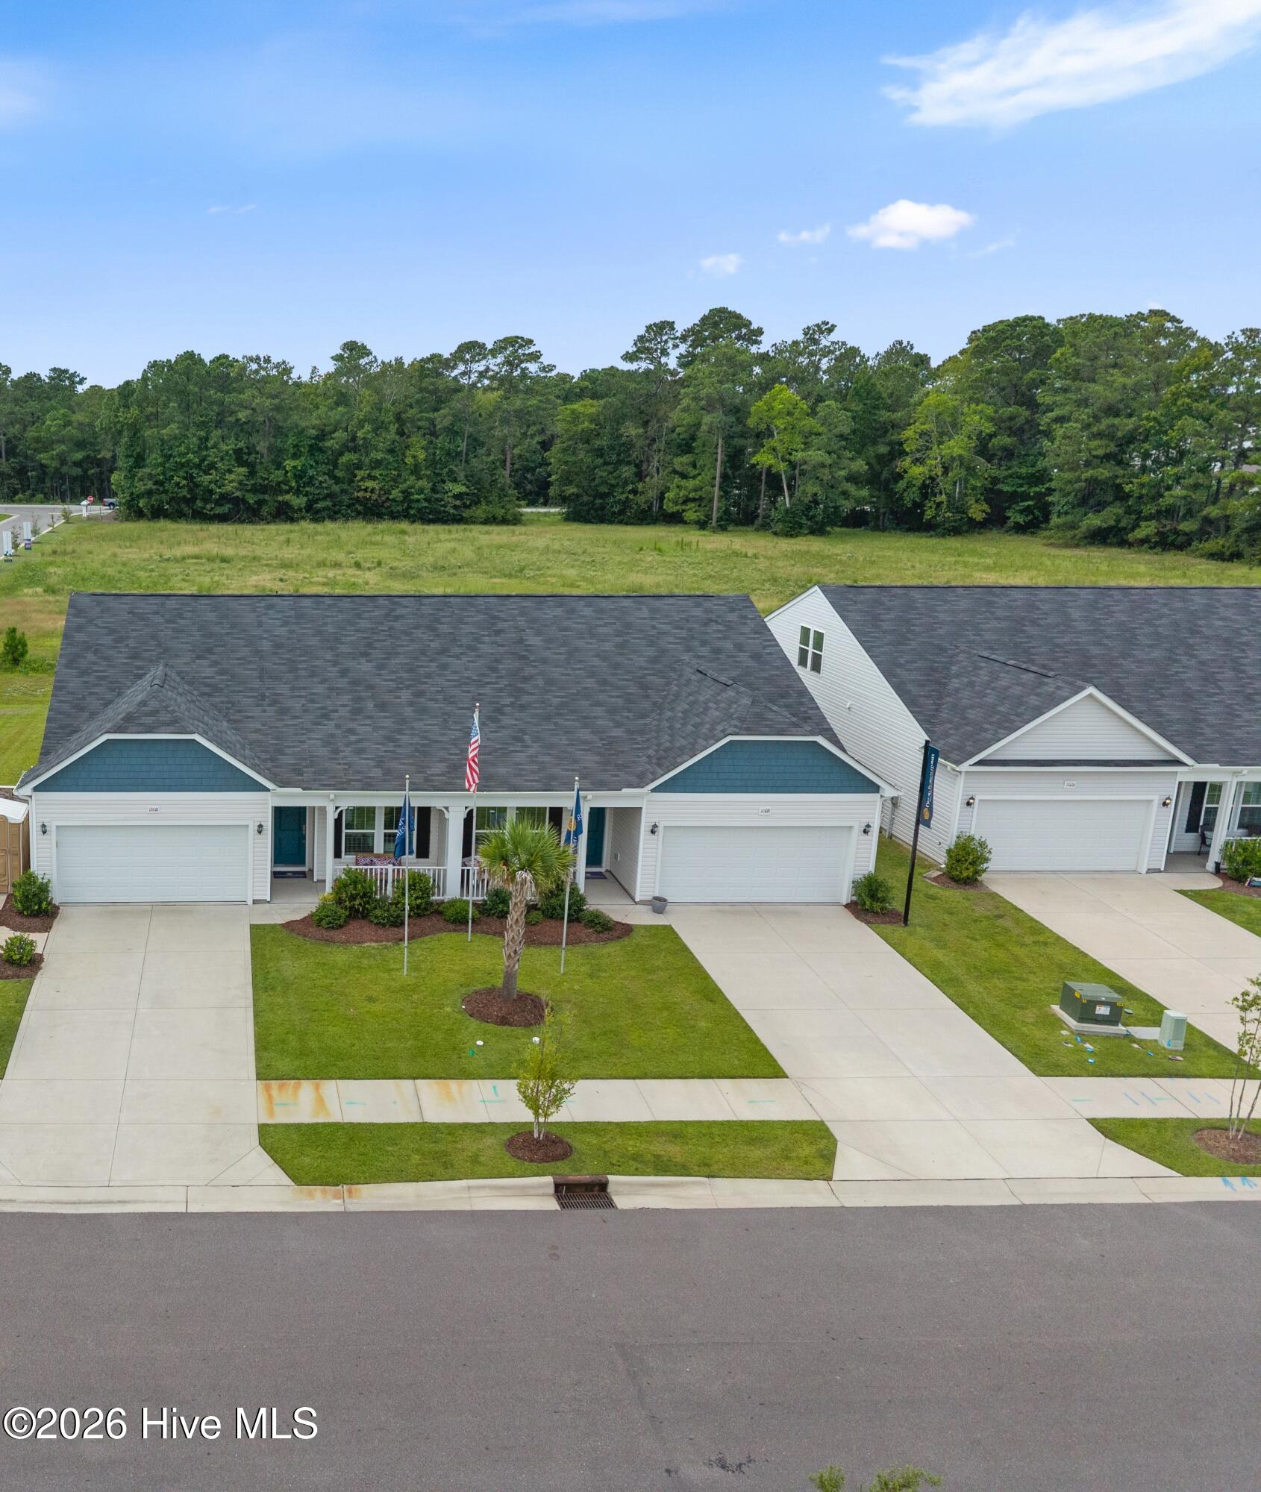
Stunning Wisteria floorplan! 1969 SF! 2 level-2 BR and study (could be 3rd BR). 3 full baths! Owners suite on main level. Huge Bedroom and 3rd full bath upper level! Generous 2 car garage. Now under roof-close in December! Beautiful open floor plan /HUGE kitchen with tons of counters and cabinets! Premium Homesite backs to woods!
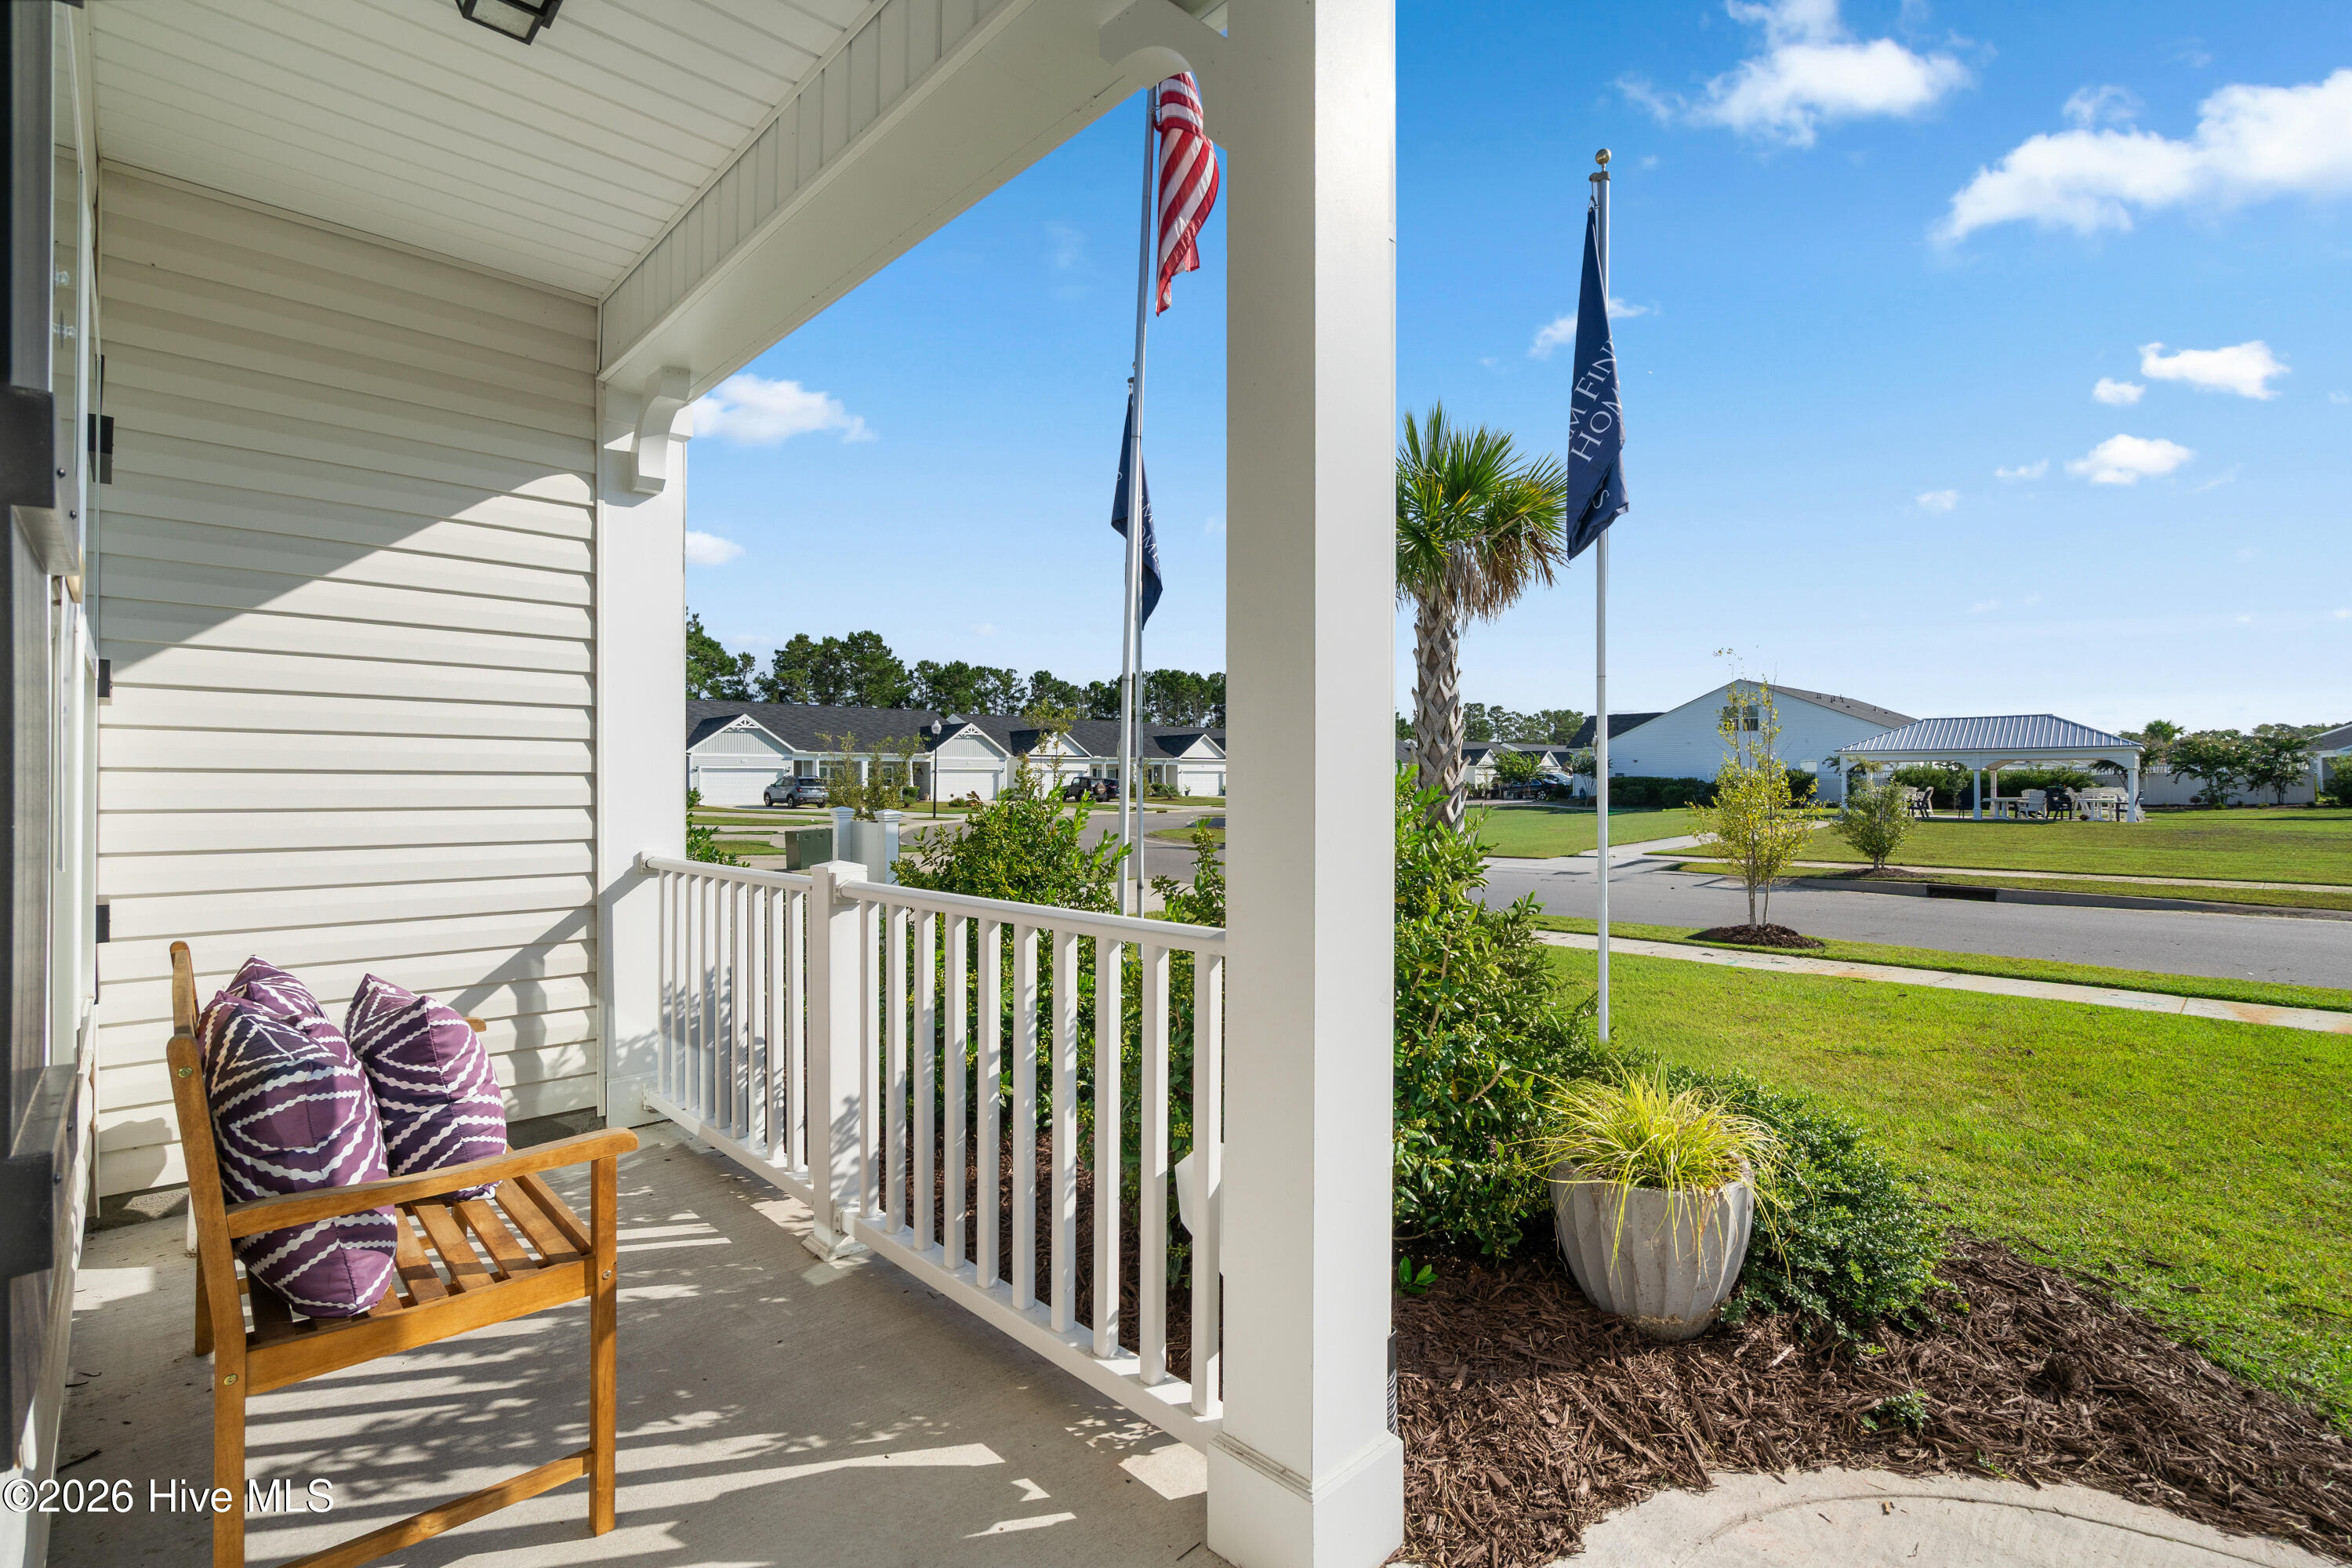
*Photos are representative of the Wisteria floor plan and are for illustrative purposes only. Actual home, features, finishes, colors, options and elevations may vary. Please see Sales Consultant for complete details.
Amenities
- Built-In Microwave
- Disposal
- Dishwasher
- Electric Range
Additional Features
- Association Amenities: Roof Maintenance,Maintenance Common Areas,Maintenance Grounds,Maintenance Roads,Management,Master Insure,Picnic Area,Sidewalks,Street Lights,Trash,Private Golf Carts Allowed,Shopping Nearby,Short Term Rental
- County: Brunswick
- Days on Market: 21
- Exterior: Irrigation System,Cluster Mailboxes
- Pool: Yes
- Pool Features: None
- Tax Number: 242kf001
- Waterfront Features: None
- Water/Sewer: Cable High Speed, High Speed Internet
- Year Built: 2026
- Property Type: Residential
- Property Sub Type: Townhouse
- Tax Year: 2026
- Tax Amount: $50.00
- HOA Fees: $3,696.00
- Unit Type: 2 Bedroom,3 Bedroom
Financial
- Short Sale: Standard
Interior Features
- Cool System: Central Air
- Floors: LVT/LVP, Carpet
- Heat System: Electric, Forced Air, Heat Pump
- Interior: Master Downstairs, Walk-in Closet(s), High Ceilings, Entrance Foyer, Solid Surface, Kitchen Island, Pantry, Walk-in Shower, Eat-in Kitchen, Walk-In Closet(s)
- Room Type: Master Bedroom, Bedroom 2, Office, Dining Area, Dining Room, Family Room
- Total Rooms: 3
- Levels: Two
- Heating Fuel: Electric
- Association Amenities: Roof Maintenance,Maintenance Common Areas,Maintenance Grounds,Maintenance Roads,Management,Master Insure,Picnic Area,Sidewalks,Street Lights,Trash,Private Golf Carts Allowed,Shopping Nearby,Short Term Rental
- Full Baths: 3
- 1/2 Baths: 0
- Furnished: Unfurnished
- Laundry: Dryer Hookup,Washer Hookup,Laundry Room
- Water Heater: Electric
- Attic Description: Access Only
- Basement Description: None
Exterior Features
- Exterior: Irrigation System, Cluster Mailboxes
- Fuel Tanks: None
- Parking: Garage Faces Front, Attached, Garage
- Pool: None
- Roof: Shingle
- Siding: Vinyl Siding
- Waterfront Feature: None
- Is New Construction: Yes
- Construction: Vinyl Siding,Wood Frame
- Foundation: Slab
- Water Source: County Water
- Septic or Sewer: County Sewer
- Water Provider: Brunswick County Public Utilities
- Utilities: Cable High Speed,High Speed Internet
- Garage Spaces: 2
- Parking Spaces: 4
- Fencing: Partial
- Exterior: Vinyl Siding
- Patio/Deck Description: Patio,Front Porch
- Zoning: Co-Sbr-6000
- Building Total Area (Sq.Ft): 1969
- Road Description: Private Road,Maintained,Asphalt,Paved
- Road Improvements: See Remarks
- View Description: None
Location
- Directions: From US 17, turn East onto NC Route 904 (Seaside Rd.) Follow for approx. 3 miles to community entrance on left (Arnette Dr.) Model sales center is first home on left.
- Street Number: 136a
- County: Brunswick
- Latitude: 33.907578
- Longitude: -78.484277
- Marketing City: Ocean Isle Beach
Listed by: Teresa Kidwell from Dream Finders Realty LLC.