
Location
Agent Comments
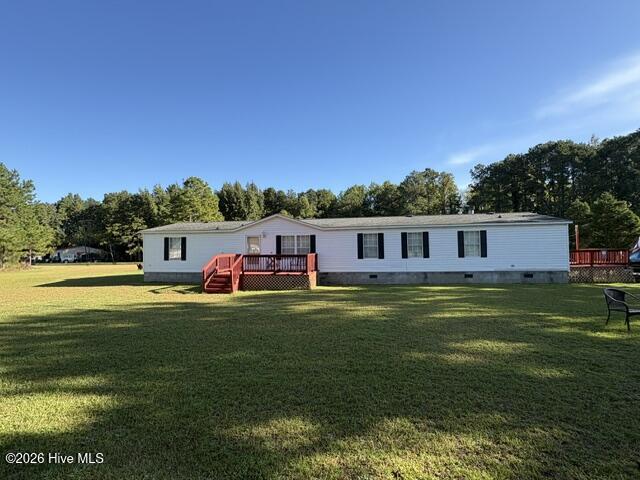
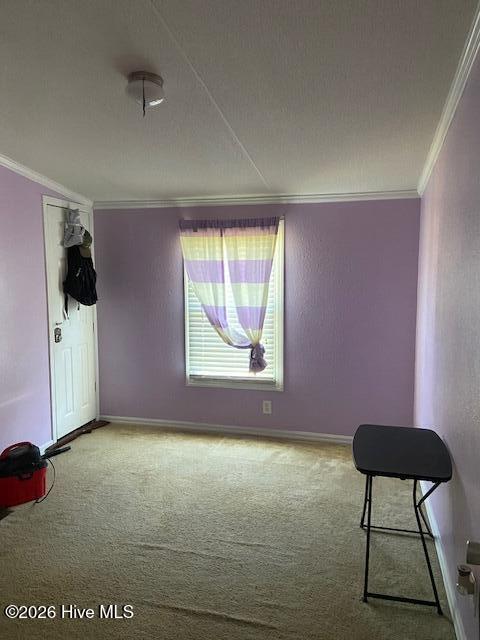
Space, privacy, and versatility come together in this spacious 3-bedroom, 2-bath manufactured home situated on approximately five acres. An additional room offers flexible space for a home office, study, hobby room, or other use. The home is being advertised as a 3-bedroom residence in accordance with the existing septic permit.
With a desirable split-bedroom floor plan and multiple living areas, this property offers plenty of room to spread out both inside and out. The spacious primary suite features a large walk-in closet and private bath complete with dual vanities, a separate shower, and a newer garden tub complemented by a stylish shiplap accent wall.
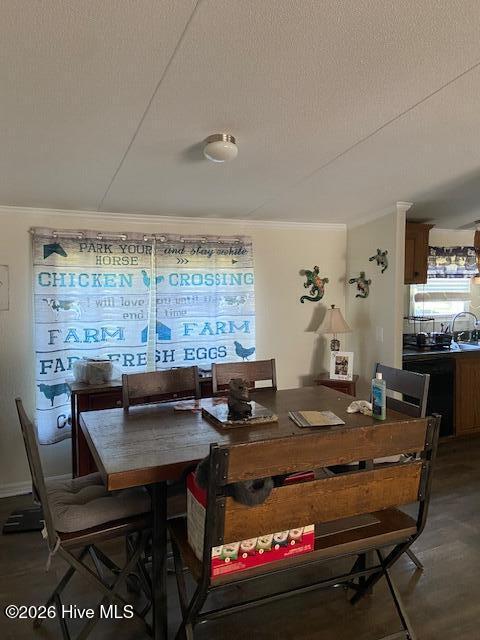
At the heart of the home, the open kitchen offers generous counter space, a pantry, and an informal dining area with easy access to the surrounding living spaces. Both formal and informal living rooms provide exceptional flexibility, perfect for entertaining or creating a home office, playroom, fitness space, media room, or additional family room.
The generously sized laundry room adds everyday convenience with multiple cabinets and a utility sink. Step outside to enjoy the covered back porch overlooking the surrounding acreage, an inviting spot to relax and enjoy the peaceful setting. A large four-car carport provides ample covered parking and additional versatility.
With approximately five acres, three bedrooms plus a flexible bonus room, multiple living spaces, and plenty of room to make the property your own, this home offers an appealing combination of space, privacy, and functionality that's hard to find. Ask about our preferred lender credit.
Amenities
- Washer
- Refrigerator
- Dryer
- Dishwasher
- Electric Range
Additional Features
- County: Robeson
- Days on Market: 21
- Pool: No
- Tax Number: 2147483647
- Water/Sewer: Water Connected
- Year Built: 1998
- Property Type: Residential
- Property Sub Type: Manufactured Home
- Tax Year: 2026
- Tax Amount: $1,251.00
- Unit Type: 3 Bedroom
Financial
- Short Sale: Standard
Interior Features
- Cool System: Central Air
- Floors: LVT/LVP, Carpet
- Heat System: Electric, Heat Pump
- Interior: Eat-in Kitchen
- Room Type: Master Bedroom, Bedroom 1, Bedroom 2, Bonus Room, Living Room, Dining Room, Dining Area, Other
- Total Rooms: 8
- Levels: One
- Heating Fuel: Electric
- Full Baths: 2
- 1/2 Baths: 0
- Furnished: Unfurnished
- Laundry: Dryer Hookup,Washer Hookup,Laundry Room,Utility Sink
- Water Heater: Electric
- Basement Description: Crawl Space
Exterior Features
- Fuel Tanks: None
- Parking: Detached Carport
- Roof: Shingle
- Siding: Vinyl Siding
- Is New Construction: No
- Construction: Vinyl Siding
- Foundation: Block
- Water Source: County Water
- Septic or Sewer: Septic Tank
- Utilities: Water Connected
- Garage Spaces: 0
- Parking Spaces: 0
- Fencing: Partial
- Exterior: Vinyl Siding
- Patio/Deck Description: Front Porch,Side Porch
- Zoning: RA
- Building Total Area (Sq.Ft): 1997
- Road Description: Paved
- Road Improvements: See Remarks
- View Description: None
Location
- Directions: Start in downtown Lumber Bridge heading southwest on NC-71 S / N Main Street toward East Railroad Street.Turn right onto Malloy Road.Turn right onto Windfield Drive.Look for 63 Windfield Drive on your right.
- Street Number: 63
- County: Robeson
- Latitude: 34.891961
- Longitude: -79.03617
- Marketing City: Lumber Bridge
Listed by: Edward Ross from Premier Real Estate of the Sandhills LLC.