
Location
Agent Comments
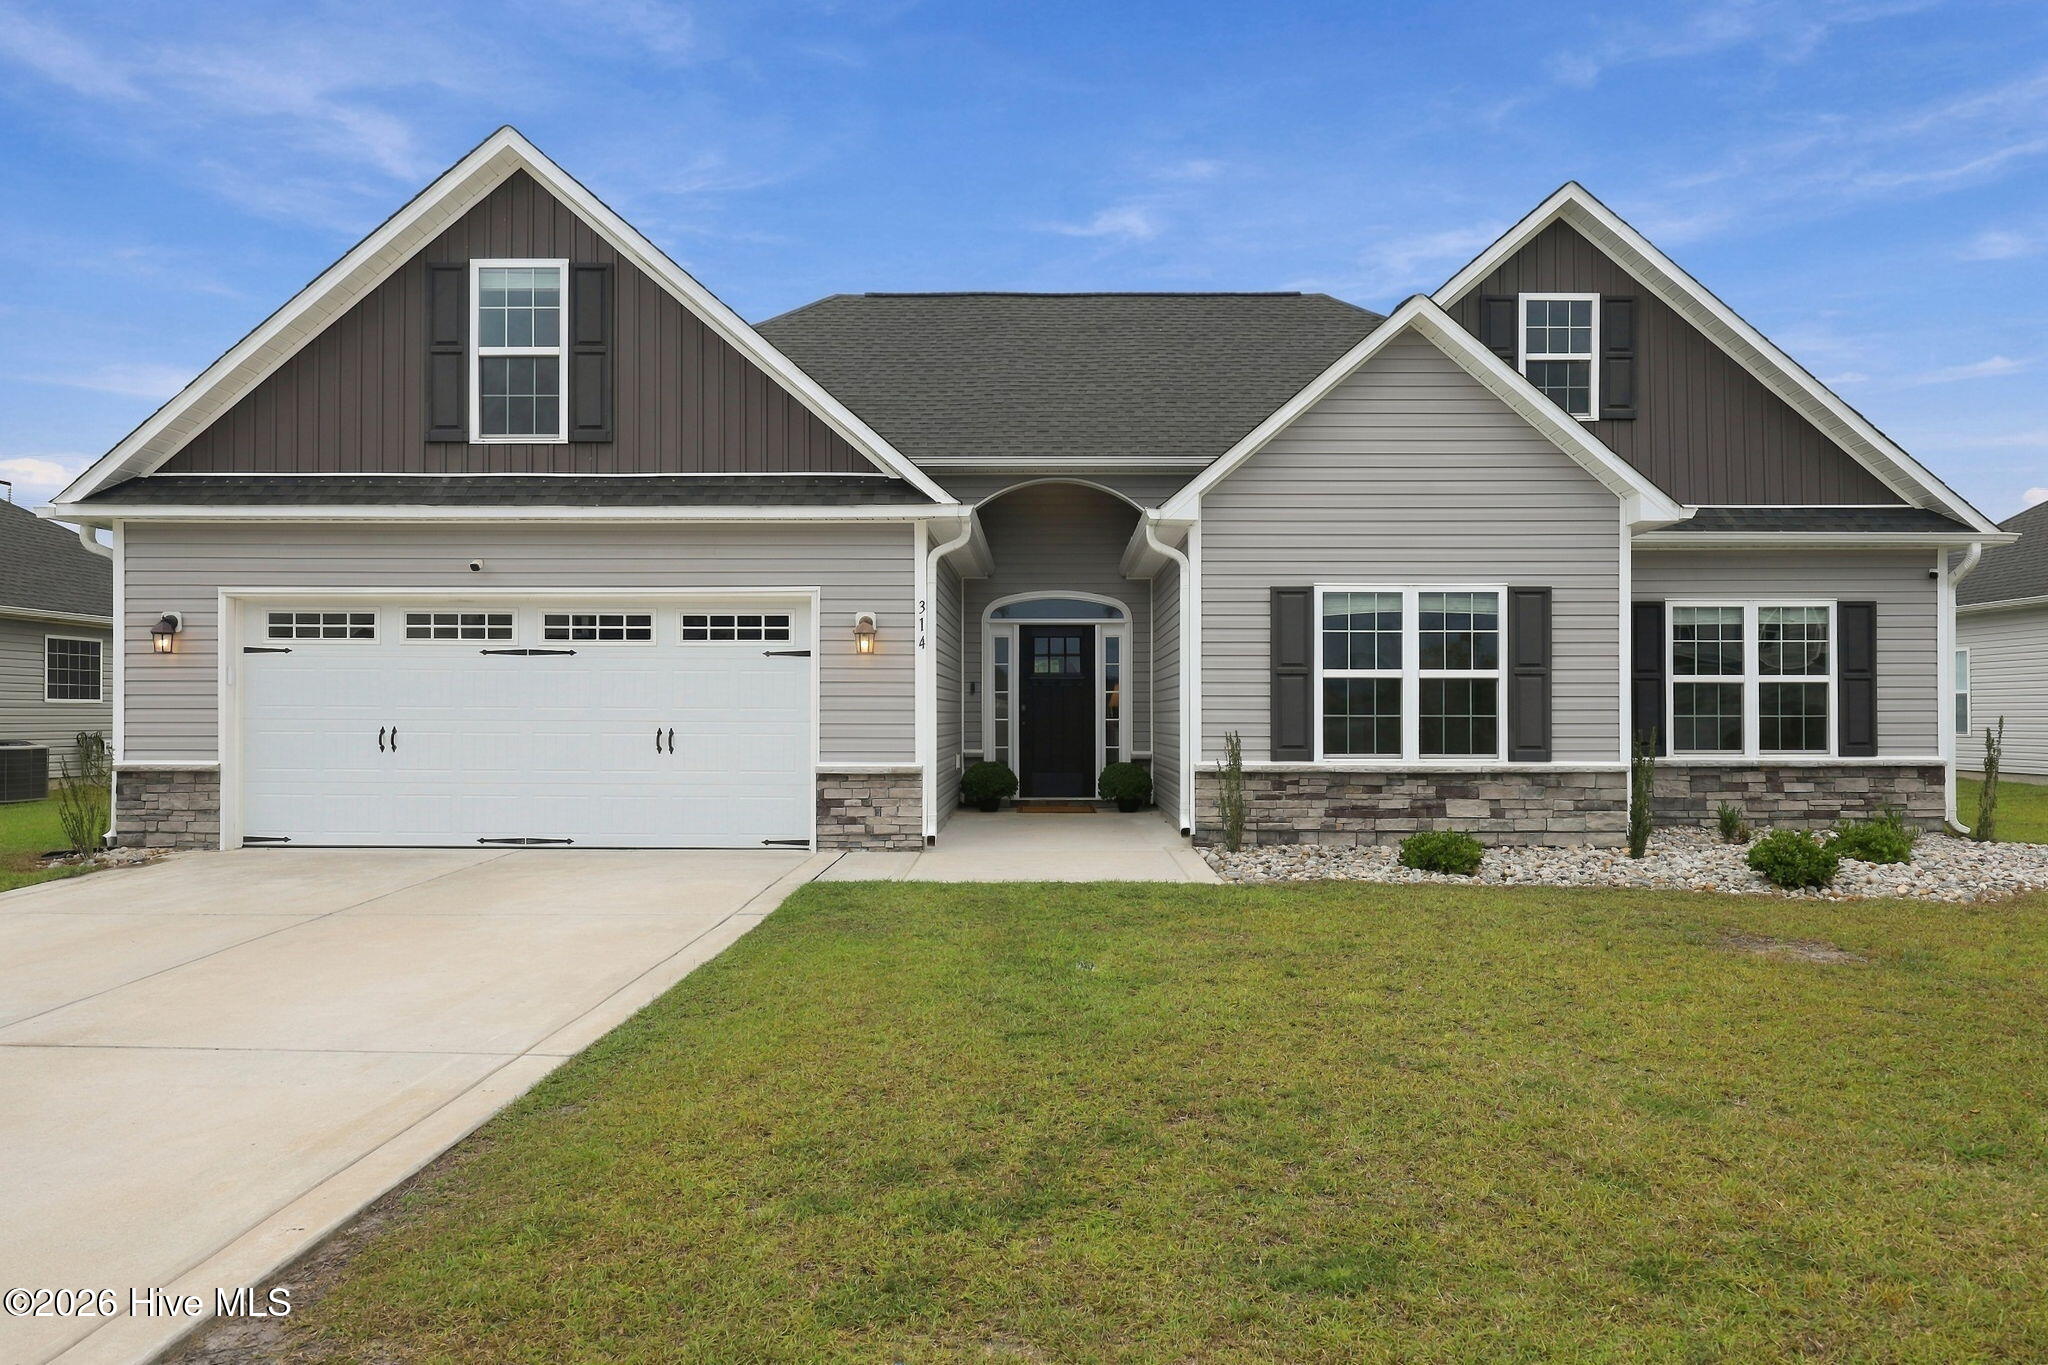
Welcome to 314 Wood House Drive, a beautifully maintained and thoughtfully expanded home in the desirable Stateside subdivision. Offering approximately 2,620 square feet, this spacious home features 4 bedrooms and 3 full bathrooms, including an upstairs bonus/bedroom with its own private bathroom--perfect for guests, a teenager, home office, or additional living space.
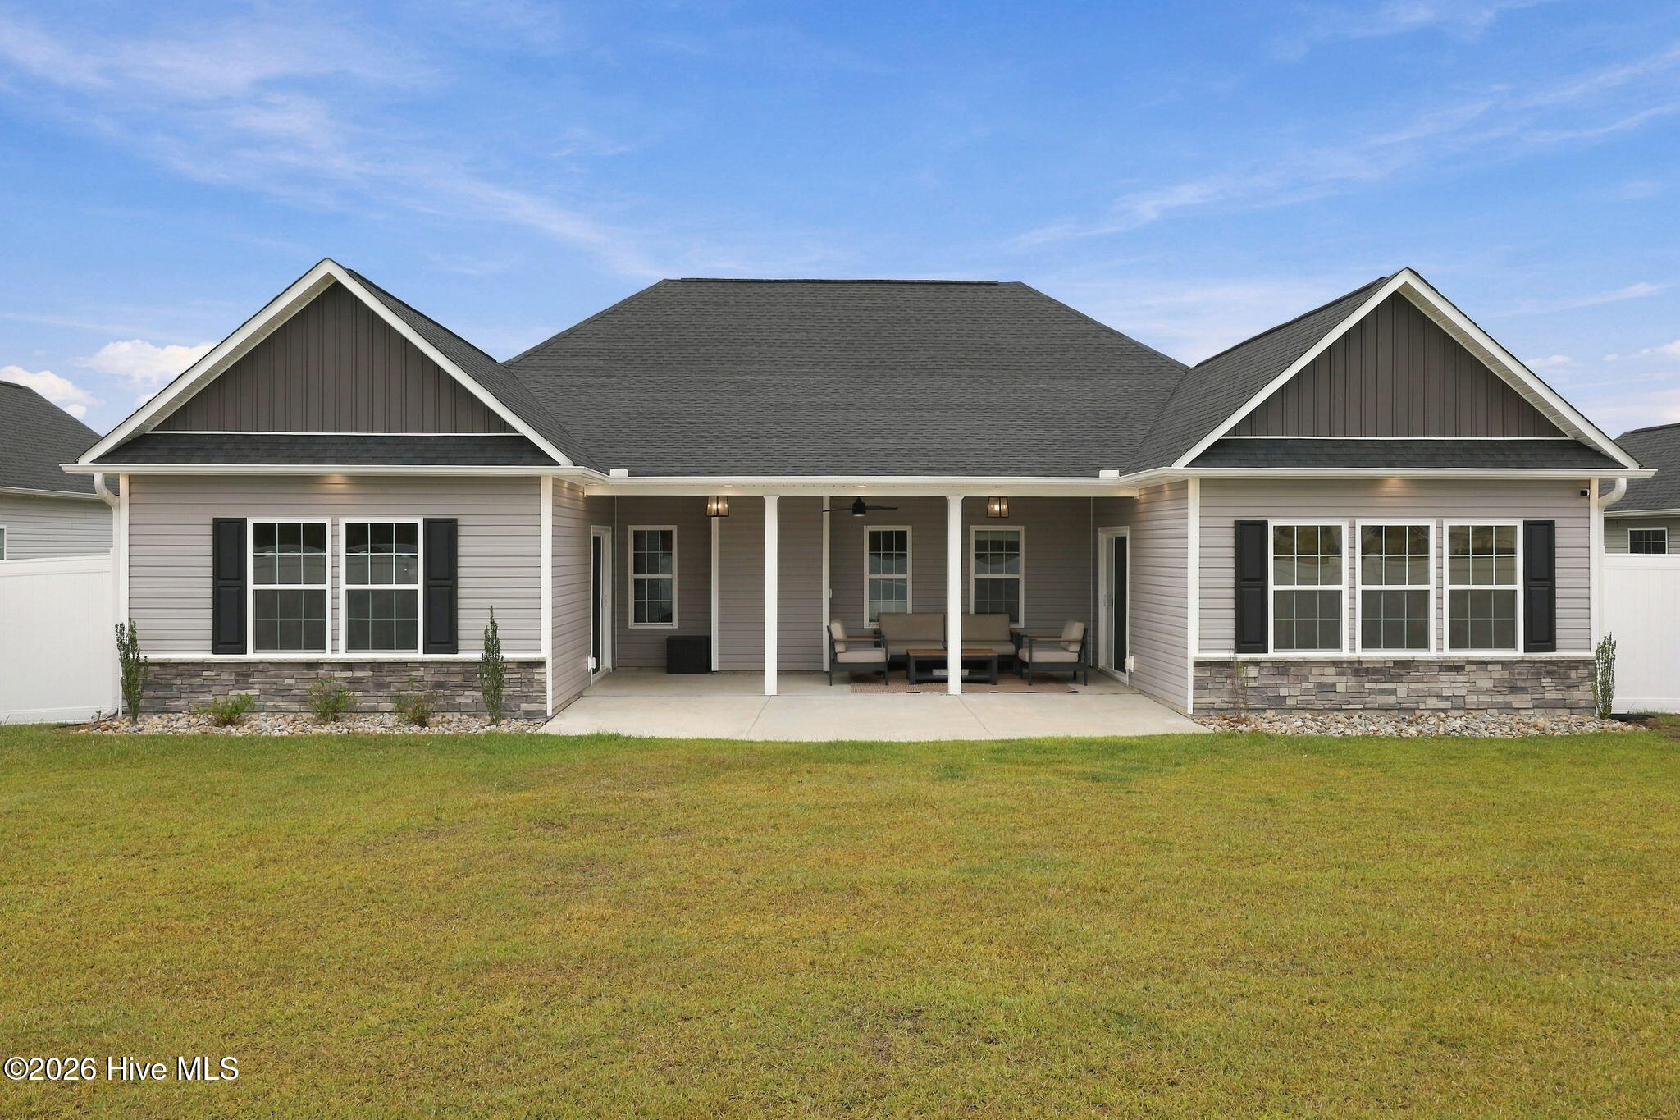
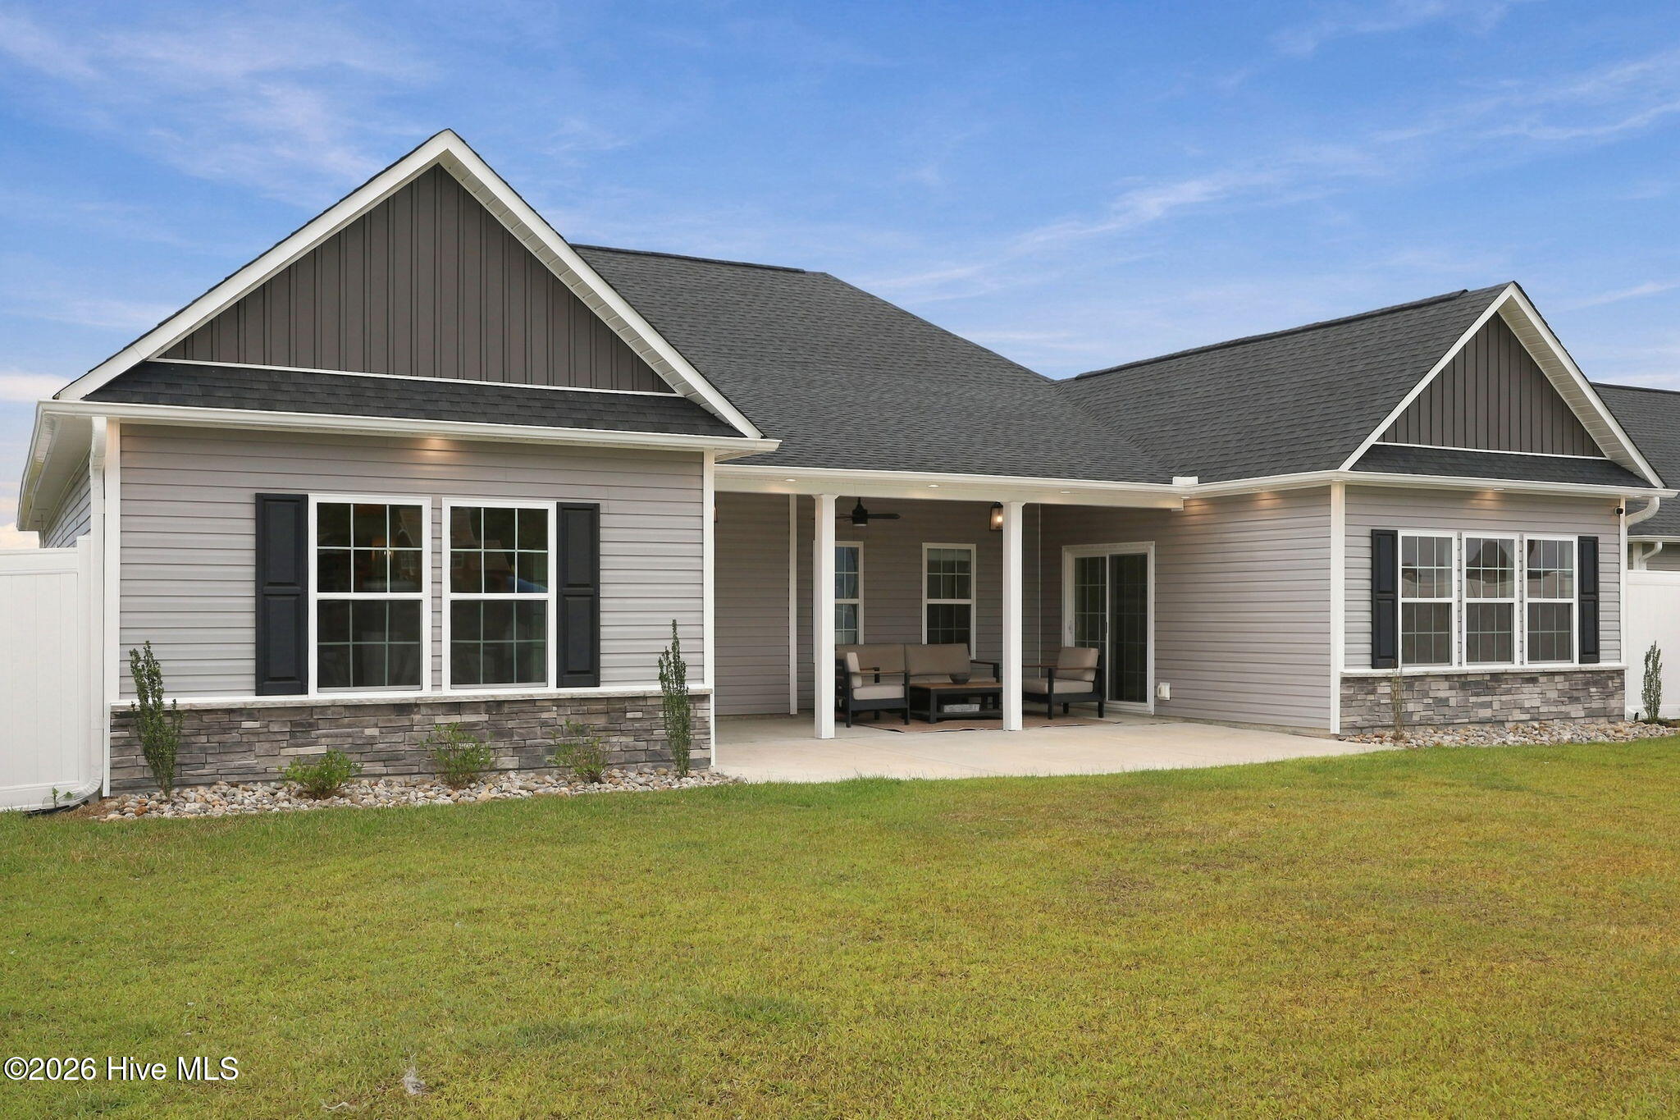
The owner has added two impressive 15' × 18' heated and cooled room additions, creating valuable additional living space while maintaining a comfortable and functional floor plan. Between the additions is a covered patio, providing a wonderful outdoor space for relaxing, entertaining, or enjoying the fenced backyard.
The home has been freshly painted and features a gas stove in the kitchen. Downstairs, you'll find no carpet, offering easy maintenance and a clean, updated feel throughout the main living areas.
The backyard is designed with both fun and functionality in mind. A large 20' × 30' playground area features a built-in French drain system and black rubber mulch, creating a dedicated play space for children. The entire backyard is enclosed by a 6-foot vinyl privacy fence with a double gate on the left side and a single gate on the right, providing excellent privacy and convenient access.
Stateside residents also enjoy access to the community's in-ground swimming pool and splash pad, making summer days even more enjoyable for the whole family.
With its generous living space, thoughtful additions, fresh paint, private fenced yard, and outstanding community amenities, 314 Wood House Drive is ready to welcome its next owners.
Additional Features
- Association Amenities: Community Pool,Maintenance Common Areas,Maintenance Grounds
- County: Onslow
- Days on Market: 20
- Pool: No
- Tax Number: 62b-17
- Water/Sewer: Sewer Available, Water Connected, Fiber Optic
- Year Built: 2021
- Property Type: Residential
- Property Sub Type: Single Family Residence
- Tax Year: 2026
- Tax Amount: $2,446.74
- HOA Fees: $375.00
Financial
- Short Sale: Standard
Interior Features
- Cool System: Central Air, Ceiling Fan(s), Heat Pump
- Heat System: Heat Pump, Electric
- Interior: Master Downstairs, Walk-in Closet(s), Vaulted Ceiling(s), Tray Ceiling(s), High Ceilings, Entrance Foyer, Ceiling Fan(s), Walk-in Shower, Blinds/Shades, Walk-In Closet(s)
- Room Type: Master Bedroom, Bonus Room, Bedroom 1, Bedroom 2, Bedroom 3, Living Room, Laundry, Dining Room, Sunroom
- Total Rooms: 9
- Levels: Two
- Heating Fuel: Electric
- Association Amenities: Community Pool,Maintenance Common Areas,Maintenance Grounds
- Full Baths: 3
- 1/2 Baths: 0
- Laundry: Dryer Hookup,Washer Hookup
- Water Heater: Electric
- Basement Description: None
Exterior Features
- Fuel Tanks: None
- Parking: Paved, Garage
- Roof: Architectural Shingle
- Siding: Vinyl Siding
- Is New Construction: No
- Construction: Vinyl Siding,Wood Frame
- Foundation: Slab
- Water Source: Public
- Septic or Sewer: Community Sewer
- Utilities: Sewer Available,Water Connected,Fiber Optic
- Garage Spaces: 2
- Parking Spaces: 2
- Fencing: Privacy,Vinyl
- Exterior: Vinyl Siding
- Patio/Deck Description: Covered,Patio
- Zoning: R-10
- Building Total Area (Sq.Ft): 2620
- Road Description: Asphalt,Paved
- Road Improvements: See Remarks
- View Description: None
Location
- Directions: Gumbranch Rd to stateside Blvd. turn left on Wood House Dr. House will be on the right.
- Street Number: 314
- County: Onslow
- Latitude: 34.86835
- Longitude: -77.483685
- Marketing City: Jacksonville
Listed by: Frank Travolina from Keller Williams Innovate-Wilmington.