
Location
Agent Comments
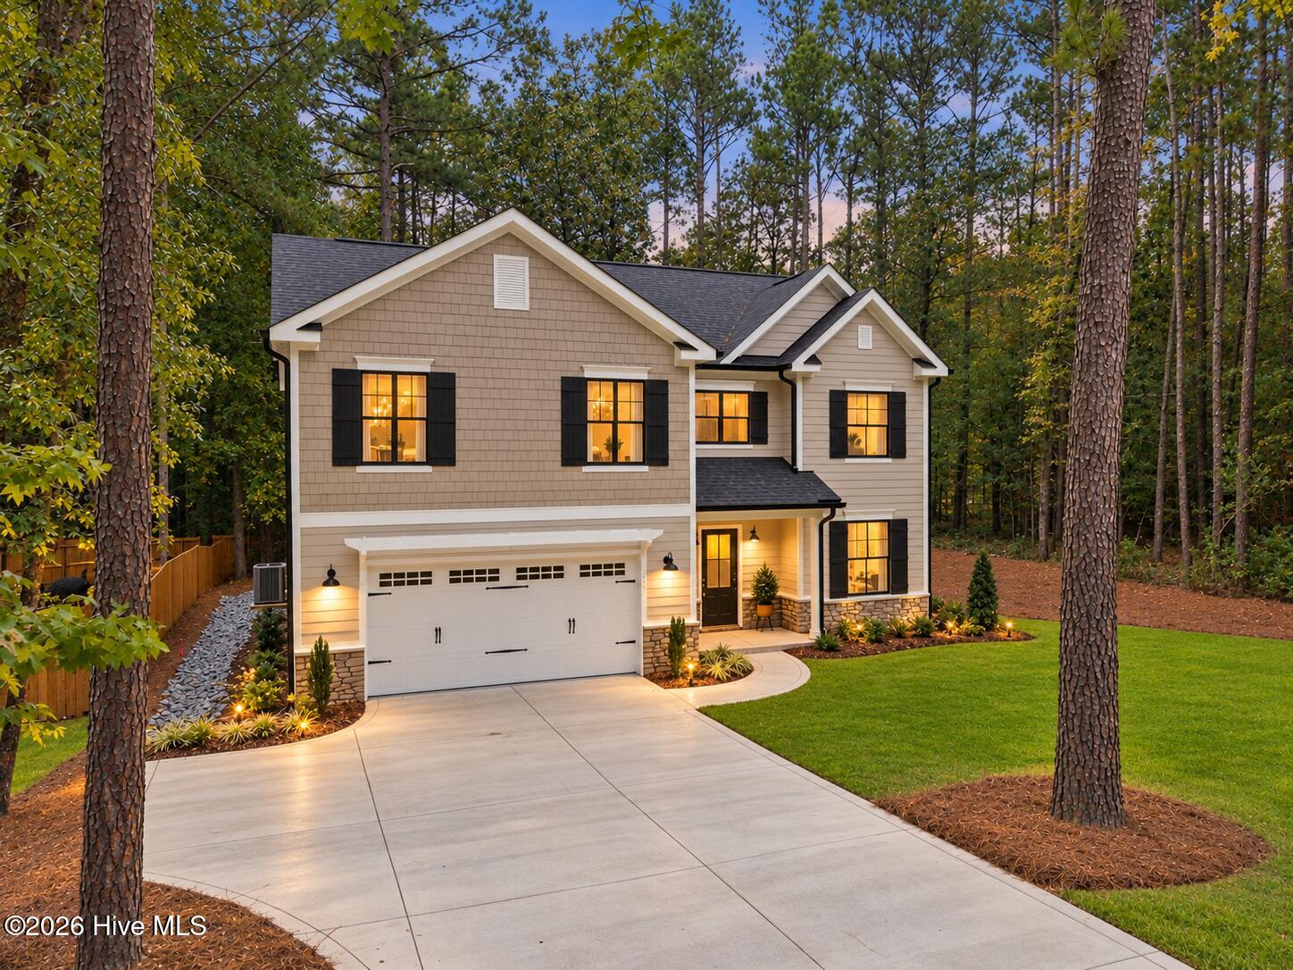
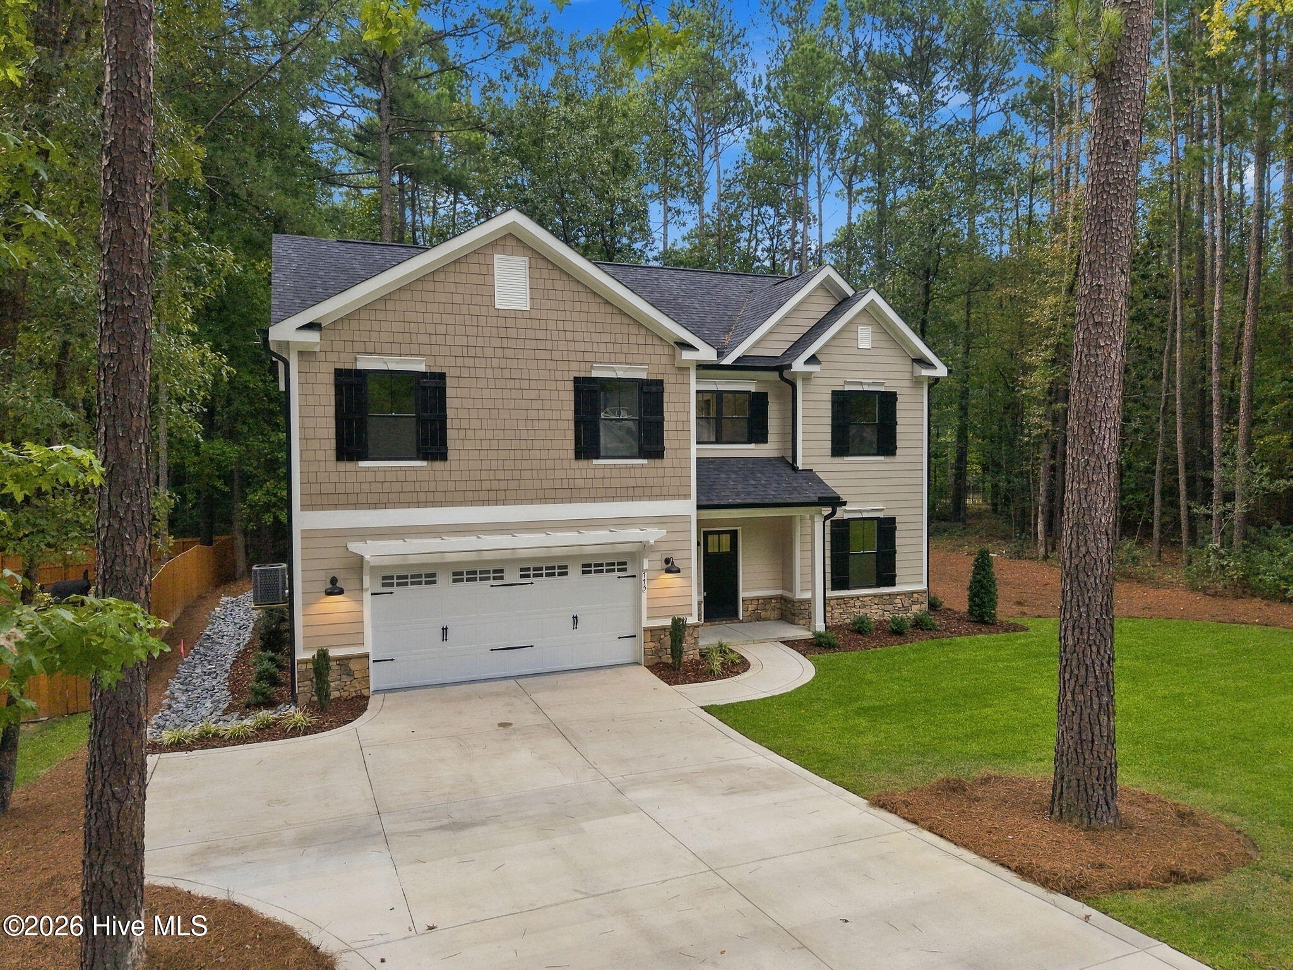
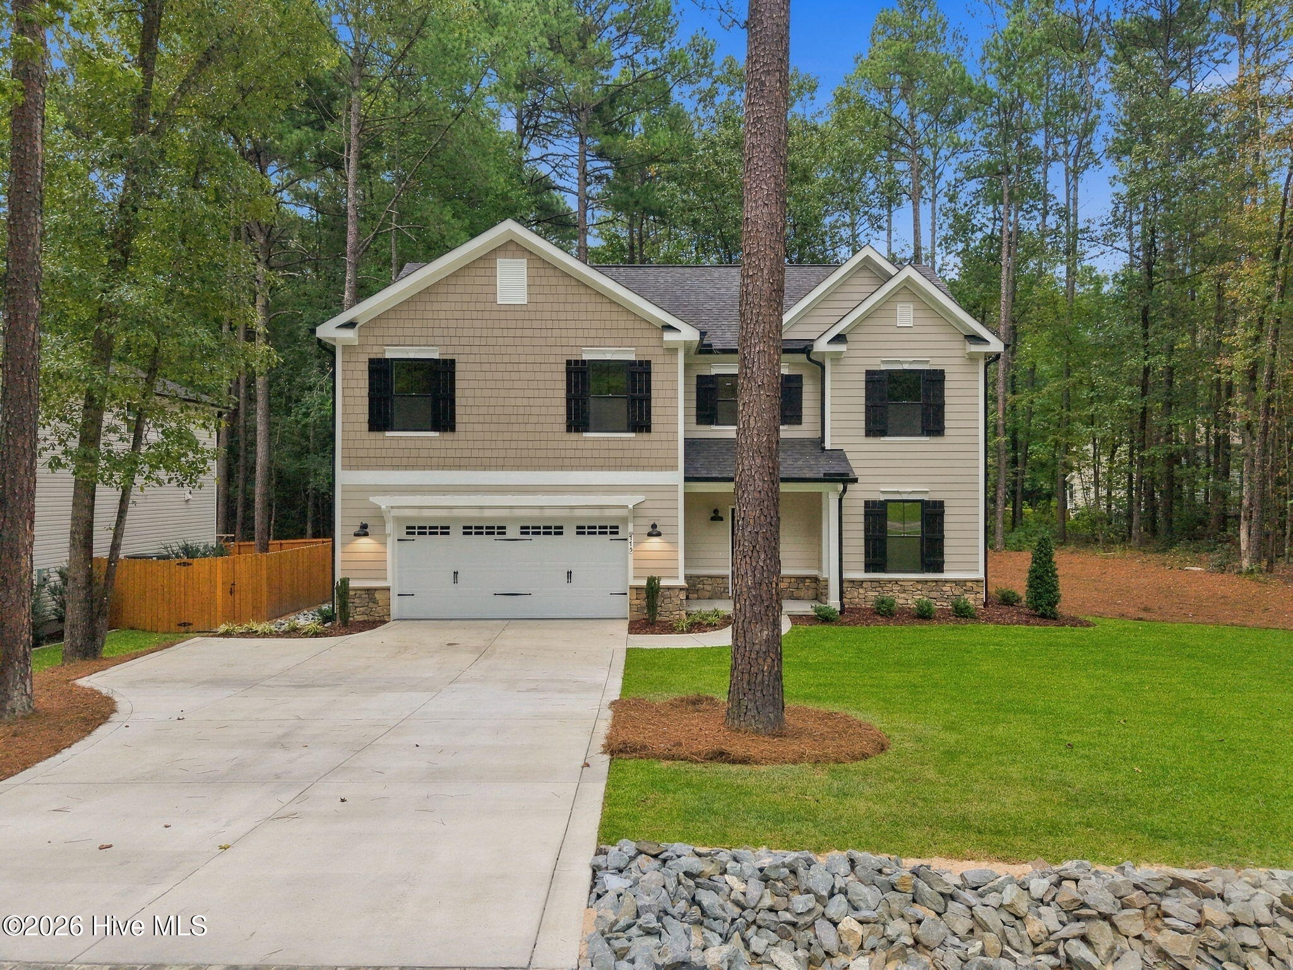
Welcome to 775 Riverbirch Drive, a beautifully designed new construction home nestled among the trees in Woodlake. Thoughtful finishes throughout include wide-plank flooring, crisp white trim, and a sophisticated, modern aesthetic.
The kitchen makes a statement with two-tone white and navy cabinetry, quartz countertops, stainless steel appliances, and ample storage. Open living and dining spaces are designed for both everyday living and entertaining, while a versatile first-floor room is ideal for a home office or guest suite.
Upstairs, the primary suite offers a spa-inspired bath with dual vanities, soaking tub, tiled walk-in shower, and spacious walk-in closet.
Featuring five bedrooms, three full baths, no carpet, and a two-car garage with epoxy finish and EV charging port, this home offers refined style, comfortable living, and exceptional space. The private wooded backyard has been intentionally left as a blank canvas for the future buyer to design and personalize. The seller is also offering $10k in incentives that may be applied toward creating the backyard retreat of your dreams...
Amenities
- Built-In Microwave
- Built-In Electric Oven
- Refrigerator
- Double Oven
- Dishwasher
- Electric Range
Additional Features
- Association Amenities: Gated,Maintenance Common Areas
- County: Moore
- Days on Market: 21
- Pool: No
- Tax Number: 43729
- Water/Sewer: Sewer Connected, Water Connected
- Year Built: 2026
- Property Type: Residential
- Property Sub Type: Single Family Residence
- Tax Year: 2024
- Tax Amount: $150.08
- HOA Fees: $41.00
Financial
- Short Sale: Standard
Interior Features
- Cool System: Heat Pump
- Floors: LVT/LVP, Tile
- Heat System: Heat Pump, Electric
- Interior: Walk-in Closet(s), High Ceilings, Ceiling Fan(s), Pantry, Walk-in Shower, Walk-In Closet(s)
- Room Type: Living Room, Dining Area, Dining Room, Master Bedroom, Bedroom 2, Bedroom 3, Bedroom 4, Bedroom 5, Laundry, Other
- Total Rooms: 8
- Levels: Two
- Heating Fuel: Electric
- Association Amenities: Gated,Maintenance Common Areas
- Full Baths: 3
- 1/2 Baths: 0
- Laundry: Laundry Room
- Attic Description: Scuttle
- Basement Description: None
Exterior Features
- Fuel Tanks: None
- Parking: Concrete
- Roof: Composition
- Siding: Fiber Cement
- Is New Construction: Yes
- Construction: Fiber Cement,Wood Frame
- Foundation: Slab
- Water Source: Community Water
- Septic or Sewer: Community Sewer
- Utilities: Sewer Connected,Water Connected
- Garage Spaces: 2
- Parking Spaces: 2
- Fencing: None
- Exterior: Fiber Cement
- Patio/Deck Description: None
- Zoning: GC-WL
- Building Total Area (Sq.Ft): 2519
- Road Description: Private Road,Maintained
- Road Improvements: See Remarks
- View Description: None
Location
- Street Number: 775
- County: Moore
- Latitude: 35.225206
- Longitude: -79.200796
- Marketing City: Vass
Listed by: Victoria Riddle from Fore Properties.