
Location
Agent Comments
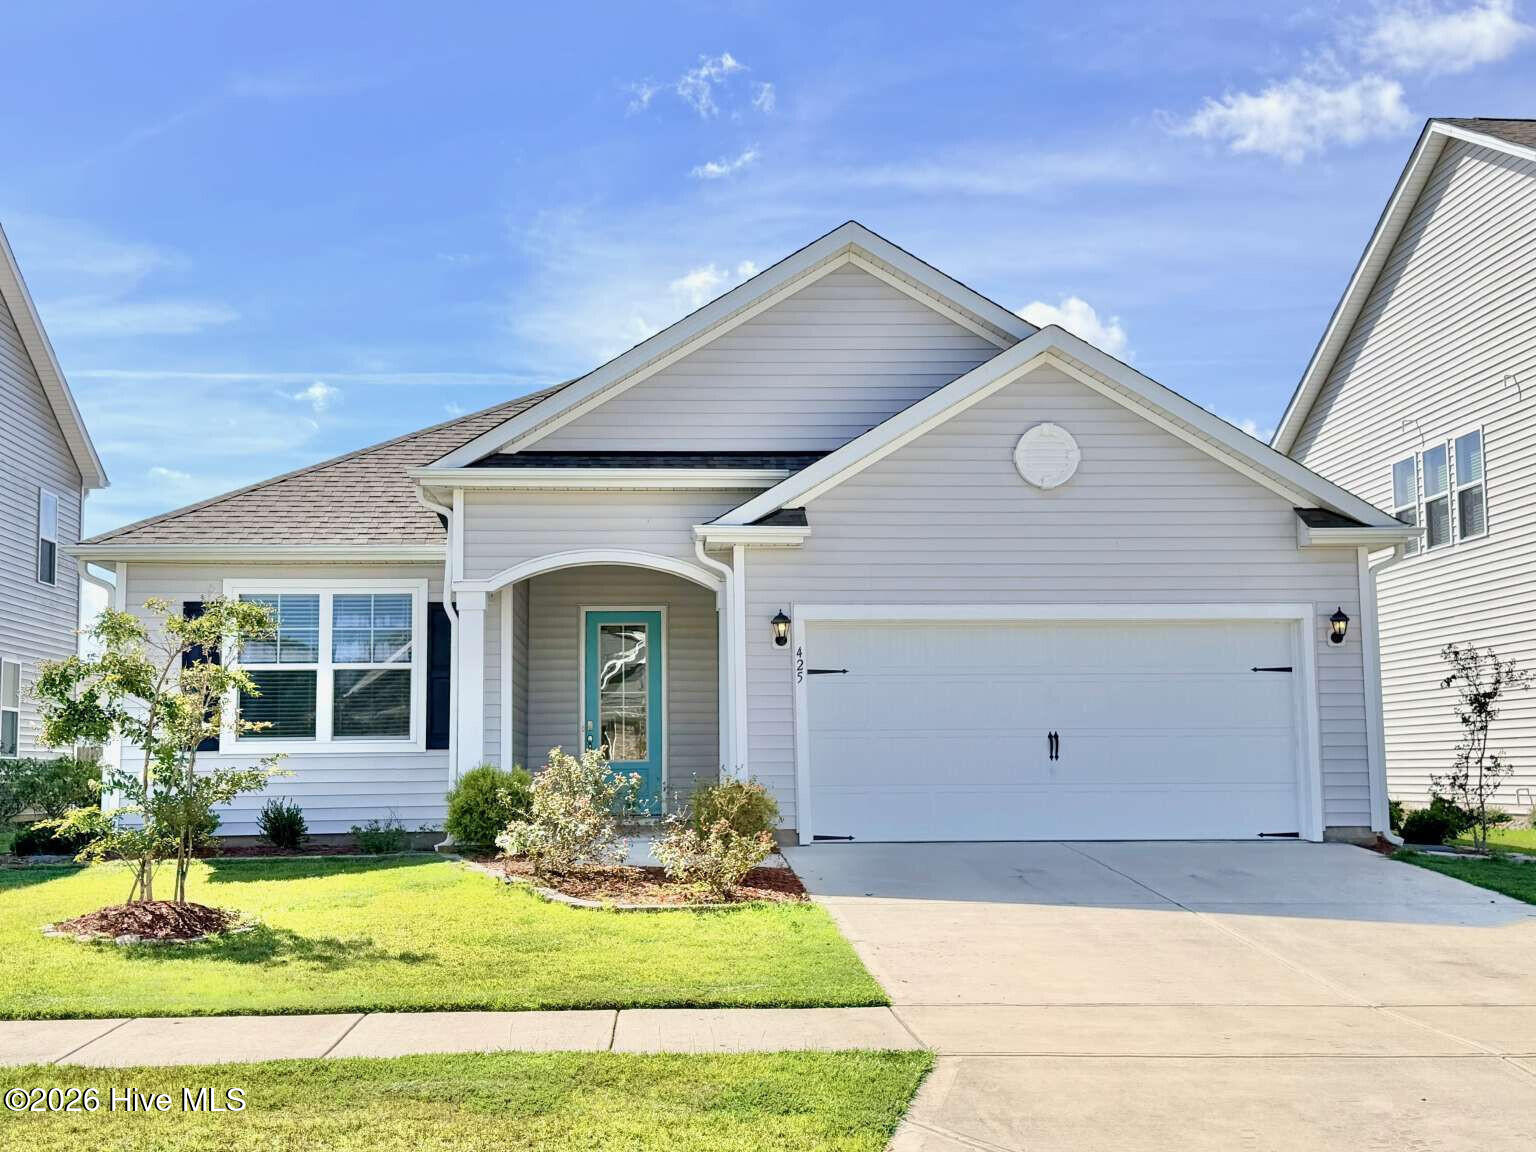
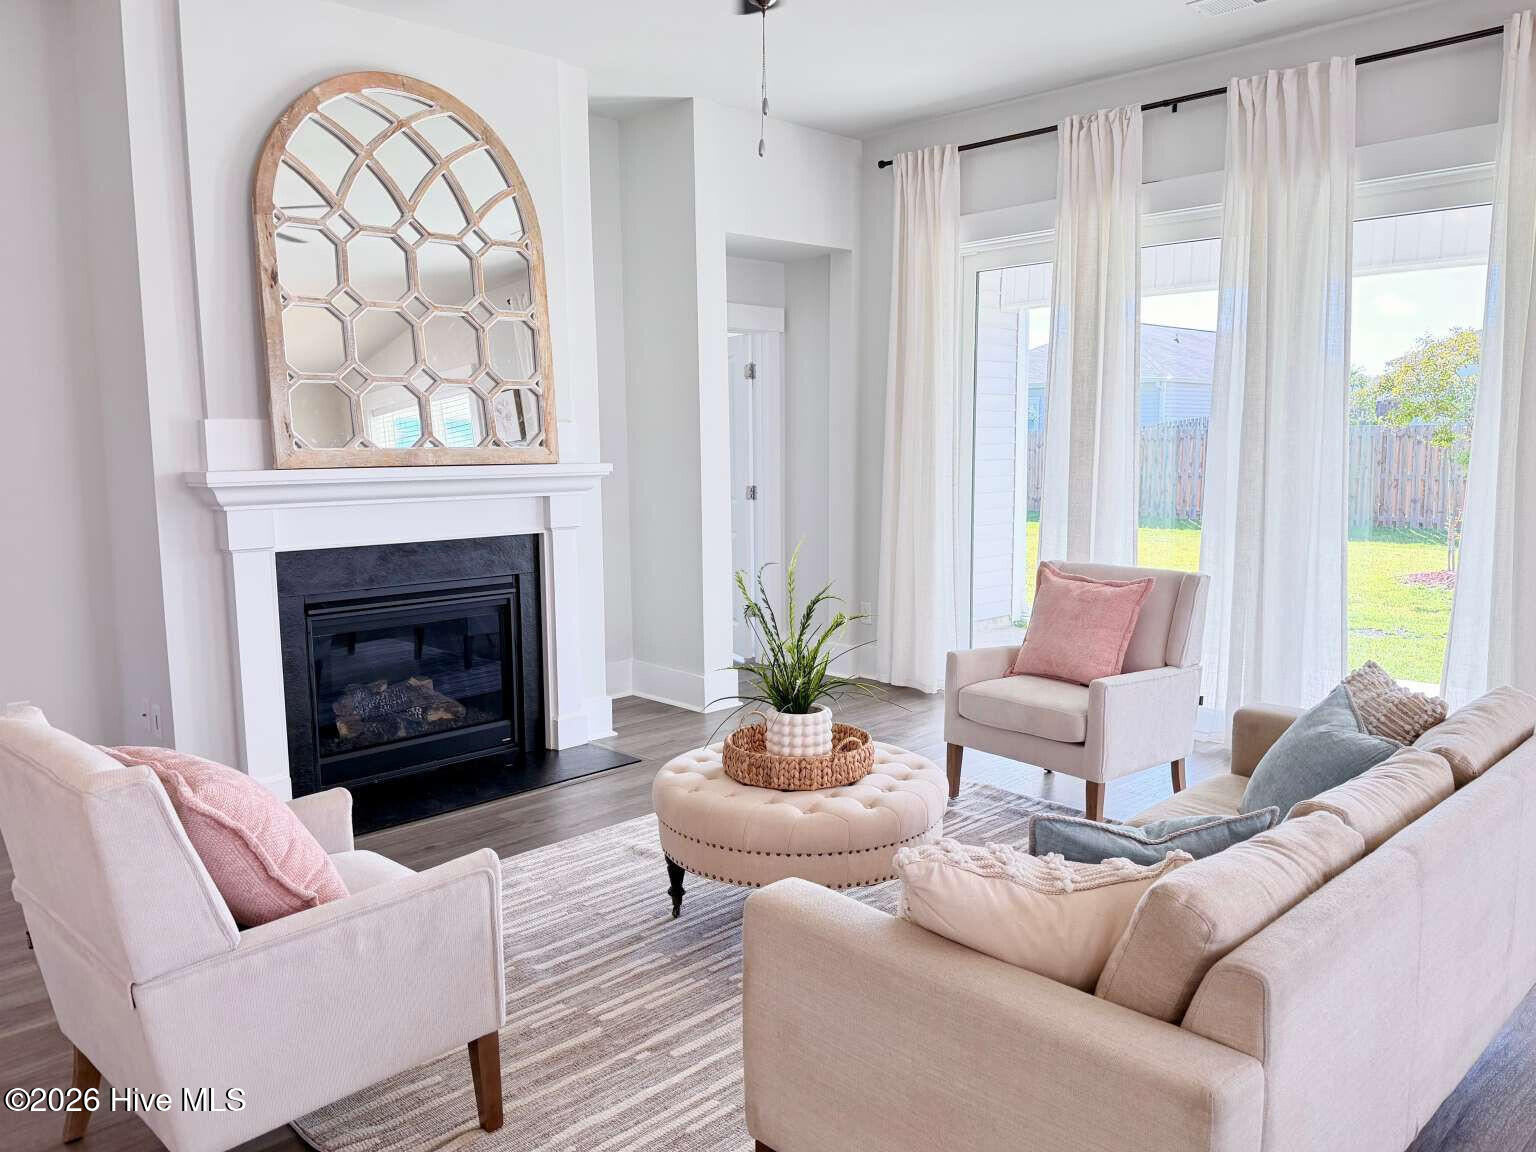
Light, bright and surprisingly spacious, this beautifully maintained 2022 home in Waterside offers 1,759 sq. ft. of thoughtfully designed single-level living that feels much larger than its footprint. The open great room features 10-foot walls, a stone surround fireplace and a three-panel sliding glass door opening to an expansive 26-foot-wide patio, creating an exceptional indoor-outdoor living space.
The well-appointed kitchen features a large granite island, generous counter space, white shaker cabinetry, subway tile backsplash and walk-in pantry. A separate laundry/mudroom conveniently connects the kitchen and two-car garage, with a built-in bench, hooks and shelving providing a practical drop zone.
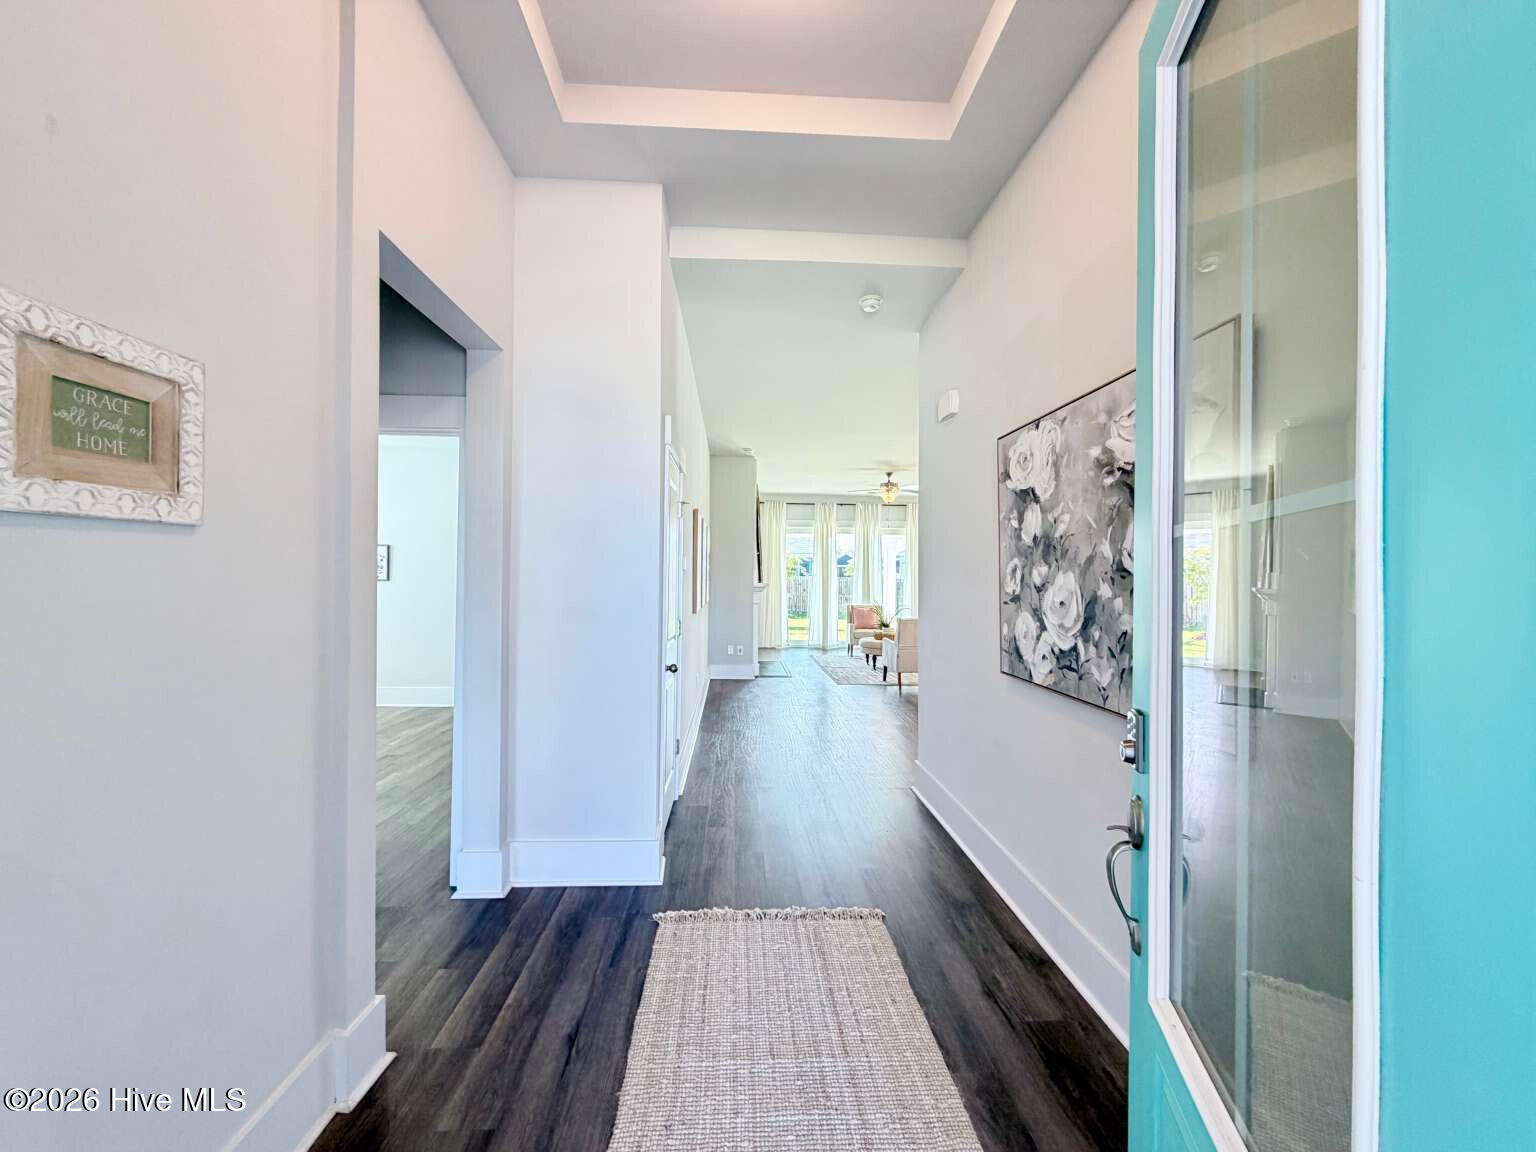
The spacious primary suite is filled with natural light from three large windows spanning the bedroom, and features a tray ceiling, large walk-in closet and ensuite bath with dual vanity, separate shower and Roman tub. The foyer also features a tray ceiling, while a secondary bedroom offers a vaulted ceiling.
LVP flooring throughout and the home's open, airy design create a clean, cohesive feel, while the thoughtful floor plan makes excellent use of every square foot.
Waterside offers resort-style amenities including a pool, playground, fitness center, sidewalks, ponds, walking trails, sand volleyball, basketball and tennis courts. All this in desirable Surf City, close to the beach, Intracoastal Waterway, dining, shopping and recreation.
Move-in ready and exceptionally well maintained, this home offers the ease of newer construction with the space, comfort and coastal lifestyle you've been looking for.
Amenities
- Electric Oven
- Built-In Microwave
- Disposal
- Cooktop
Additional Features
- Association Amenities: Basketball Court,Community Pool,Fitness Center,Playground,Sidewalks,Street Lights
- County: Pender
- Days on Market: 21
- Pool: No
- Tax Number: 4235-57-4709-0000
- Water/Sewer: Sewer Connected, Water Connected
- Year Built: 2022
- Property Type: Residential
- Property Sub Type: Single Family Residence
- Tax Year: 2025
- Tax Amount: $3,443.88
- HOA Fees: $960.00
Financial
- Short Sale: Standard
Interior Features
- Cool System: Central Air, Heat Pump
- Floors: LVT/LVP
- Heat System: Heat Pump, Electric, Forced Air
- Interior: Walk-in Closet(s), Vaulted Ceiling(s), Entrance Foyer, Mud Room, Kitchen Island, Ceiling Fan(s), Pantry, Walk-in Shower, Blinds/Shades, Walk-In Closet(s)
- Room Type: Living Room, Dining Room, Dining Area, Laundry, Master Bedroom, Bedroom 2, Bedroom 3
- Total Rooms: 6
- Levels: One
- Heating Fuel: Electric
- Association Amenities: Basketball Court,Community Pool,Fitness Center,Playground,Sidewalks,Street Lights
- Full Baths: 2
- 1/2 Baths: 0
- Laundry: Laundry Room
- Water Heater: Electric
- Basement Description: None
Exterior Features
- Fuel Tanks: None
- Parking: Concrete, Garage Door Opener
- Roof: Architectural Shingle
- Siding: Vinyl Siding
- Is New Construction: No
- Construction: Vinyl Siding,Wood Frame
- Foundation: Slab
- Water Source: Public
- Septic or Sewer: Municipal Sewer
- Utilities: Sewer Connected,Water Connected
- Garage Spaces: 2
- Parking Spaces: 2
- Fencing: None
- Exterior: Vinyl Siding
- Patio/Deck Description: Covered,Patio
- Zoning: MFC
- Building Total Area (Sq.Ft): 1759
- Road Description: City Street,State Road,Paved
- Road Improvements: See Remarks
- View Description: None
Location
- Directions: Waterside is accessible from Hwy 50 or Belt Road. Follow community signs to Edgewater Way; 425 Edgewater Way
- Street Number: 425
- County: Pender
- Latitude: 34.449594
- Longitude: -77.555733
- Marketing City: Surf City
Listed by: Nicholas Huscroft from Chosen Realty of NC.