
Location
Agent Comments
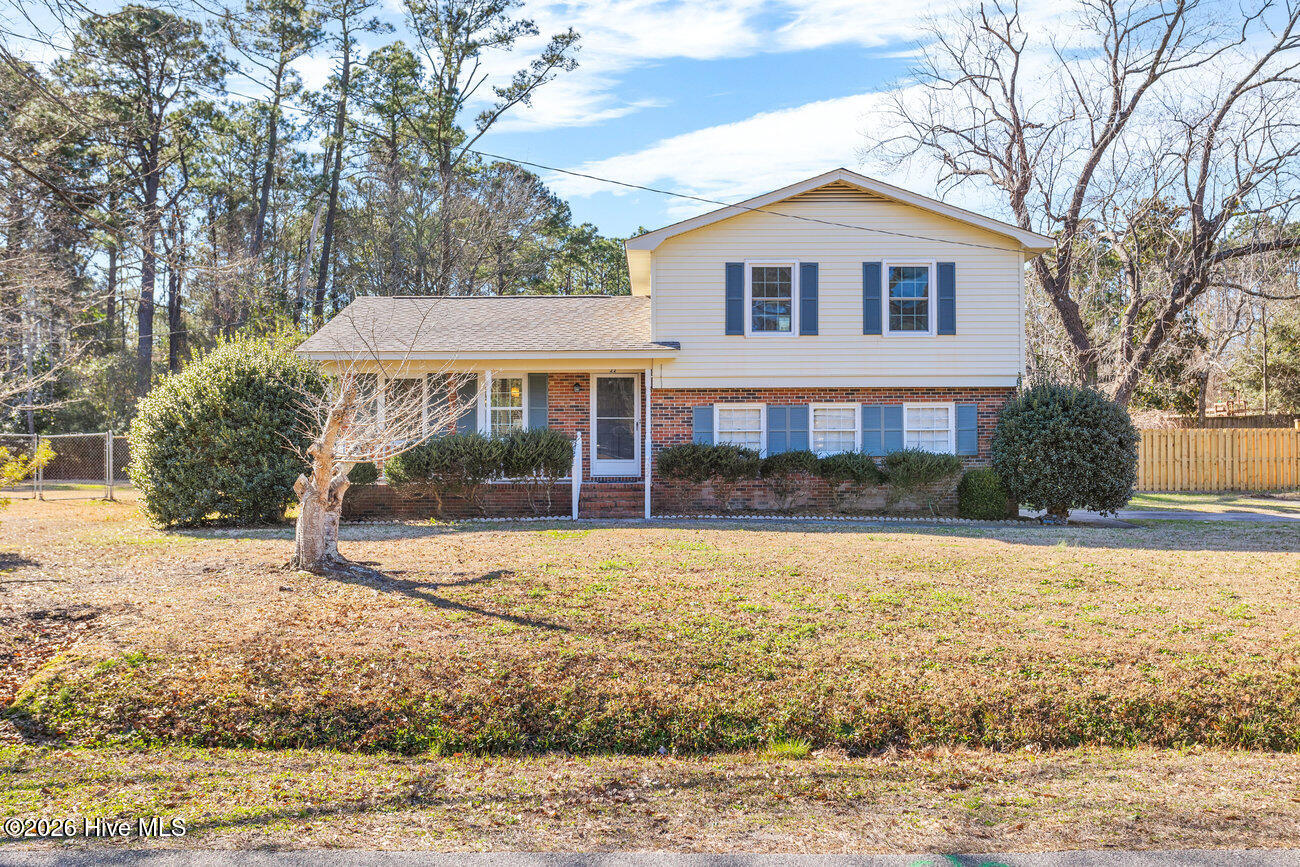
Welcome home to this updated and charming 3-bedroom, 2-bath split level home offering comfortable living and a versatile floor plan with plenty of opportunity to make it your own.
Inside, you'll find well-proportioned living spaces with three second level bedrooms Upstairs there is one full bath. Downstairs there is another full bath. The open concept floor plan offers an easy transition from room to room.
Downstairs you'll find a well appointed kitchen with stainless steel appliances, tile backsplash and quartz counters. The kitchen is open to the dining and living area. Off the kitchen is a downstairs den, family room or game room.
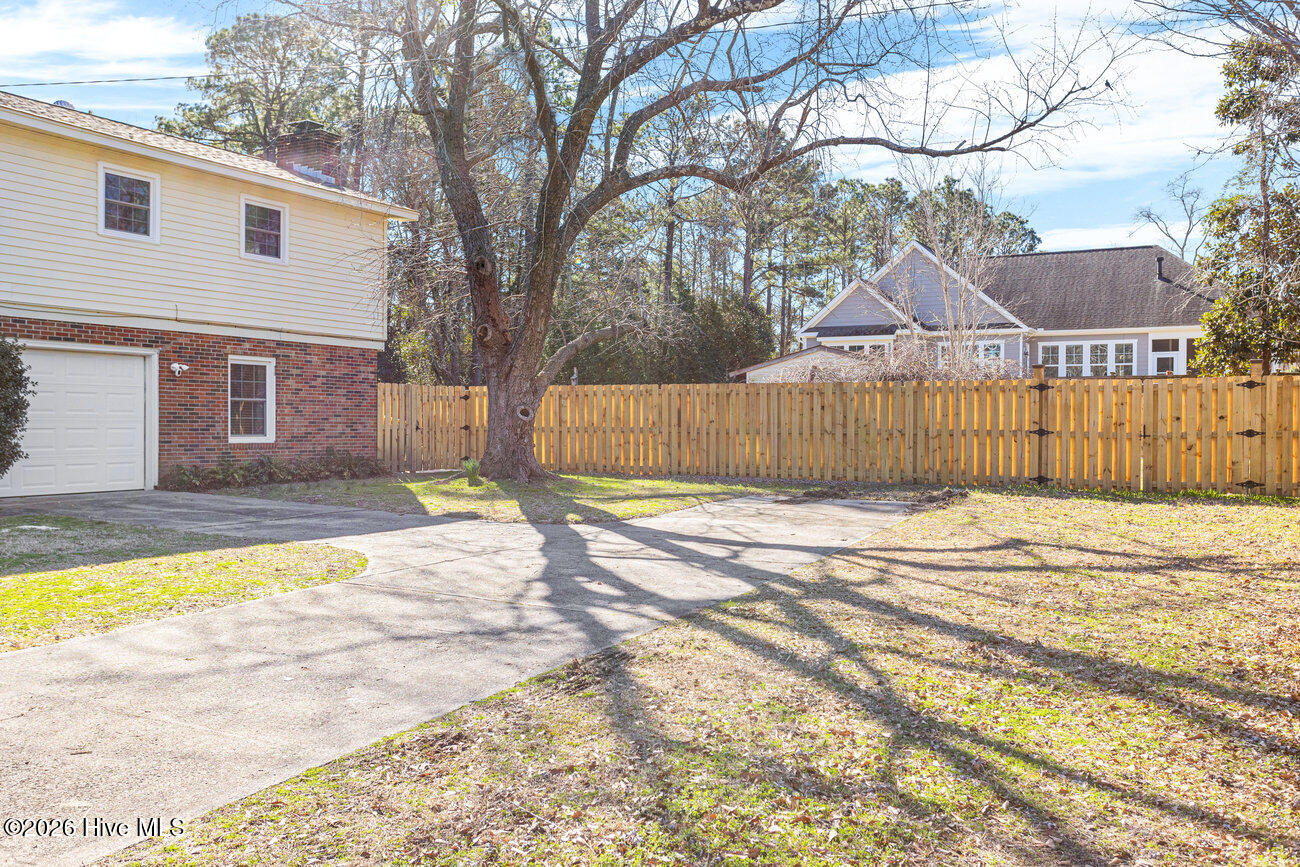
Enjoy your morning coffee or evening beverage of your choice on the screened-in porch. The backyard is fully fenced in with a 6 foot privacy fence and offers mature landscaping for ultimate privacy.
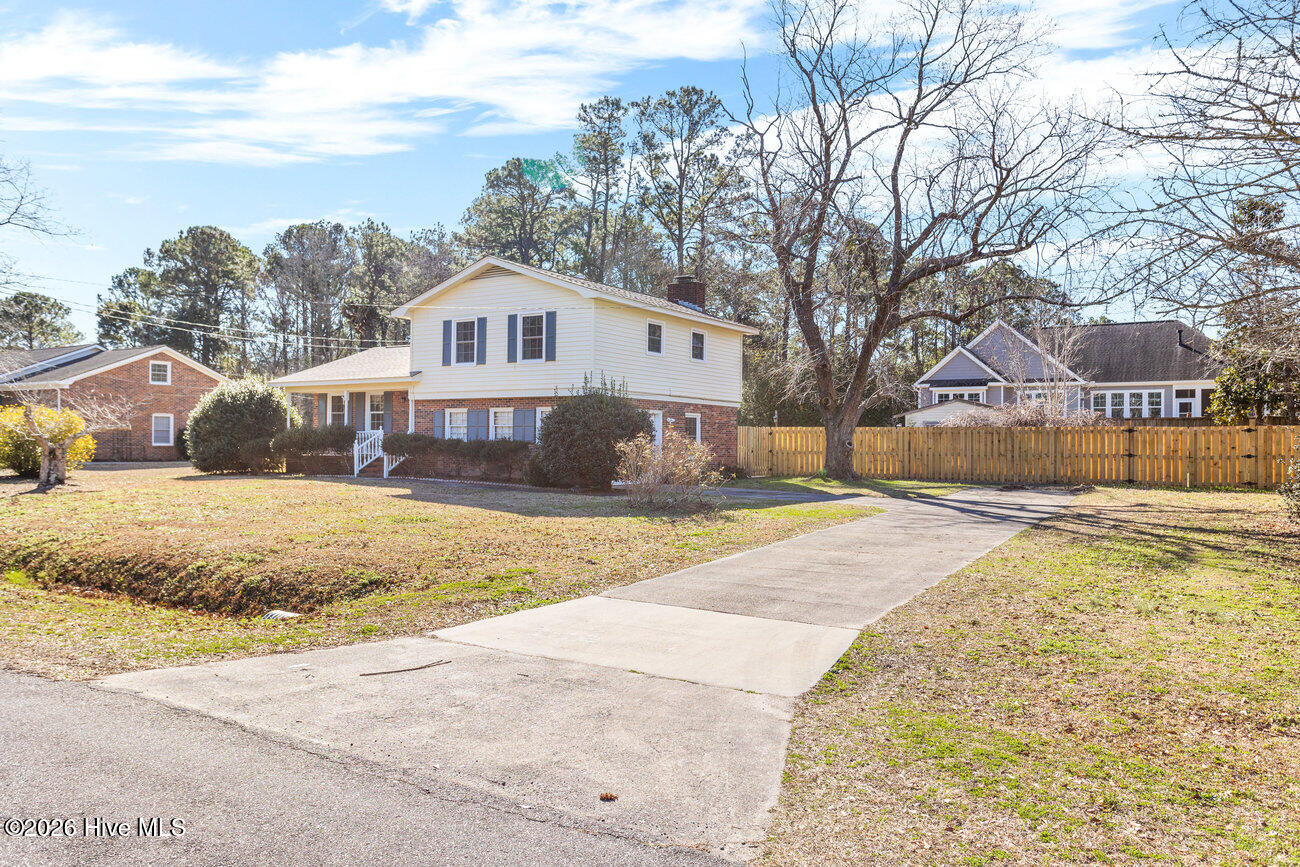
There is plenty of room to park a boat or trailer in the backyard. There is a single car attached garage and a shed for storage.
Located in a quiet neighborhood off of Masonboro loop in one of Wilmingtons most popular school divisions (Masonboro Elementary, Myrtle Grove middle and Hoggard high school). Just minutes from dining and shopping. The Trails End boat ramp is less than 1 mile away.
Whether you're searching for a primary residence, second home, or investment opportunity, 22 Pelican Point Road offers a great combination of space, flexibility, and potential.
Furnishings are negotiable. Don't miss your opportunity to make this one yours. Schedule your private showing today!
Amenities
- Built-In Microwave
- Refrigerator
- Disposal
- Dishwasher
- Electric Range
Additional Features
- County: New Hanover
- Days on Market: 20
- Exterior: Outdoor Shower
- Pool: Yes
- Pool Features: None
- Tax Number: R07213-005-015-000
- Waterfront Features: None
- Water/Sewer: Sewer Connected, Water Connected, High Speed Internet
- Year Built: 1973
- Property Type: Residential
- Property Sub Type: Single Family Residence
- Tax Year: 2025
- Tax Amount: $1,581.00
Financial
- Short Sale: Standard
Interior Features
- Cool System: Central Air
- Floors: LVT/LVP, Carpet, Tile
- Heat System: Electric, Forced Air
- Interior: Ceiling Fan(s), Blinds/Shades, Smart Thermostat
- Room Type: Master Bedroom, Bedroom 2, Bedroom 3, Living Room, Dining Room, Family Room, Dining Area
- Total Rooms: 7
- Levels: Two
- Heating Fuel: Electric
- Full Baths: 2
- 1/2 Baths: 0
- Laundry: In Garage
- Water Heater: Electric
- Attic Description: Access Only,Scuttle
- Basement Description: None
Exterior Features
- Exterior: Outdoor Shower
- Fuel Tanks: None
- Parking: Garage Faces Side, Concrete, Off Street, Parking Pad
- Pool: None
- Roof: Shingle
- Siding: Brick, Vinyl Siding
- Waterfront Feature: None
- Is New Construction: No
- Construction: Brick,Vinyl Siding,Wood Frame
- Foundation: Slab,Crawl Space
- Water Source: Public
- Septic or Sewer: Municipal Sewer,Cape Fear Public Utility Authority
- Water Provider: Cape Fear Public Utility Authority
- Utilities: Sewer Connected,Water Connected,High Speed Internet
- Garage Spaces: 1
- Parking Spaces: 1
- Fencing: Privacy,Back Yard,Wood
- Exterior: Brick,Vinyl Siding
- Patio/Deck Description: Deck,Patio,Porch,Screened,Front Porch,Rear Porch
- Is Horse Property: No
- Zoning: R-15
- Building Total Area (Sq.Ft): 1437
- Road Description: Paved
- Road Improvements: See Remarks
- View Description: None
Location
- Directions: From Oleander Drive, follow Pine Grove Drive toward Masonboro Loop Road. Turn left onto Pelican Point, and the home will be waiting on the right
- Street Number: 22
- County: New Hanover
- Latitude: 34.155702
- Longitude: -77.865388
- Marketing City: Wilmington
Listed by: Andy Richardson from RE/MAX Essential.