
Location
Agent Comments
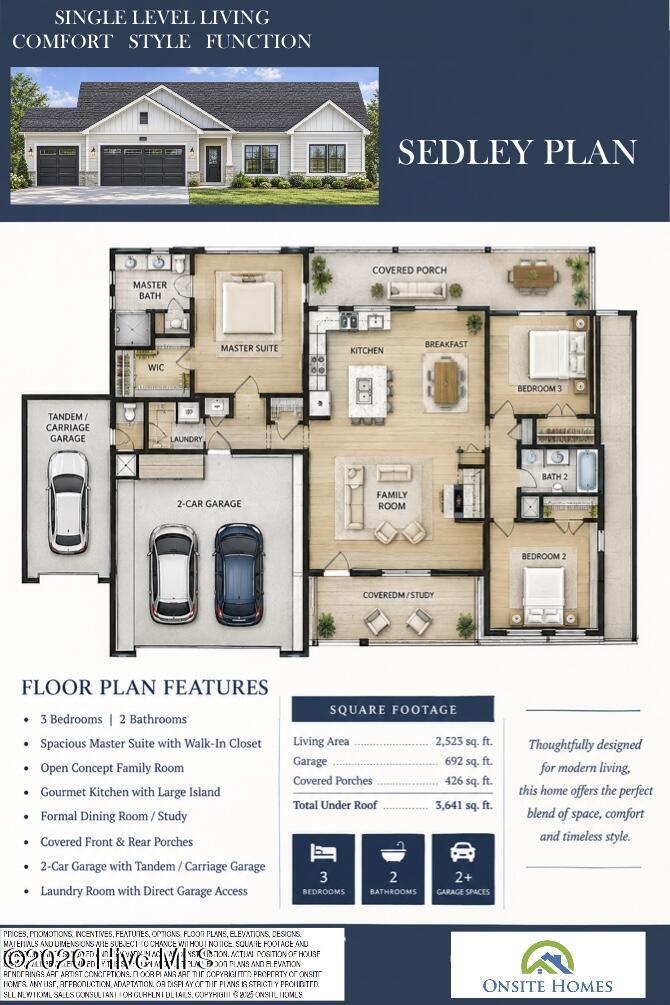
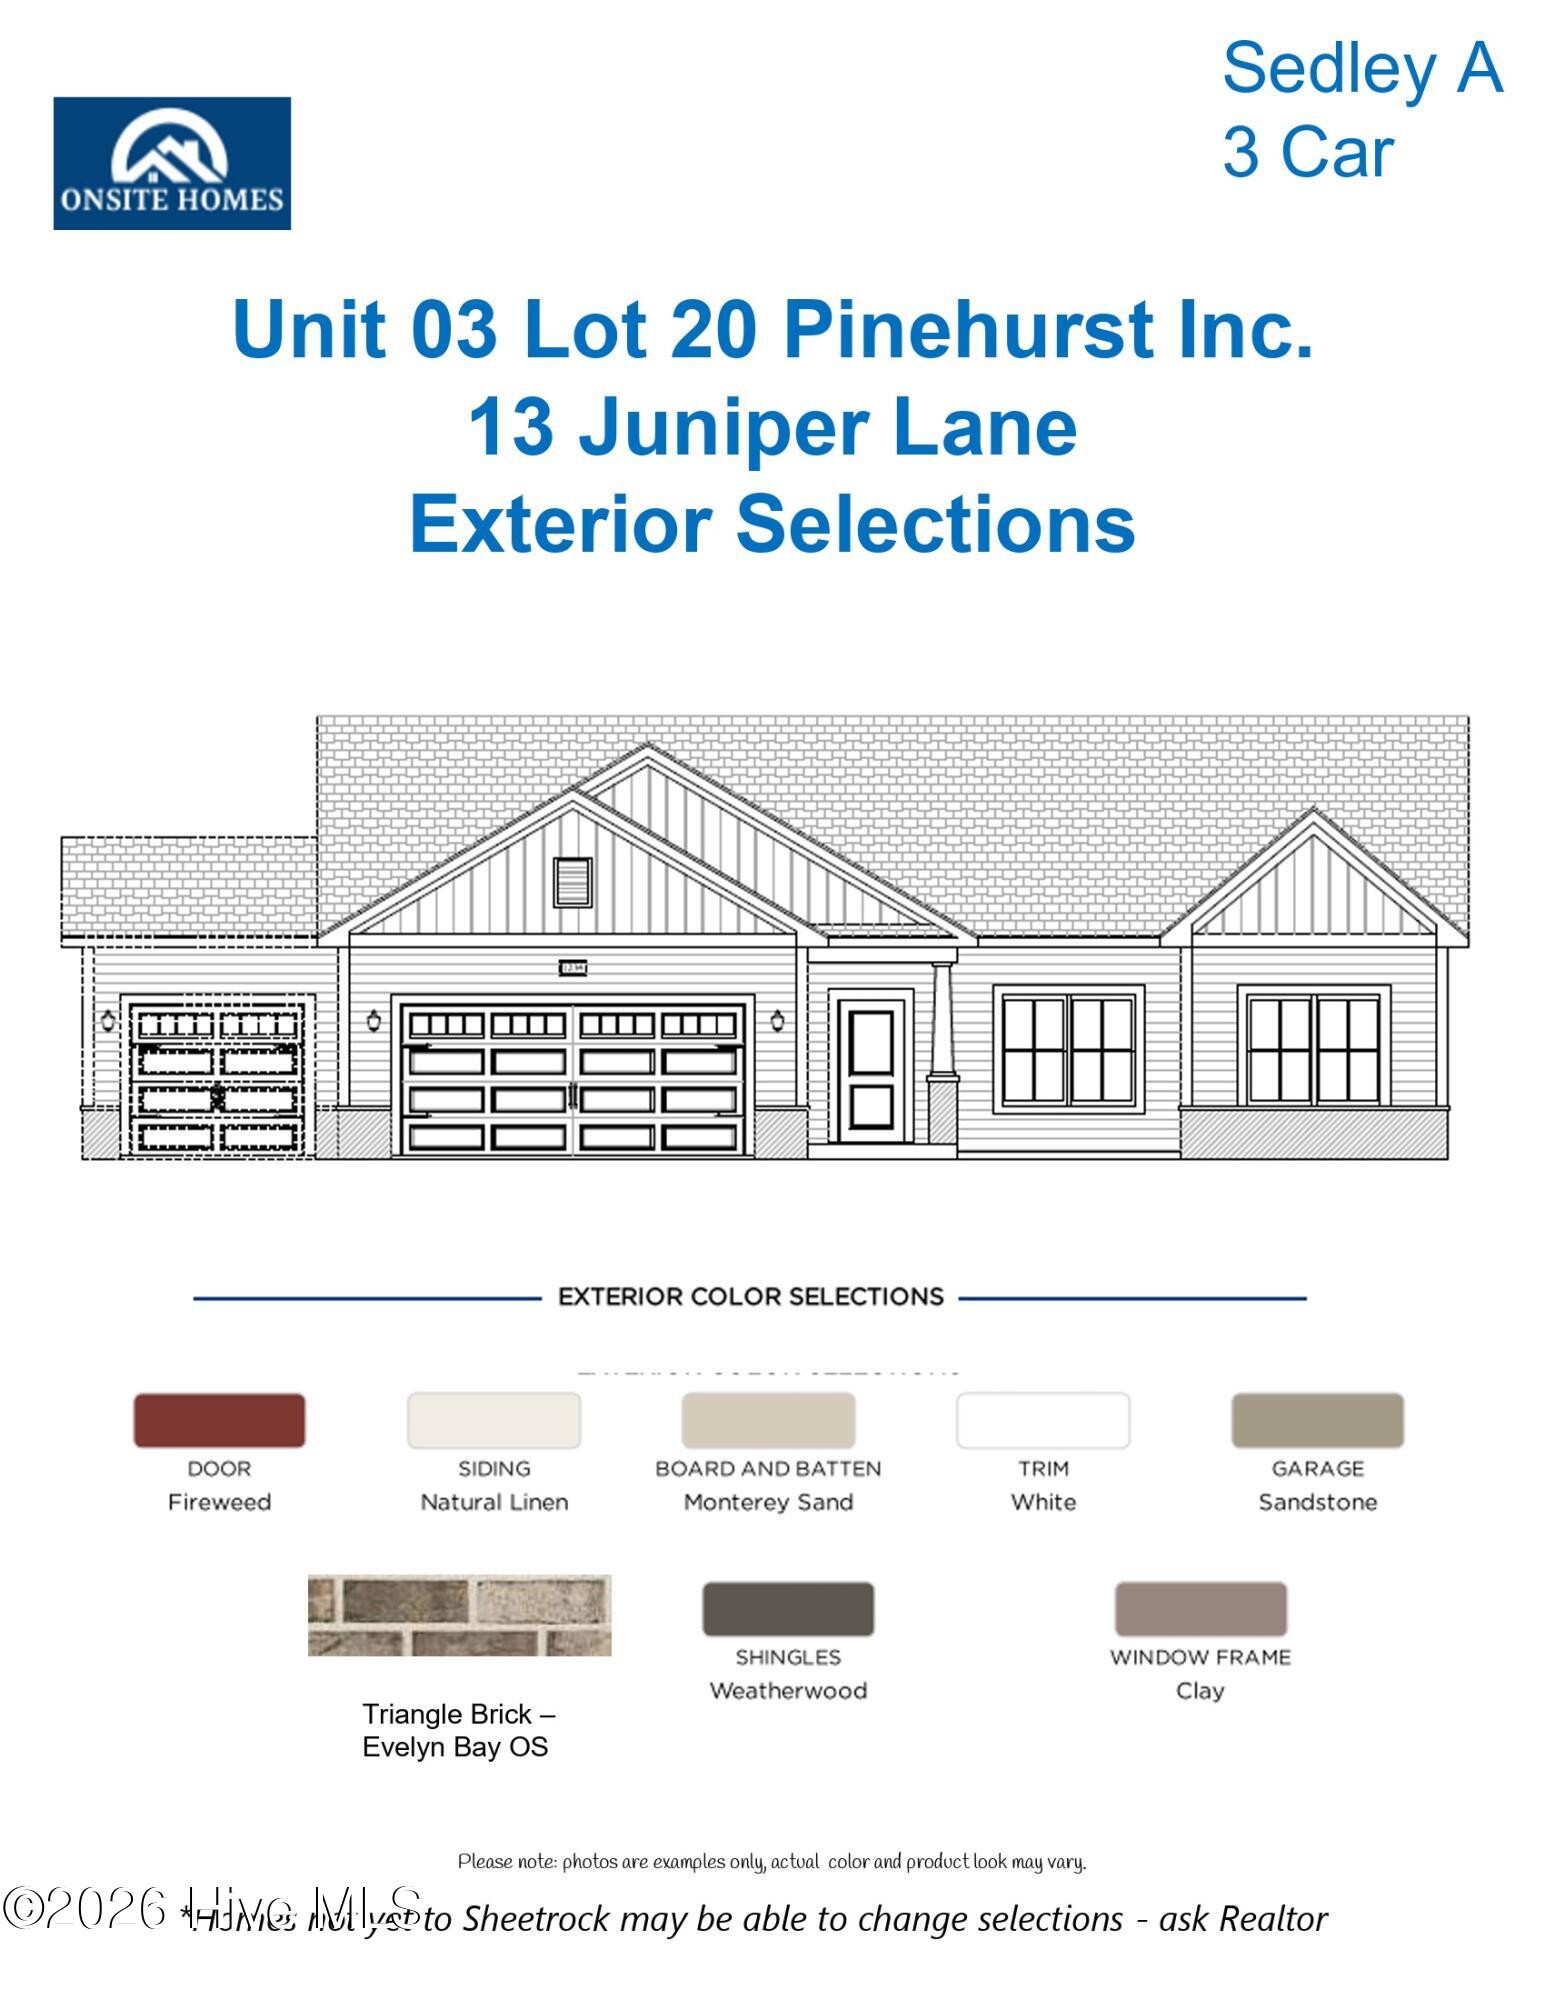
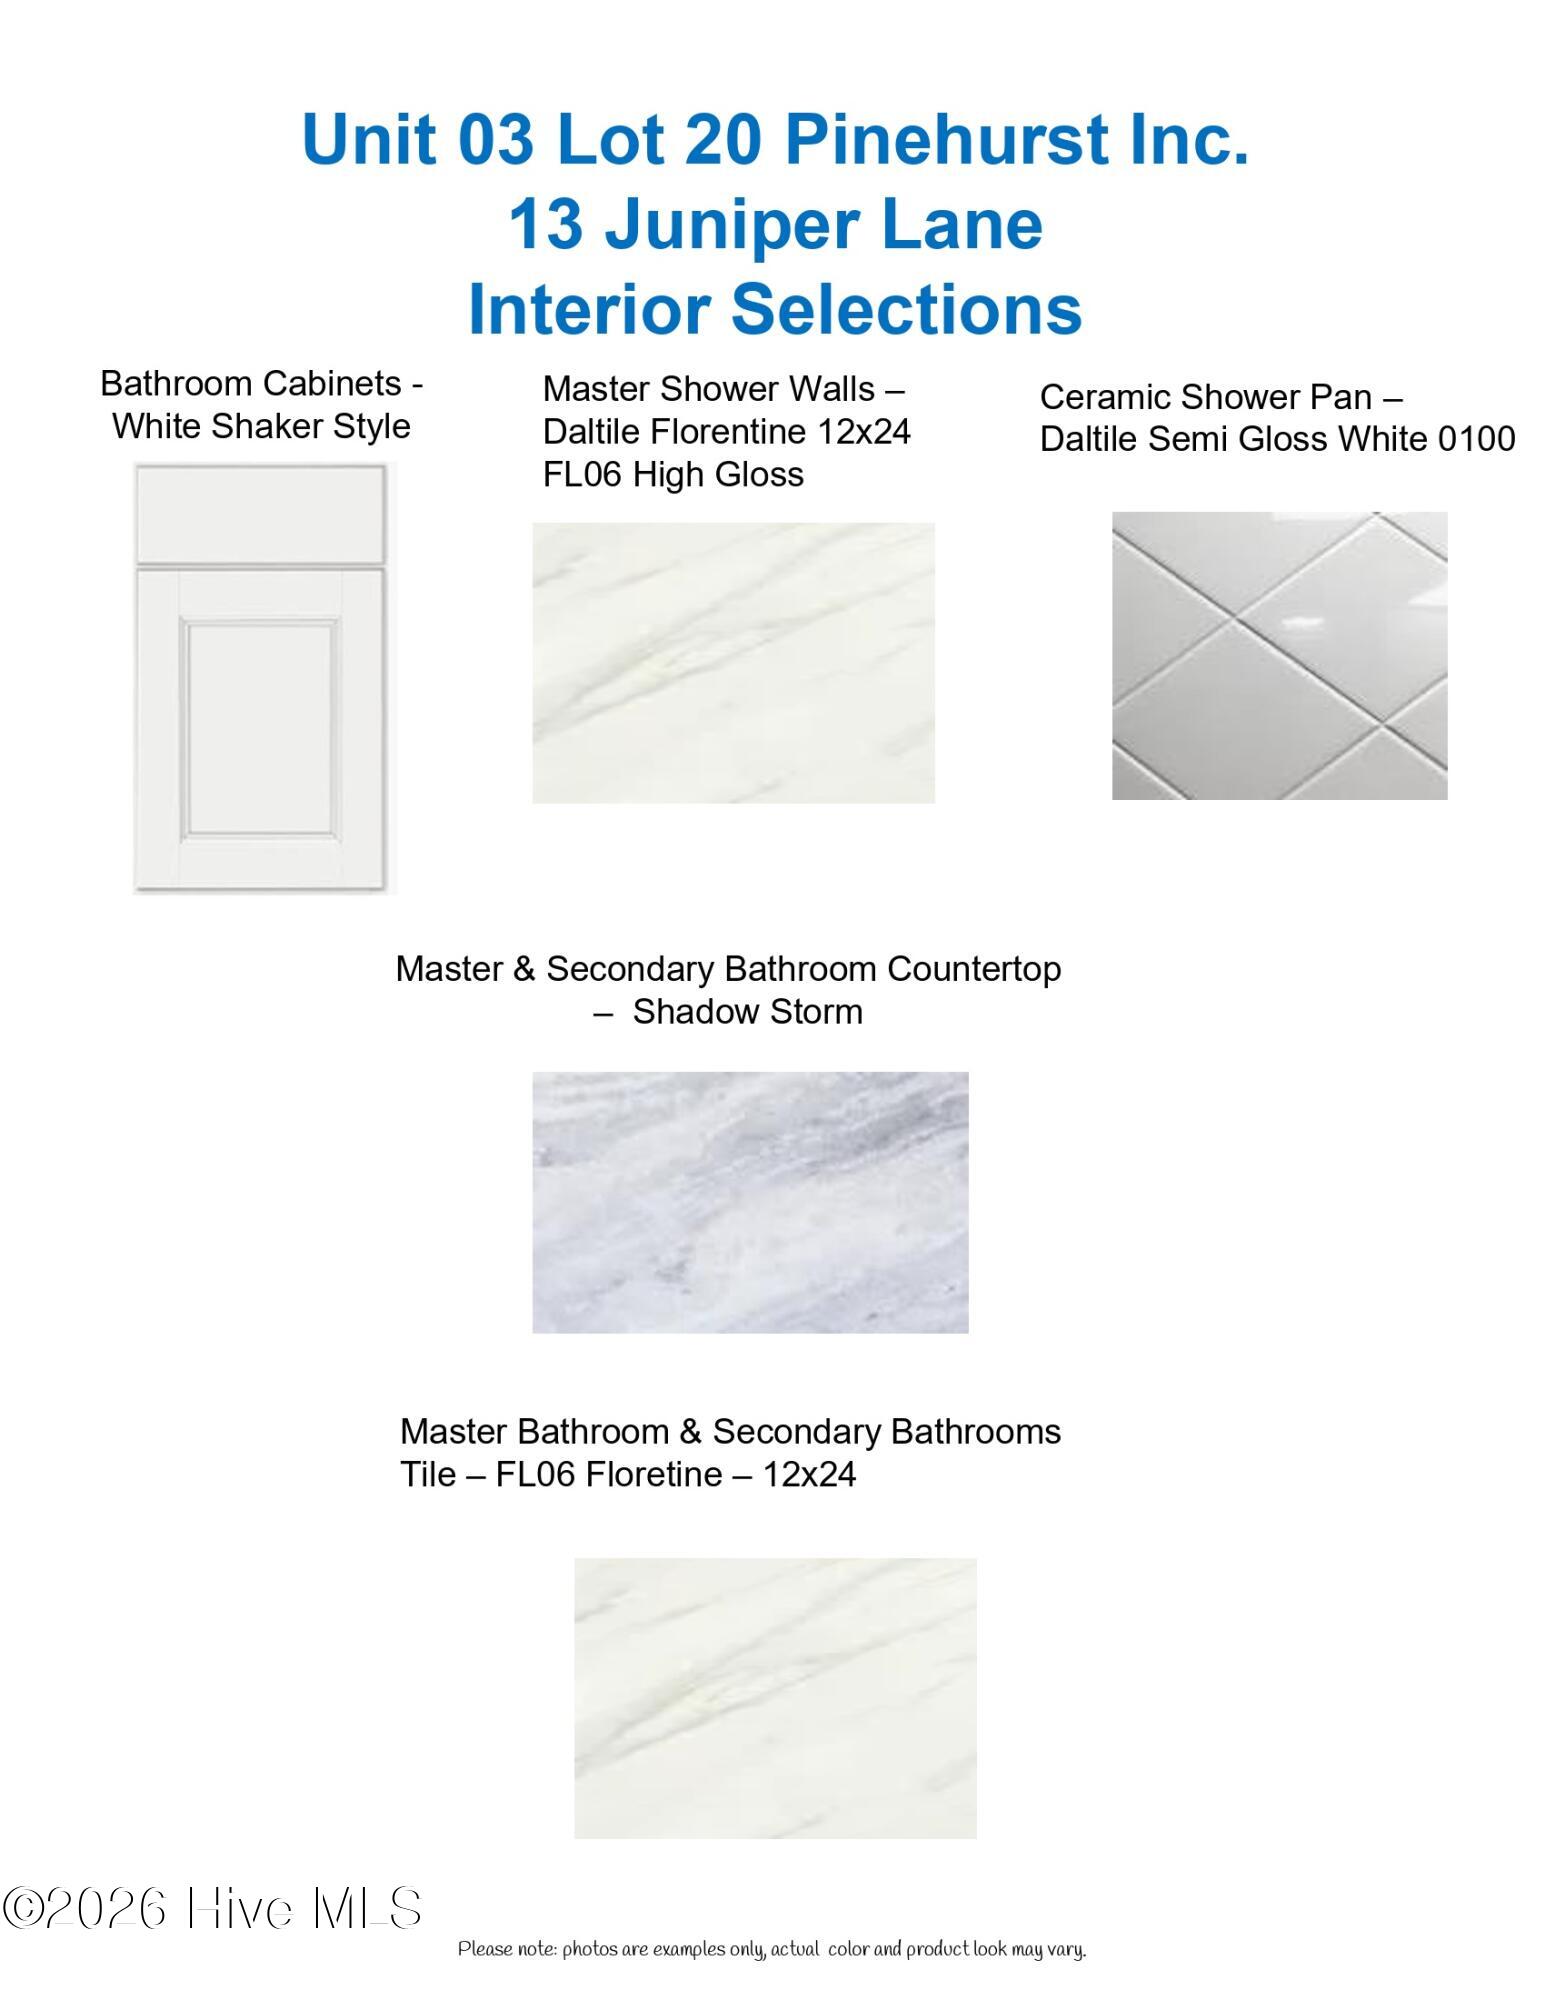
Brand new construction in the neighborhood of Village Acres in Pinehurst. This home offers a transferable, Pinehurst country club membership! All interior selections can be made on this home at this time. Located in a quiet cul-de-sac and the central location of Village Acres. This home has many attractive amenities that everyone will love. Ranch style home single level living with a split floor plan. A three car garage, covered front and rear porches. Attractive landscaping. LVP in all main living areas. Large windows invite natural light. Large kitchen island with eat-in area. Walk-in closet in the primary bedroom with an en-suite bathroom and tile shower. Close commute to Fort Bragg. Centrally located in Pinehurst within a few minutes of Southern Pines, Whispering Pines, shopping, amenities, golf, and close to West End. Rate buy down and closing incentives available with preferred lender. Please reach out to listing agent for details.
Amenities
- Built-In Microwave
- Dishwasher
- Electric Range
Additional Features
- County: Moore
- Days on Market: 0
- Pool: No
- Tax Number: 22925
- Water/Sewer: Sewer Connected, Water Connected
- Year Built: 2026
- Property Type: Residential
- Property Sub Type: Single Family Residence
- Tax Year: 2024
- Tax Amount: $314.88
Financial
- Short Sale: Standard
Interior Features
- Cool System: Central Air
- Floors: LVT/LVP, Tile
- Heat System: Electric, Forced Air
- Interior: Master Downstairs, Walk-in Closet(s), Tray Ceiling(s), High Ceilings, Entrance Foyer, Kitchen Island, Ceiling Fan(s), Eat-in Kitchen, Gas Log, Walk-In Closet(s)
- Room Type: Living Room, Dining Area, Master Bedroom, Bedroom 1, Bedroom 2
- Total Rooms: 5
- Levels: One
- Heating Fuel: Electric
- Full Baths: 2
- 1/2 Baths: 1
- Laundry: Dryer Hookup,Washer Hookup
- Water Heater: Electric
- Basement Description: None
Exterior Features
- Fuel Tanks: None
- Parking: Garage Faces Front, Concrete, Garage, Golf Cart Garage
- Roof: Architectural Shingle
- Siding: Brick, Vinyl Siding
- Is New Construction: Yes
- Construction: Block,Concrete,Brick,Vinyl Siding,Wood Frame
- Foundation: Slab
- Water Source: Public
- Septic or Sewer: Municipal Sewer
- Utilities: Sewer Connected,Water Connected
- Garage Spaces: 3
- Parking Spaces: 3
- Fencing: None
- Exterior: Brick,Vinyl Siding
- Patio/Deck Description: Covered,Front Porch,Rear Porch
- Zoning: R8
- Building Total Area (Sq.Ft): 1513
- Road Description: Maintained,City Street,State Road,Paved
- Road Improvements: See Remarks
- View Description: None
Location
- Directions: HWY. 211 to Murdocksville to Marshall to Juniper. Home located in the cul-de-sac. Navigation friendly.
- Street Number: 13
- County: Moore
- Latitude: 35.216605
- Longitude: -79.476434
- Marketing City: Pinehurst
Listed by: Katherine Brooke Pfeiffer from Carolina Property Sales.