
Location
Agent Comments
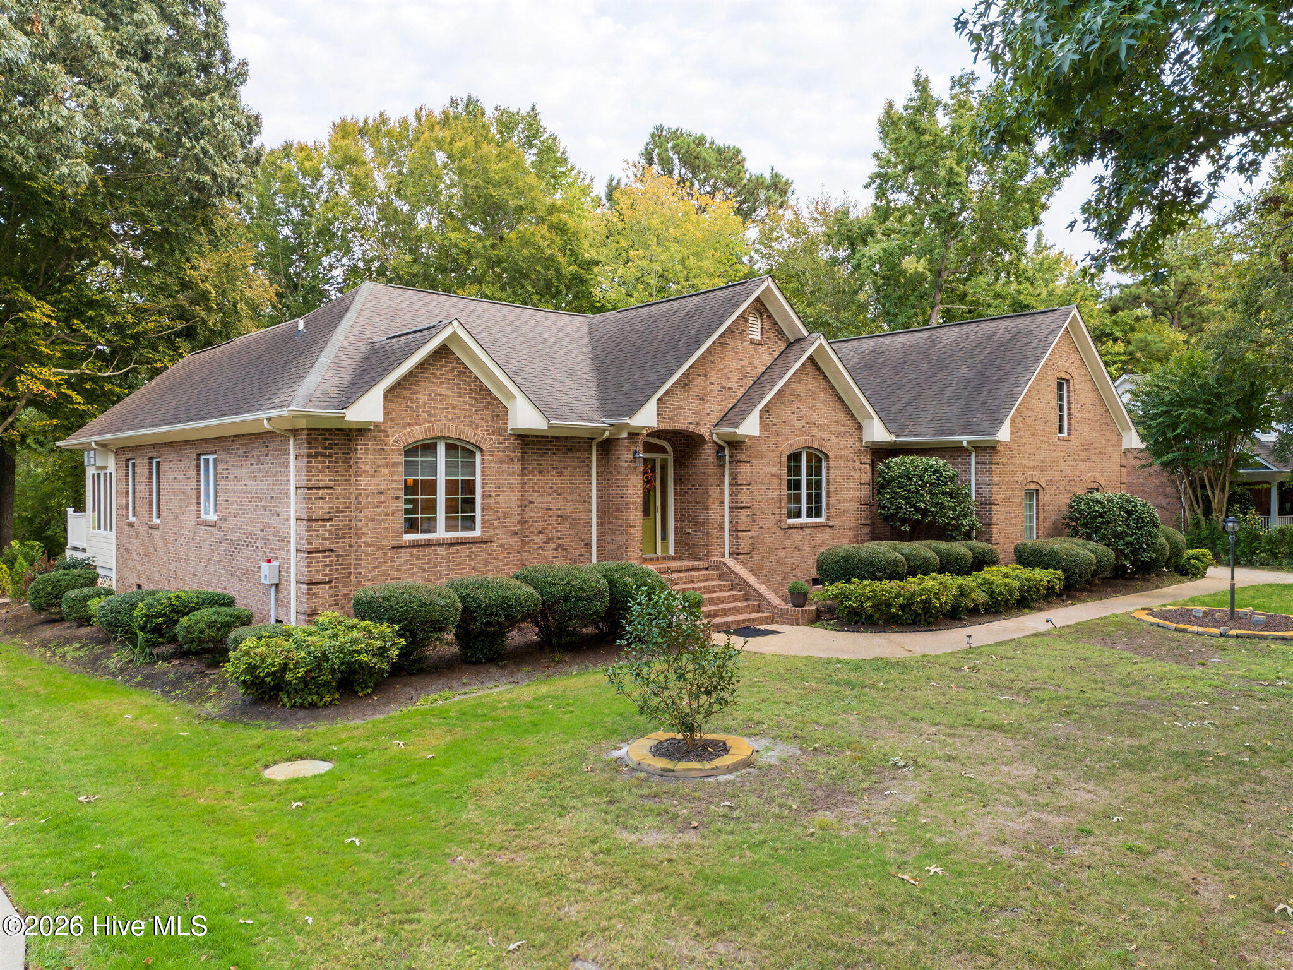
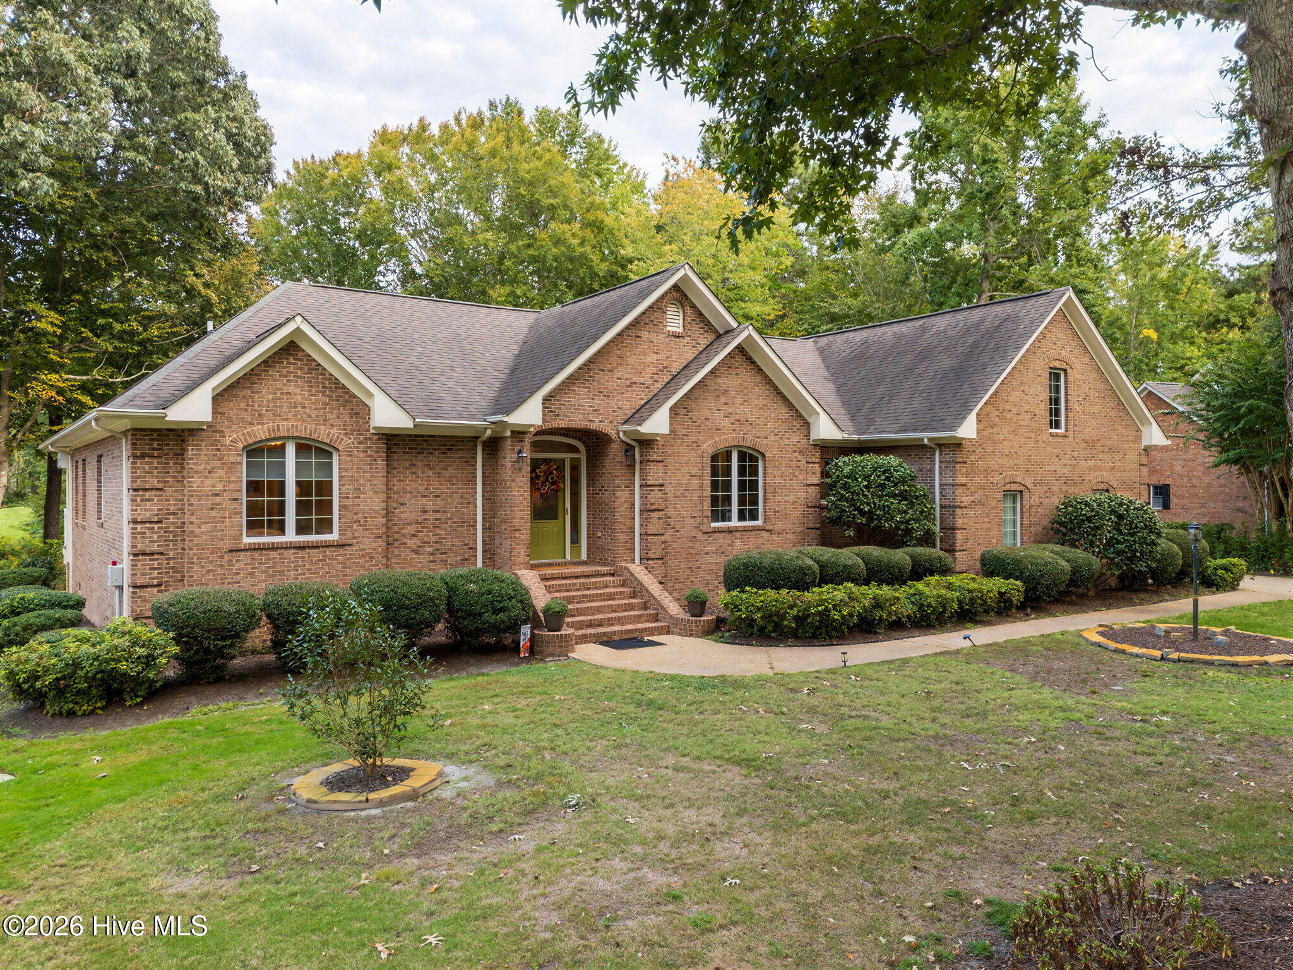
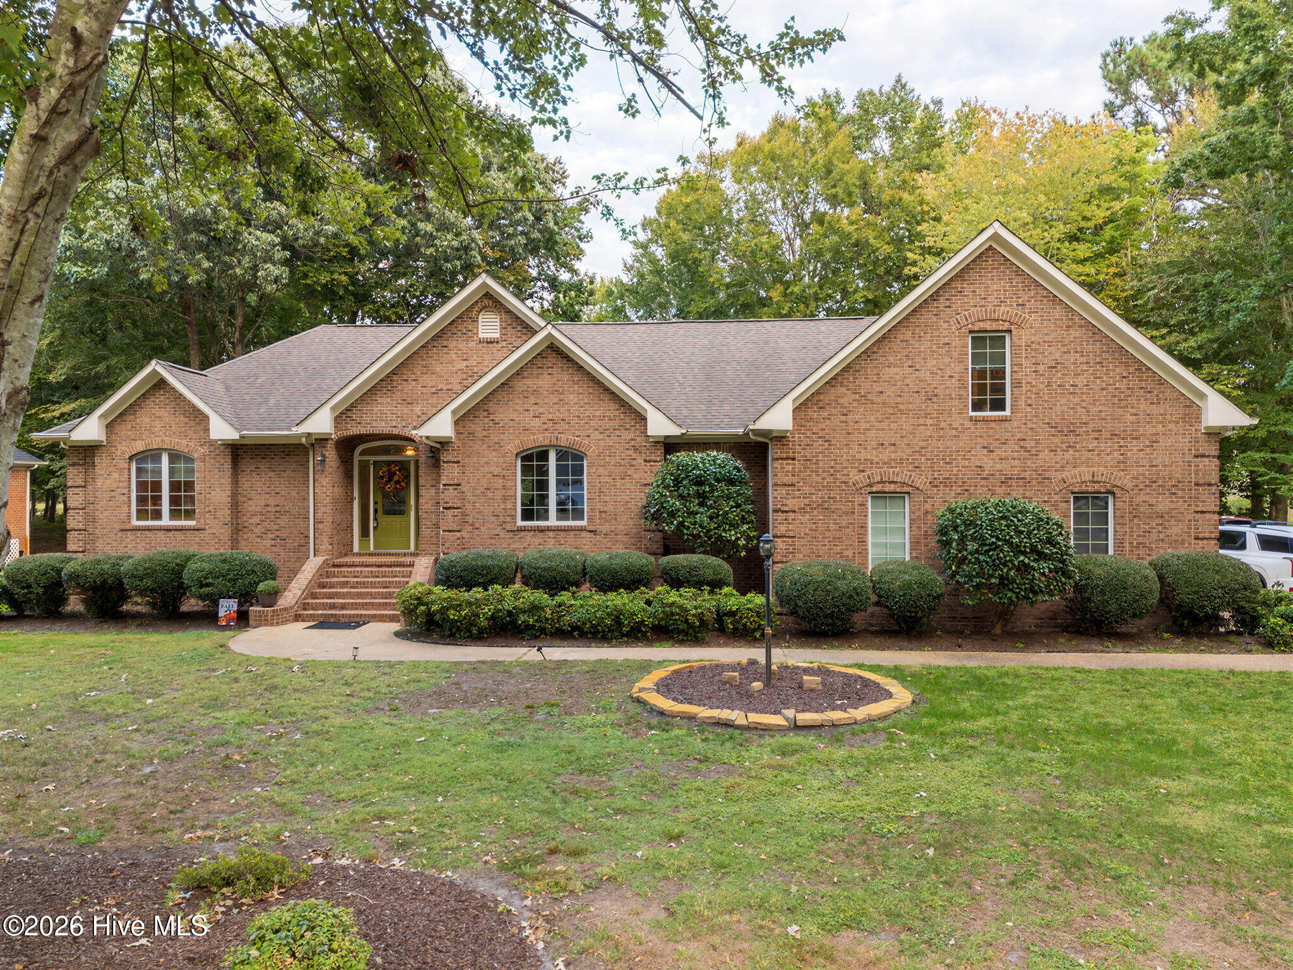
Welcome to 115 Cashie Dr. in the sought-after community of Albemarle Plantation in Hertford, NC. The curb appeal starts with the beautifully landscaped lot on a quiet cul-de-sac. This all-brick 3BR/2.5BA custom built home brings over 3,000 square feet of classic beauty set on over one-half acre, a fabulous location, and first floor convenience. The property backs to the #5 fairway of the Dan Maples designed 18-hole championship golf course. Tons of recent upgrades make this a move-in ready property just waiting for you!! LVP flooring throughout, new door hardware, freshly painted, new carpet, new light fixtures and ceiling fan, and new bathroom vanities and shower. The open concept floorplan starts with a large great room with a gas fireplace and cathedral ceiling. The newly updated open kitchen presents a new backsplash, Corian counters, beautiful abundant cabinetry, built in microwave and oven, and an island with a 5-burner Bosch cooktop, and a large pantry. There's a dining area off the kitchen for watching the golfers pass by, and a formal dining room for your special occasions. And the newly added enclosed Carolina sunroom is the perfect spot to enjoy the privacy of your backyard any time of day! You can step right outside to a beautifully designed and landscaped stone-paved patio to enjoy backyard cookouts and garden parties! Plenty of spaces in the gorgeous patio and back yard to enjoy the golfers passing by or simply relaxing as you sit and bask in the natural surroundings. The large primary bedroom has new carpet, a huge walk-in closet, and a fully renovated ensuite with a walk-in shower. The two additional bedrooms share a full bath with a new vanity, The spacious Finished Room Over the Garage (FROG) includes a ½ bath making it a perfect place for an office, craft area, studio, playroom or even an additional bedroom! The large garage with an epoxy floor is big enough for two cars plus your golf cart! The home also has a well-fed irrigations system, water softener and an indoor whole house vacuum system. This home is a real gem, inside and out!
There are so many features to enjoy with this home, plus all the amenities offered by Albemarle Plantation: Golfing, a deep-water marina, two restaurants, tennis, bocce and pickleball courts, a community pool and clubhouse, community gardens and dog parks, AND SOME OF THE BEST PEOPLE YOU WILL EVER MEET! Take time to look at this home and see for yourself it is a great opportunity to become a part of a fabulous, gated community and own a spectacular home with some of the lowest real estate taxes in North Carolina!
Amenities
- Gas Cooktop
- Electric Oven
- Built-In Microwave
- Built-In Electric Oven
- Water Softener
- Refrigerator
- Disposal
- Dishwasher
Additional Features
- Association Amenities: Waterfront Community,Barbecue,Basketball Court,Boat Dock,Boat Slip - Assigned,Clubhouse,Comm Garden,Community Pool,Dog Park,Fitness Center,Gated,Golf Course,Maintenance Common Areas,Maintenance Grounds,Maintenance Roads,Management,Marina,Park,Pickleball,R
- County: Perquimans
- Days on Market: 0
- Exterior: Irrigation System
- Pool: Yes
- Pool Features: None
- Tax Number: 2-D082-G003-Ap
- Water/Sewer: Sewer Connected, Underground Utilities, Water Connected, Fiber Optic, High Speed Internet
- Year Built: 1998
- Property Type: Residential
- Property Sub Type: Single Family Residence
- Tax Year: 2022
- Tax Amount: $2,136.95
- HOA Fees: $3,212.00
Financial
- Short Sale: Standard
Interior Features
- Cool System: Central Air, Zoned, Heat Pump
- Floors: LVT/LVP, Carpet, Tile, Wood
- Heat System: Propane, Heat Pump, Fireplace(s), Electric
- Interior: Master Downstairs, Central Vacuum, Walk-in Closet(s), Vaulted Ceiling(s), High Ceilings, Kitchen Island, Ceiling Fan(s), Walk-in Shower, Blinds/Shades, Gas Log, Walk-In Closet(s)
- Room Type: Utility Room, Fnshd Room over Garage, Bedroom 3, Bedroom 2, Master Bedroom, Bathroom 1, Dining Area, Breakfast Nook, Dining Room, Great Room, Sunroom, Laundry
- Total Rooms: 8
- Levels: One and One Half
- Heating Fuel: Electric,Propane
- Association Amenities: Waterfront Community,Barbecue,Basketball Court,Boat Dock,Boat Slip - Assigned,Clubhouse,Comm Garden,Community Pool,Dog Park,Fitness Center,Gated,Golf Course,Maintenance Common Areas,Maintenance Grounds,Maintenance Roads,Management,Marina,Park,Pickleball,R
- Full Baths: 2
- 1/2 Baths: 1
- Laundry: Dryer Hookup,Washer Hookup,Laundry Room,Utility Sink
- Water Heater: Electric
- Attic Description: Floored - Partial
- Basement Description: None
Exterior Features
- Exterior: Irrigation System
- Fuel Tanks: None
- Parking: Garage Faces Side, Concrete, Garage, Golf Cart Garage
- Pool: None
- Roof: Architectural Shingle
- Siding: Brick
- Is New Construction: No
- Construction: Brick,Wood Frame
- Foundation: Crawl Space
- Water Source: County Water
- Septic or Sewer: Community Sewer,Holding Tank
- Utilities: Sewer Connected,Underground Utilities,Water Connected,Fiber Optic,High Speed Internet
- Garage Spaces: 2
- Parking Spaces: 2
- Fencing: None
- Exterior: Brick
- Patio/Deck Description: Deck,Enclosed,Patio,Screened,Rear Porch
- Is Horse Property: No
- Zoning: R5
- Building Total Area (Sq.Ft): 3012
- Road Description: Private Road,Paved
- Road Improvements: Golf Course,Golf Fairway
- View Description: Golf Course,Golf Fairway
Location
- Directions: Enter the gates at Albemarle Plantation and continue on Albemarle Blvd. Turn left onto Roanoke Dr and then take the second right onto Cashie Dr. Home is on the left
- Street Number: 115
- County: Perquimans
- Latitude: 36.090719
- Longitude: -76.394216
- Marketing City: Hertford
Listed by: William (Conrad) Jones from United Country Forbes Realty & Auctions LLC.