
Location
Agent Comments
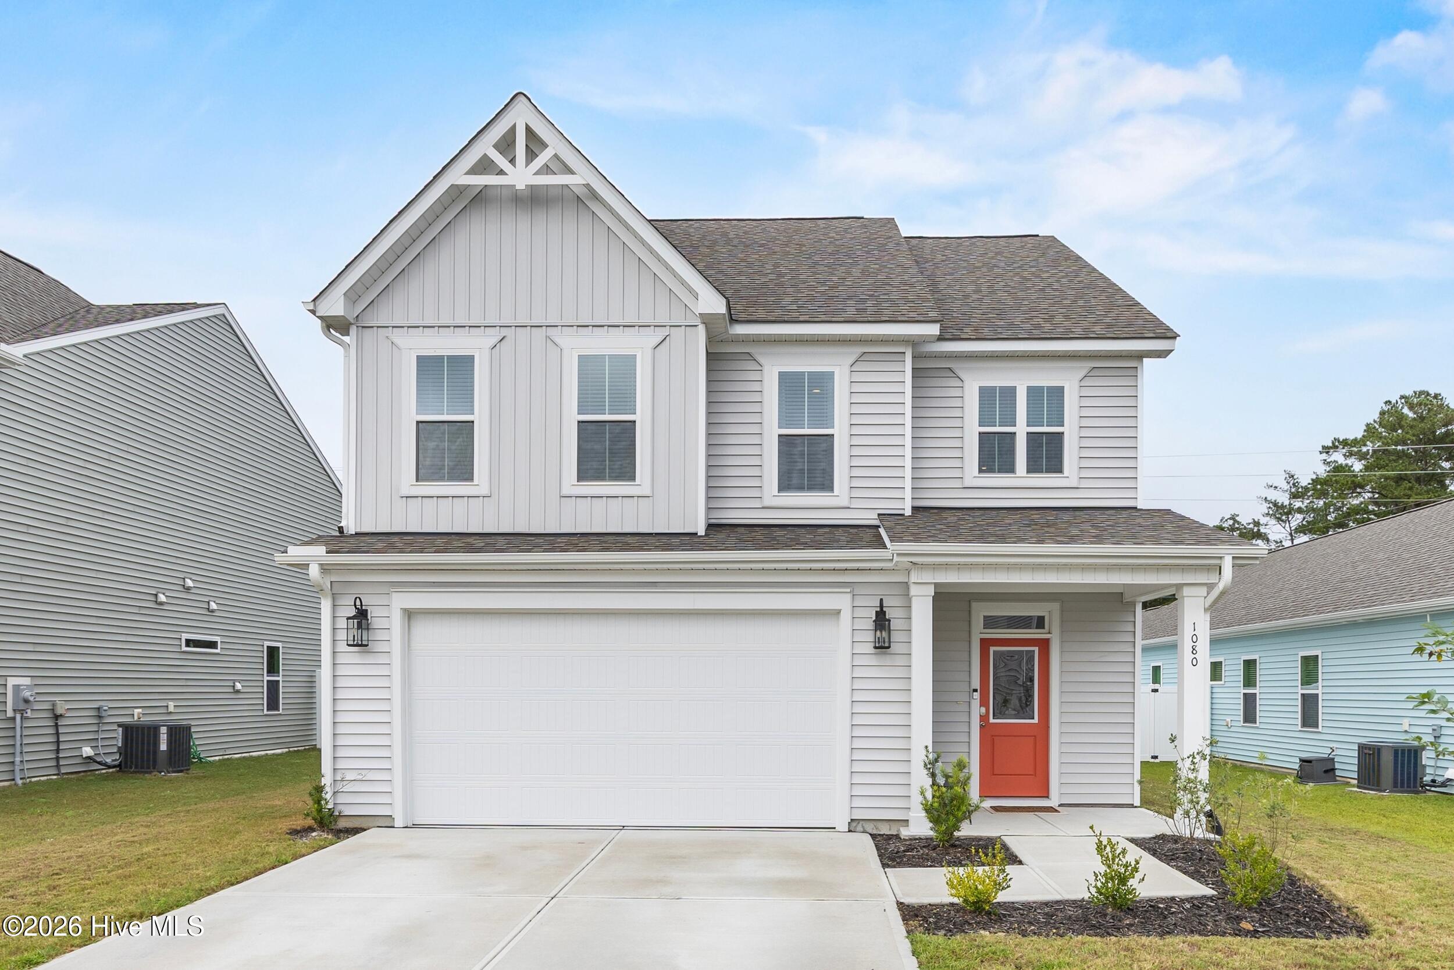
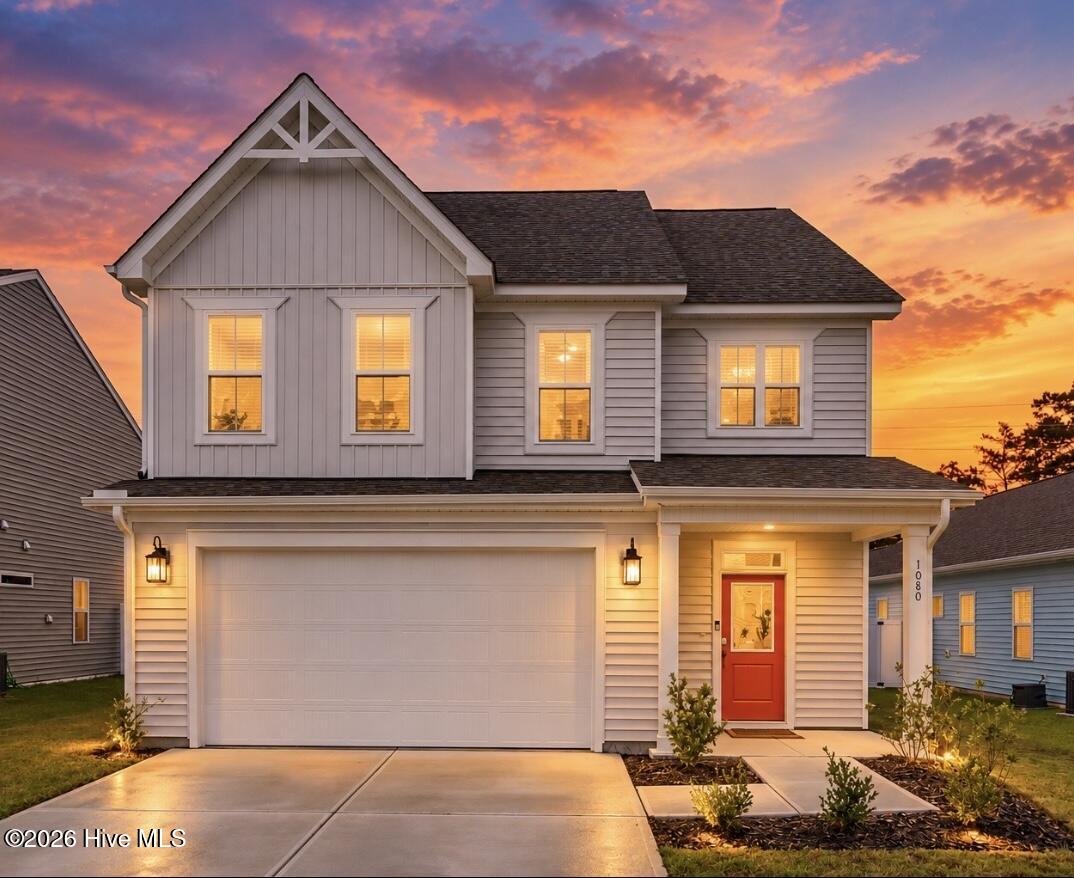
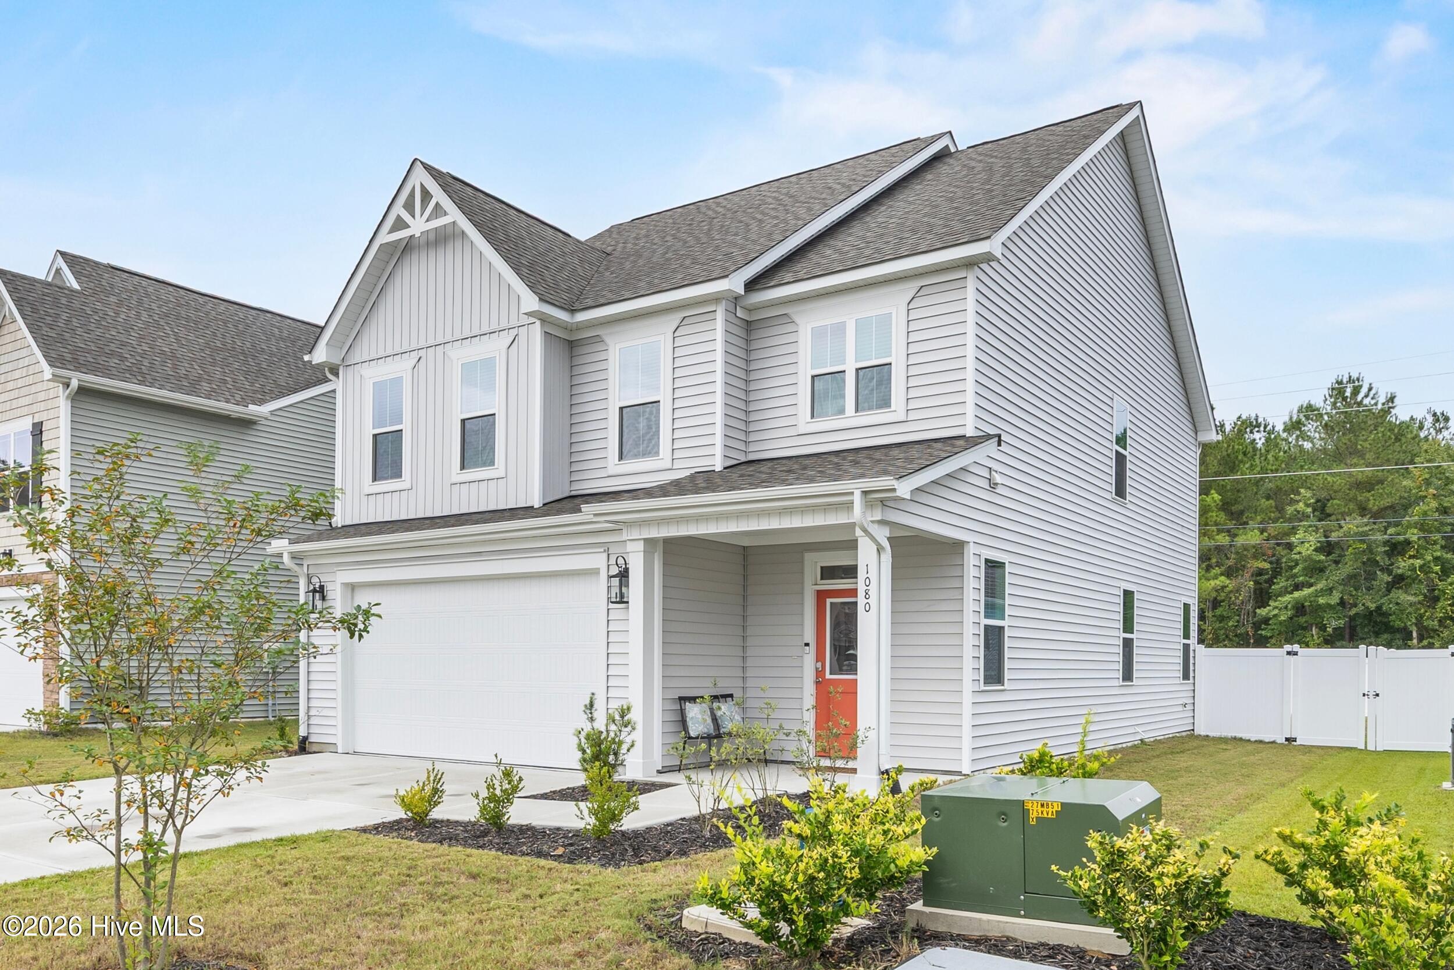
Welcome to this spacious 4-bedroom home offering over 2,000 sq ft of living space, a fully fenced-in yard, and the option to purchase the home furnished. The open-concept floor plan offers a bright, inviting layout with plenty of natural light and comfortable living space. The kitchen features granite countertops, a white farmhouse sink, and ample cabinet space, while the living area includes a cozy fireplace. Enjoy the covered front porch, attached garage with door openers, and additional thoughtful touches throughout. Conveniently located with easy access to Wilmington and Leland, including shopping, dining, entertainment, and everyday amenities. A great opportunity for anyone looking for space, convenience, and move-in-ready living.
Additional Features
- County: Brunswick
- Days on Market: 21
- Pool: No
- Tax Number: 016ee008
- Water/Sewer: Sewer Connected, Water Connected
- Year Built: 2025
- Property Type: Residential
- Property Sub Type: Single Family Residence
- Tax Year: 2026
- Tax Amount: $1,452.97
- HOA Fees: $500.00
Financial
- Short Sale: Standard
Interior Features
- Cool System: Central Air
- Heat System: Electric, Heat Pump
- Interior: Ceiling Fan(s)
- Room Type: Master Bedroom, Bedroom 2, Bedroom 3, Bedroom 4, Dining Room, Family Room
- Total Rooms: 6
- Levels: Two
- Heating Fuel: Electric
- Full Baths: 2
- 1/2 Baths: 1
- Basement Description: None
Exterior Features
- Fuel Tanks: None
- Parking: Attached
- Roof: Shingle
- Siding: Vinyl Siding
- Is New Construction: No
- Construction: Vinyl Siding,Wood Frame
- Foundation: Slab
- Utilities: Sewer Connected,Water Connected
- Garage Spaces: 2
- Parking Spaces: 2
- Fencing: Vinyl
- Exterior: Vinyl Siding
- Patio/Deck Description: Front Porch,Rear Porch
- Zoning: Co-R-7500
- Building Total Area (Sq.Ft): 2029
- Road Description: Private Road
- Road Improvements: See Remarks
- View Description: None
Location
- Directions: From Wilmington - Take US-76 towards Leland. Turn right onto Mt Misery Rd NE. McKee Homes sign will be on the left.
- Street Number: 1080
- County: Brunswick
- Latitude: 34.298668
- Longitude: -78.064003
- Marketing City: Leland
Listed by: Adam Hashem from East Atlantic Realty LLC.