
Location
Agent Comments
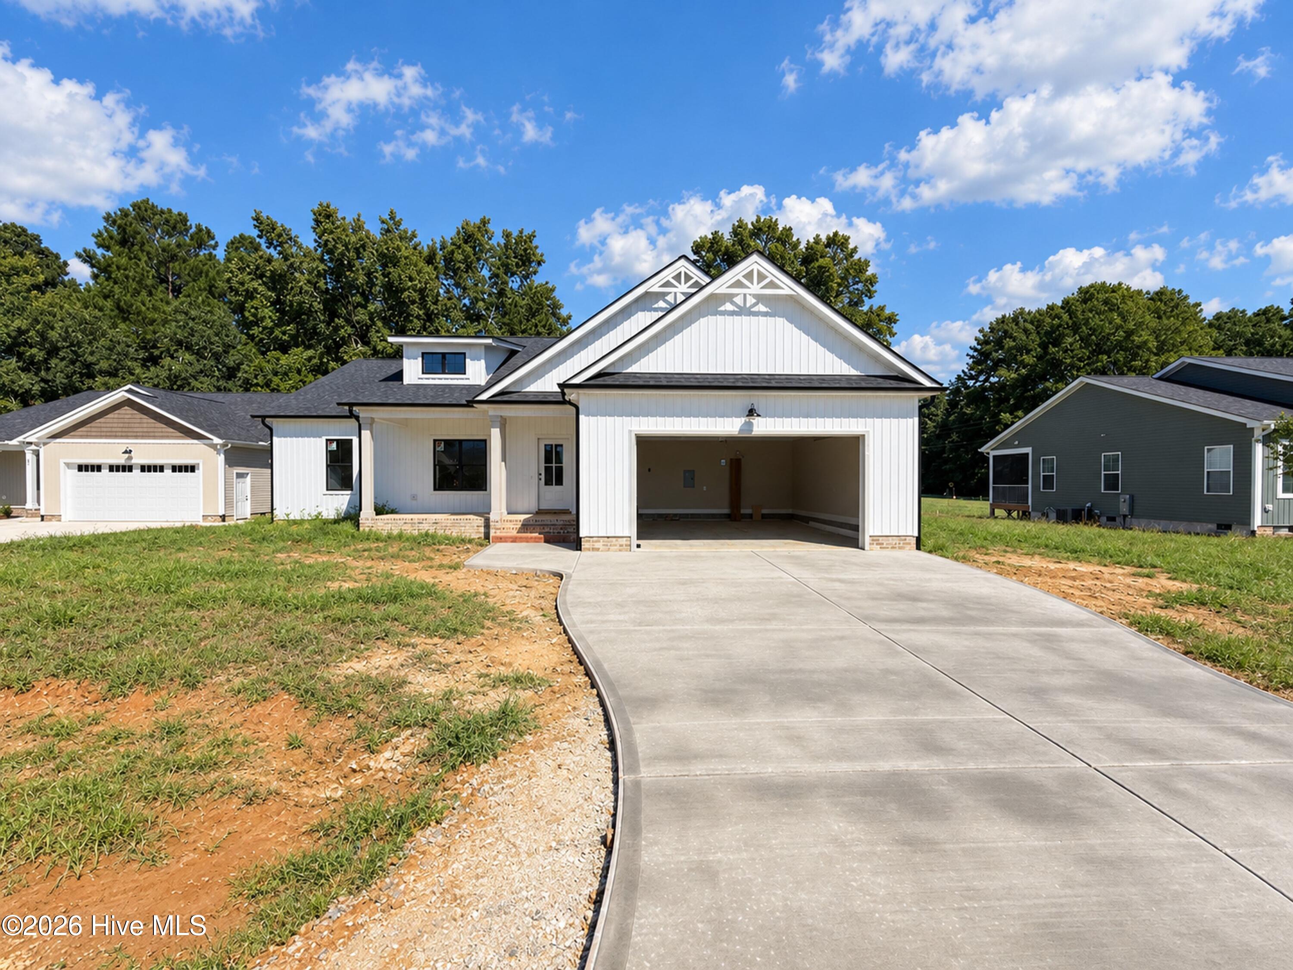
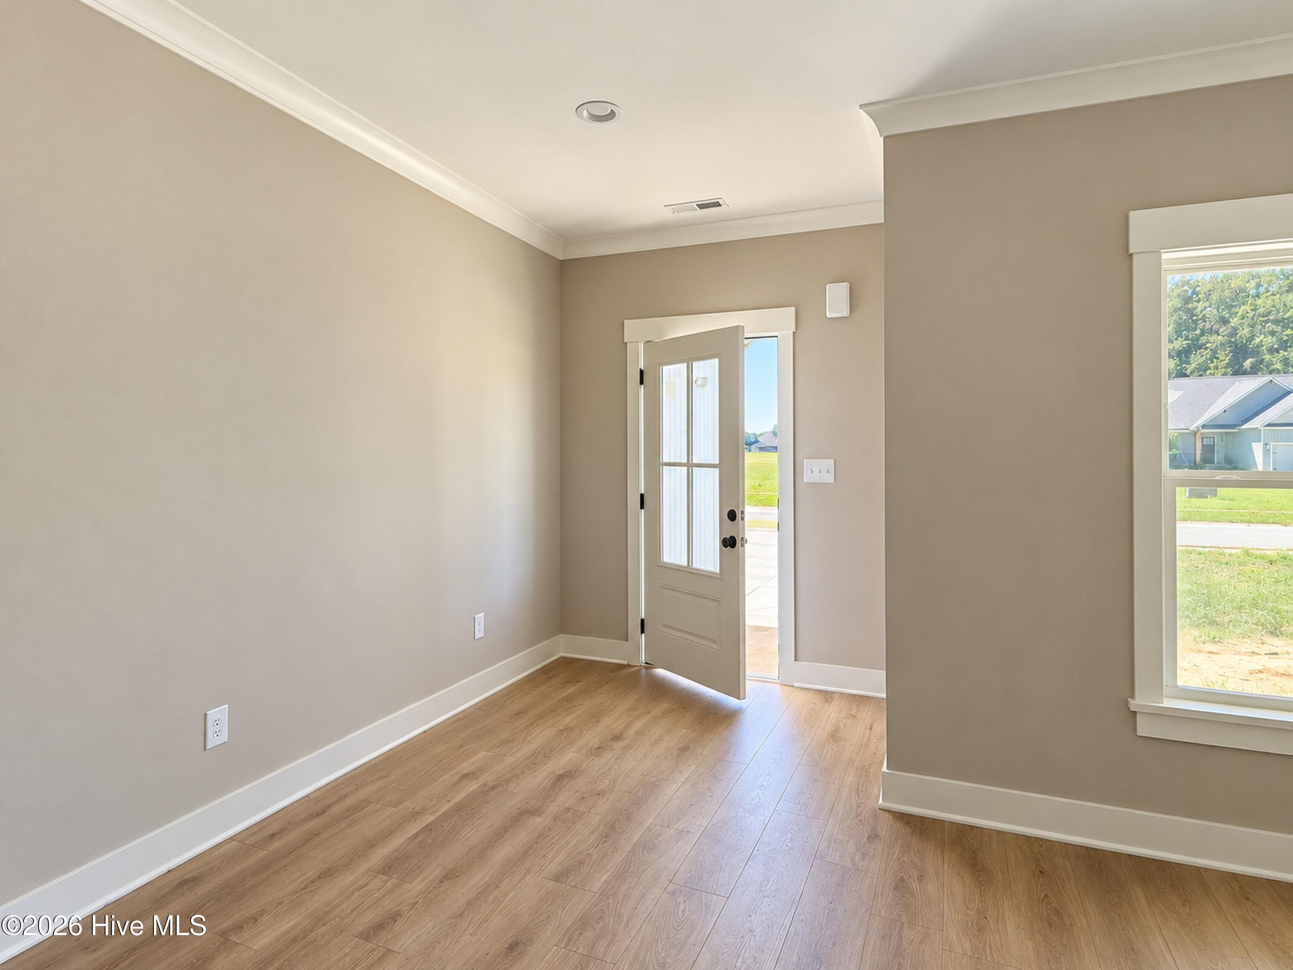
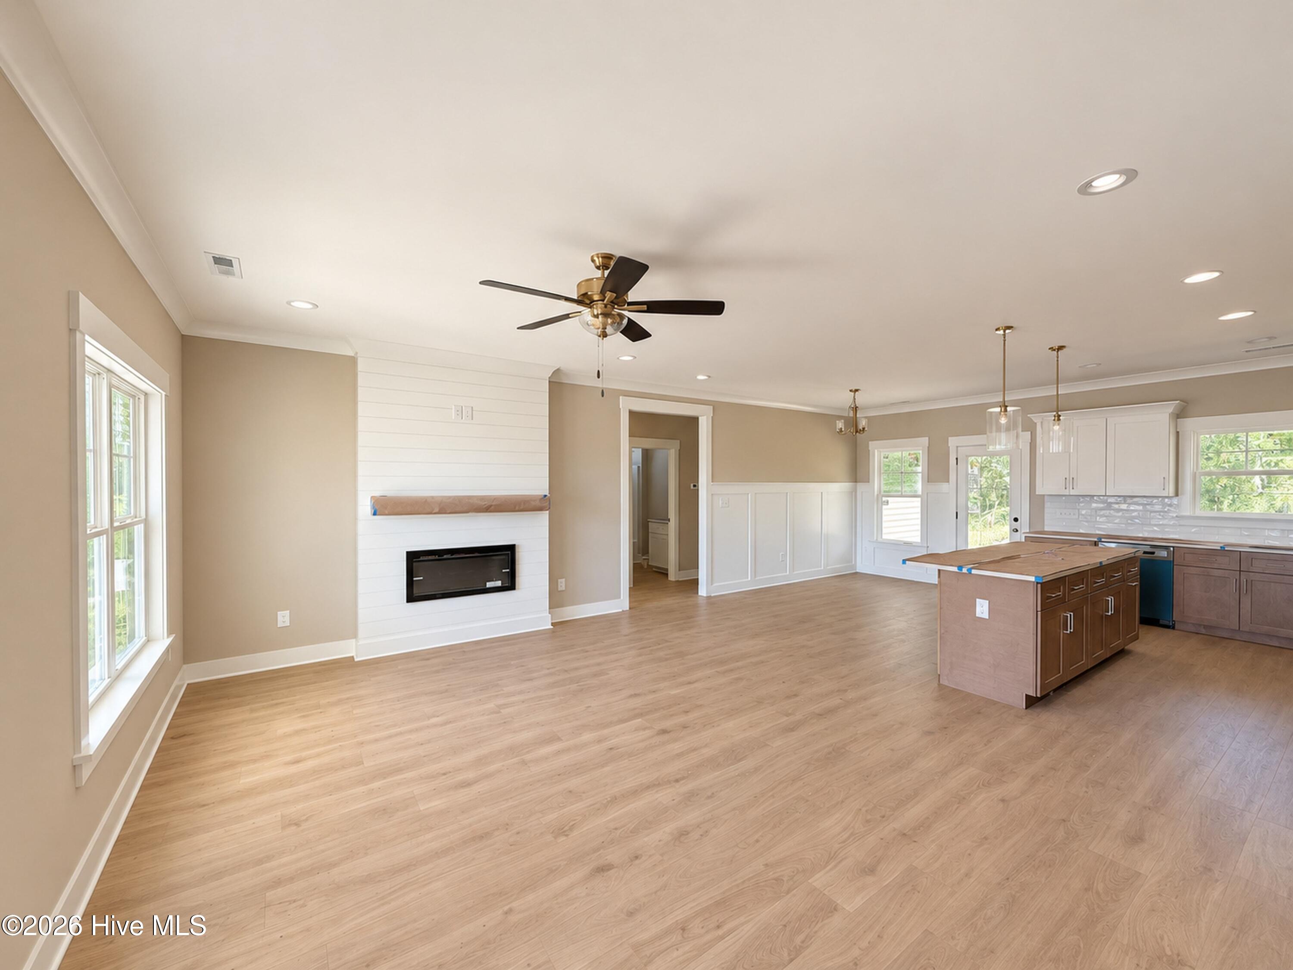
5000 seller concessions if using the builder's closing attorney! Built by Ayscue's Development, this beautifully designed ranch plan in the sought-after Howell Farm community, adjacent to Cardinal Country Club! Thoughtfully designed with comfort, style, and quality craftsmanship in mind, this split-bedroom floor plan features 3 bedrooms and 2 full baths with an open-concept layout perfect for everyday living and entertaining. The spacious family room is anchored by a cozy electric fireplace. The well-appointed kitchen features a large island, tile backsplash, walk-in pantry, abundant soft-close cabinetry, and a adjoined dining area. Luxury vinyl plank flooring enhances the main living areas, while custom wood shelving throughout the home's closets adds organization and storage. The private owner's suite is a relaxing retreat featuring a trey ceiling, large walk-in closet, and ensuite bath with a dual vanity and beautiful walk-in shower. Two spare bedrooms both with walk-in-closets and a full bath for added convenience. A convenient laundry room beside mudroom garage entry. Step outside to the large rear porch and enjoy the privacy of this spacious property. With a thoughtful design, and beautiful finishes, this Ayscue's Development home in Howell Farm offers plenty of room to settle in and enjoy!
Amenities
- Built-In Microwave
- Dishwasher
- Electric Range
Additional Features
- Association Amenities: Maintenance Common Areas,Master Insure
- County: Johnston
- Days on Market: 20
- Exterior: None
- Pool: Yes
- Pool Features: None
- Tax Number: 10o08016u
- Waterfront Features: None
- Water/Sewer: Water Connected
- Year Built: 2026
- Property Type: Residential
- Property Sub Type: Single Family Residence
- HOA Fees: $250.00
Financial
- Short Sale: Standard
Interior Features
- Cool System: Heat Pump
- Floors: LVT/LVP, Carpet
- Heat System: Heat Pump, Electric
- Interior: Walk-in Closet(s), Tray Ceiling(s), Mud Room, Kitchen Island, Ceiling Fan(s), Pantry, Walk-in Shower, Eat-in Kitchen, Walk-In Closet(s)
- Room Type: Living Room, Dining Area, Laundry, Dining Room, Master Bedroom, Bedroom 2, Bedroom 3
- Total Rooms: 7
- Levels: One
- Heating Fuel: Electric
- Association Amenities: Maintenance Common Areas,Master Insure
- Full Baths: 2
- 1/2 Baths: 0
- Furnished: Unfurnished
- Laundry: Dryer Hookup,Washer Hookup,Laundry Room
- Water Heater: Electric
- Attic Description: Scuttle
- Basement Description: None
Exterior Features
- Exterior: None
- Fuel Tanks: None
- Parking: Garage Faces Front, Attached, Concrete, Garage Door Opener
- Pool: None
- Roof: Architectural Shingle
- Siding: Vinyl Siding
- Waterfront Feature: None
- Is New Construction: Yes
- Construction: Vinyl Siding,Wood Frame
- Foundation: Other
- Water Source: Public
- Septic or Sewer: Septic Tank,Existing Septic System
- Water Provider: County
- Utilities: Water Connected
- Garage Spaces: 2
- Parking Spaces: 2
- Fencing: None
- Exterior: Vinyl Siding
- Patio/Deck Description: Covered,Porch,Screened,Front Porch,Rear Porch
- Zoning: Res
- Building Total Area (Sq.Ft): 1727
- Road Description: Maintained,Paved
- Road Improvements: See Remarks
- View Description: None
Location
- Directions: USE 604 Parrish Memorial Rd, Selma Starting from Peedin Rd Turn right onto Rains Crossroads Rd 3 mi, about 4 min Turn leftonto Parrish Memorial Rd - Go about .6 miles and subdivision is on your left
- Street Number: 32
- County: Johnston
- Latitude: 35.530634
- Longitude: -78.186599
- Marketing City: Selma
Listed by: Tammy Register from EXP Realty LLC - C.