
Location
Agent Comments
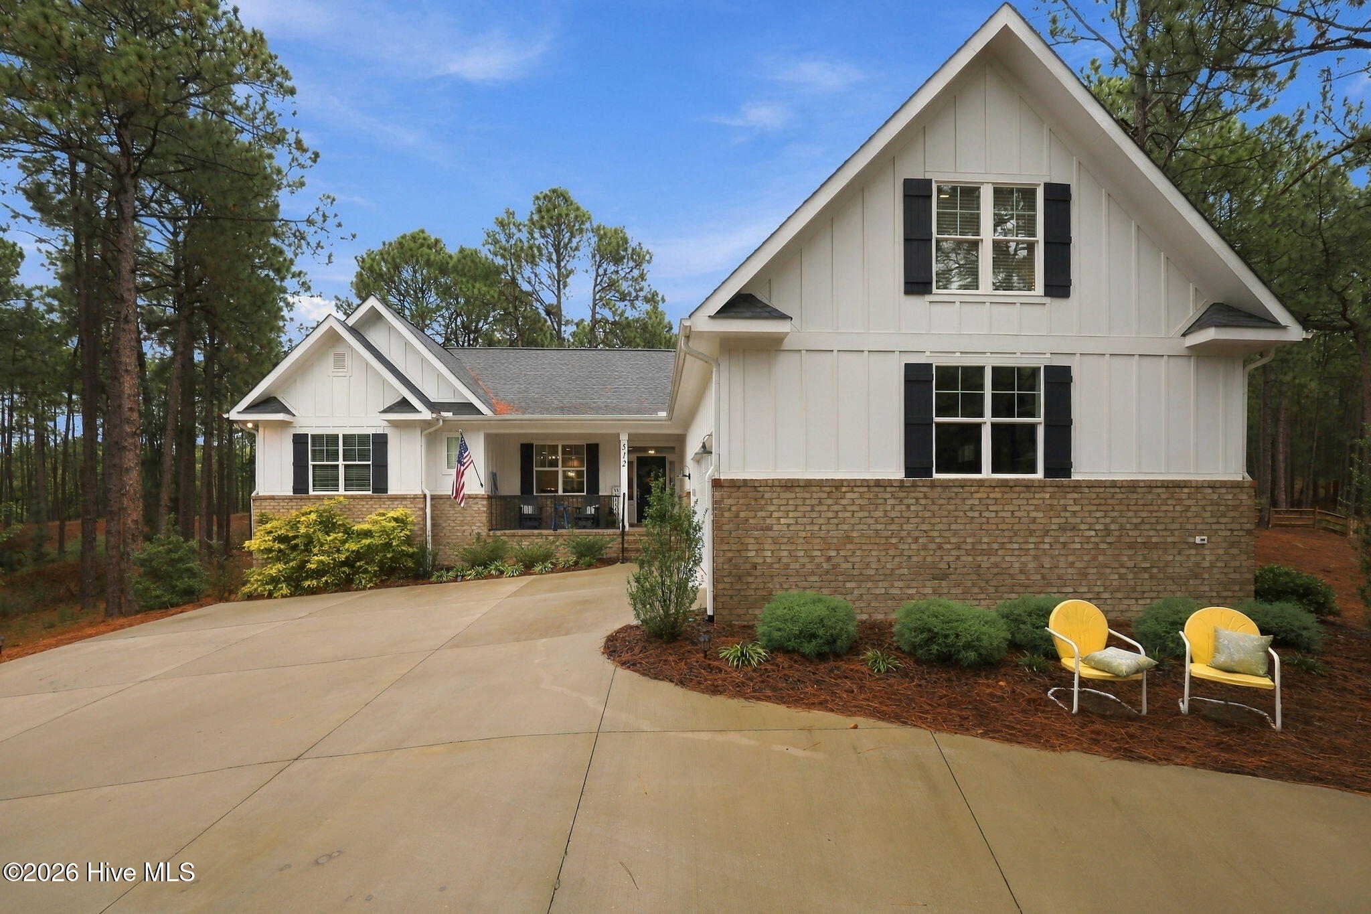
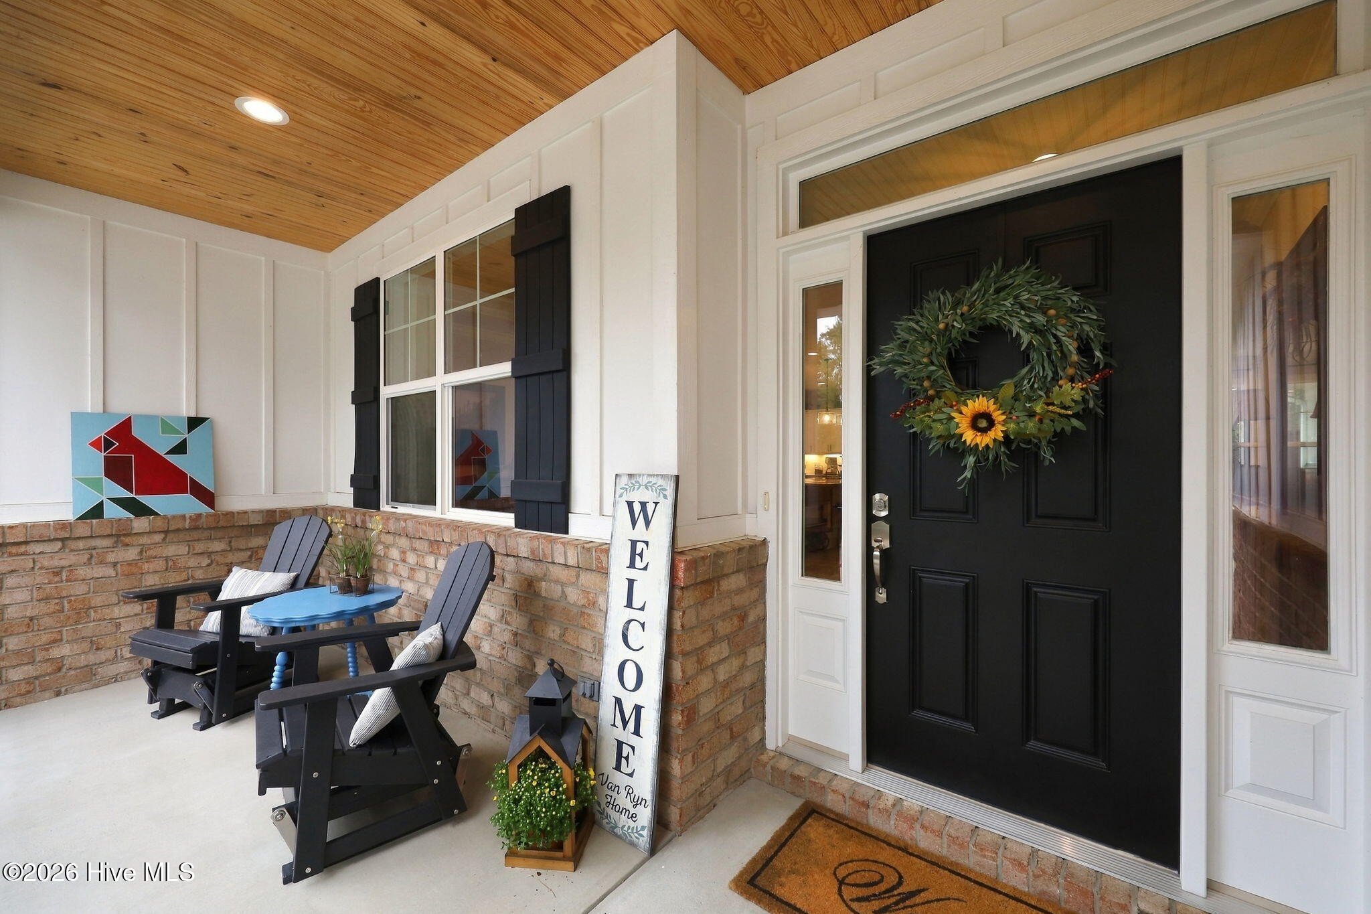
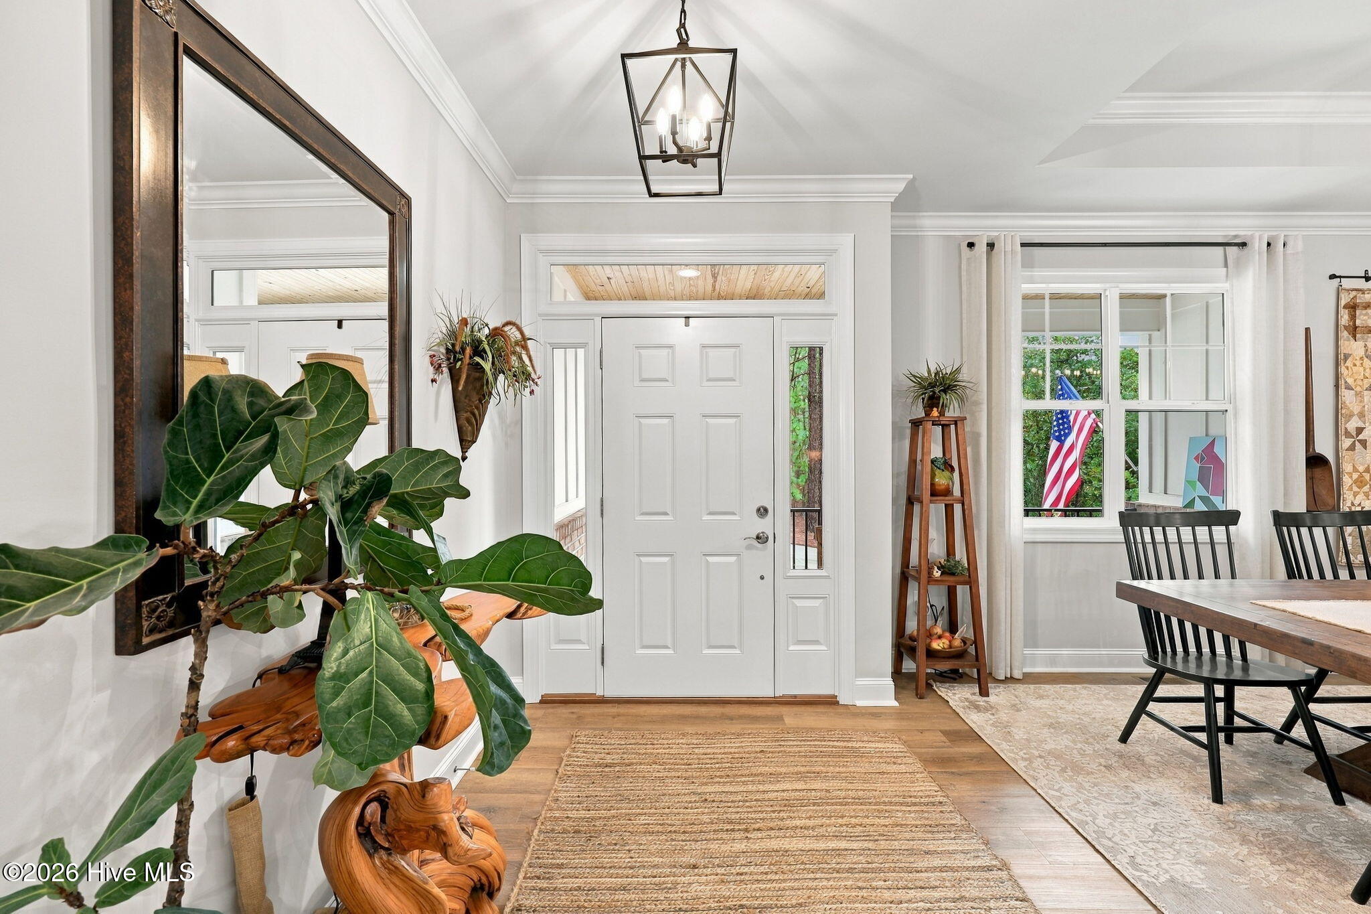
Beautiful 4-bedroom, 3-bath home featuring a covered front porch, formal dining room, and spacious Great Room with gas logs and built-ins. The well-appointed kitchen offers a large center island, granite countertops, and convenient access to the covered back porch, perfect for entertaining or relaxing outdoors. The spacious primary suite features a trey ceiling and a luxurious ensuite bath with separate sink vanities, a tiled walk-in shower, and an oversized walk-in closet. Crown molding adds an elegant finishing touch throughout the home. Three bedrooms, including the primary suite, are located on the main level, while the fourth bedroom is upstairs and offers a full bath and walk-in closet, providing a private retreat for guests or family members. Additional features include an oversized garage and a private setting with convenient access to both the front and back gates. Built by Kevin Bartlett, this beautiful home combines thoughtful design, comfortable living spaces, and exceptional outdoor access.
Amenities
- Built-In Microwave
- Refrigerator
- Dishwasher
- Electric Range
Additional Features
- Association Amenities: Basketball Court,Beach Access,Clubhouse,Community Pool,Gated,Maintenance Common Areas,Maintenance Roads,Marina,Pickleball,Picnic Area,Playground
- County: Moore
- Days on Market: 20
- Pool: No
- Tax Number: 20120090
- Water/Sewer: Water Connected
- Year Built: 2024
- Property Type: Residential
- Property Sub Type: Single Family Residence
- Tax Year: 2026
- Tax Amount: $2,583.01
- HOA Fees: $2,089.00
Financial
- Short Sale: Standard
Interior Features
- Cool System: Central Air, Ceiling Fan(s)
- Floors: LVT/LVP, Carpet, Tile
- Heat System: Propane, Fireplace(s), Electric, Heat Pump
- Interior: Master Downstairs, Walk-in Closet(s), Tray Ceiling(s), High Ceilings, Entrance Foyer, Mud Room, Kitchen Island, Ceiling Fan(s), Pantry, Walk-in Shower, Gas Log, Walk-In Closet(s)
- Room Type: Dining Room, Living Room, Dining Area, Master Bedroom, Bedroom 2, Bedroom 3, Bedroom 4
- Total Rooms: 7
- Levels: One and One Half
- Heating Fuel: Electric,Propane
- Association Amenities: Basketball Court,Beach Access,Clubhouse,Community Pool,Gated,Maintenance Common Areas,Maintenance Roads,Marina,Pickleball,Picnic Area,Playground
- Full Baths: 3
- 1/2 Baths: 0
- Laundry: Dryer Hookup,Washer Hookup,Laundry Room
- Basement Description: None
Exterior Features
- Fuel Tanks: None
- Parking: Garage Faces Side, Concrete, Garage Door Opener
- Roof: Composition
- Siding: Brick, Fiber Cement
- Is New Construction: No
- Construction: Brick,Fiber Cement,Wood Frame
- Foundation: Crawl Space
- Water Source: Public
- Septic or Sewer: Septic Tank
- Utilities: Water Connected
- Garage Spaces: 2
- Parking Spaces: 2
- Fencing: None
- Exterior: Brick,Fiber Cement
- Patio/Deck Description: Covered,Front Porch,Rear Porch
- Zoning: GC-SL
- Building Total Area (Sq.Ft): 2609
- Road Description: Private Road,Paved
- Road Improvements: See Remarks
- View Description: None
Location
- Directions: From main gate, turn left onto Longleaf Drive - house will be on the left.
- Street Number: 512
- County: Moore
- Latitude: 35.251979
- Longitude: -79.582017
- Marketing City: West End
Listed by: The Mark Gentry Team from The Gentry Team.