
Location
Agent Comments
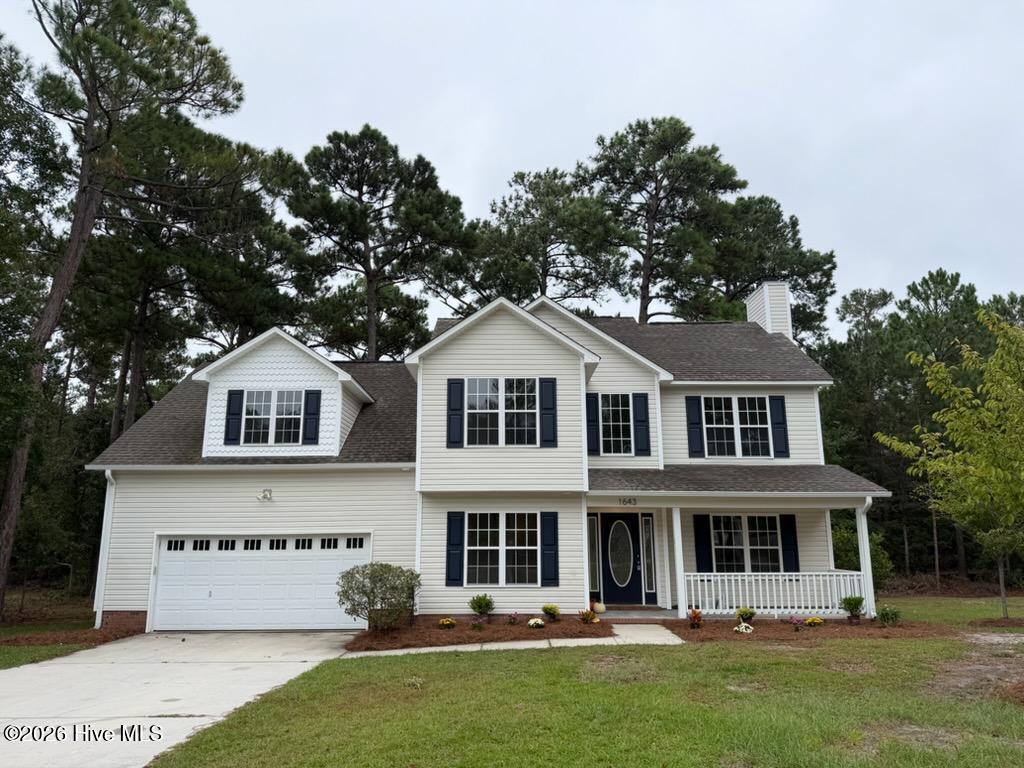
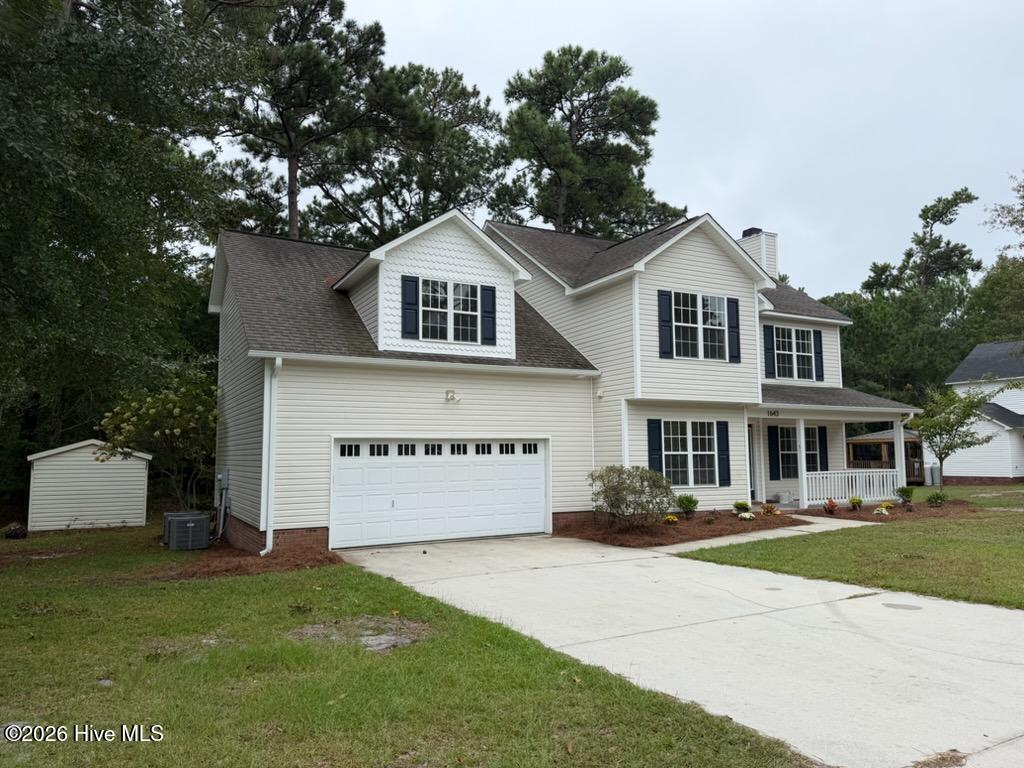
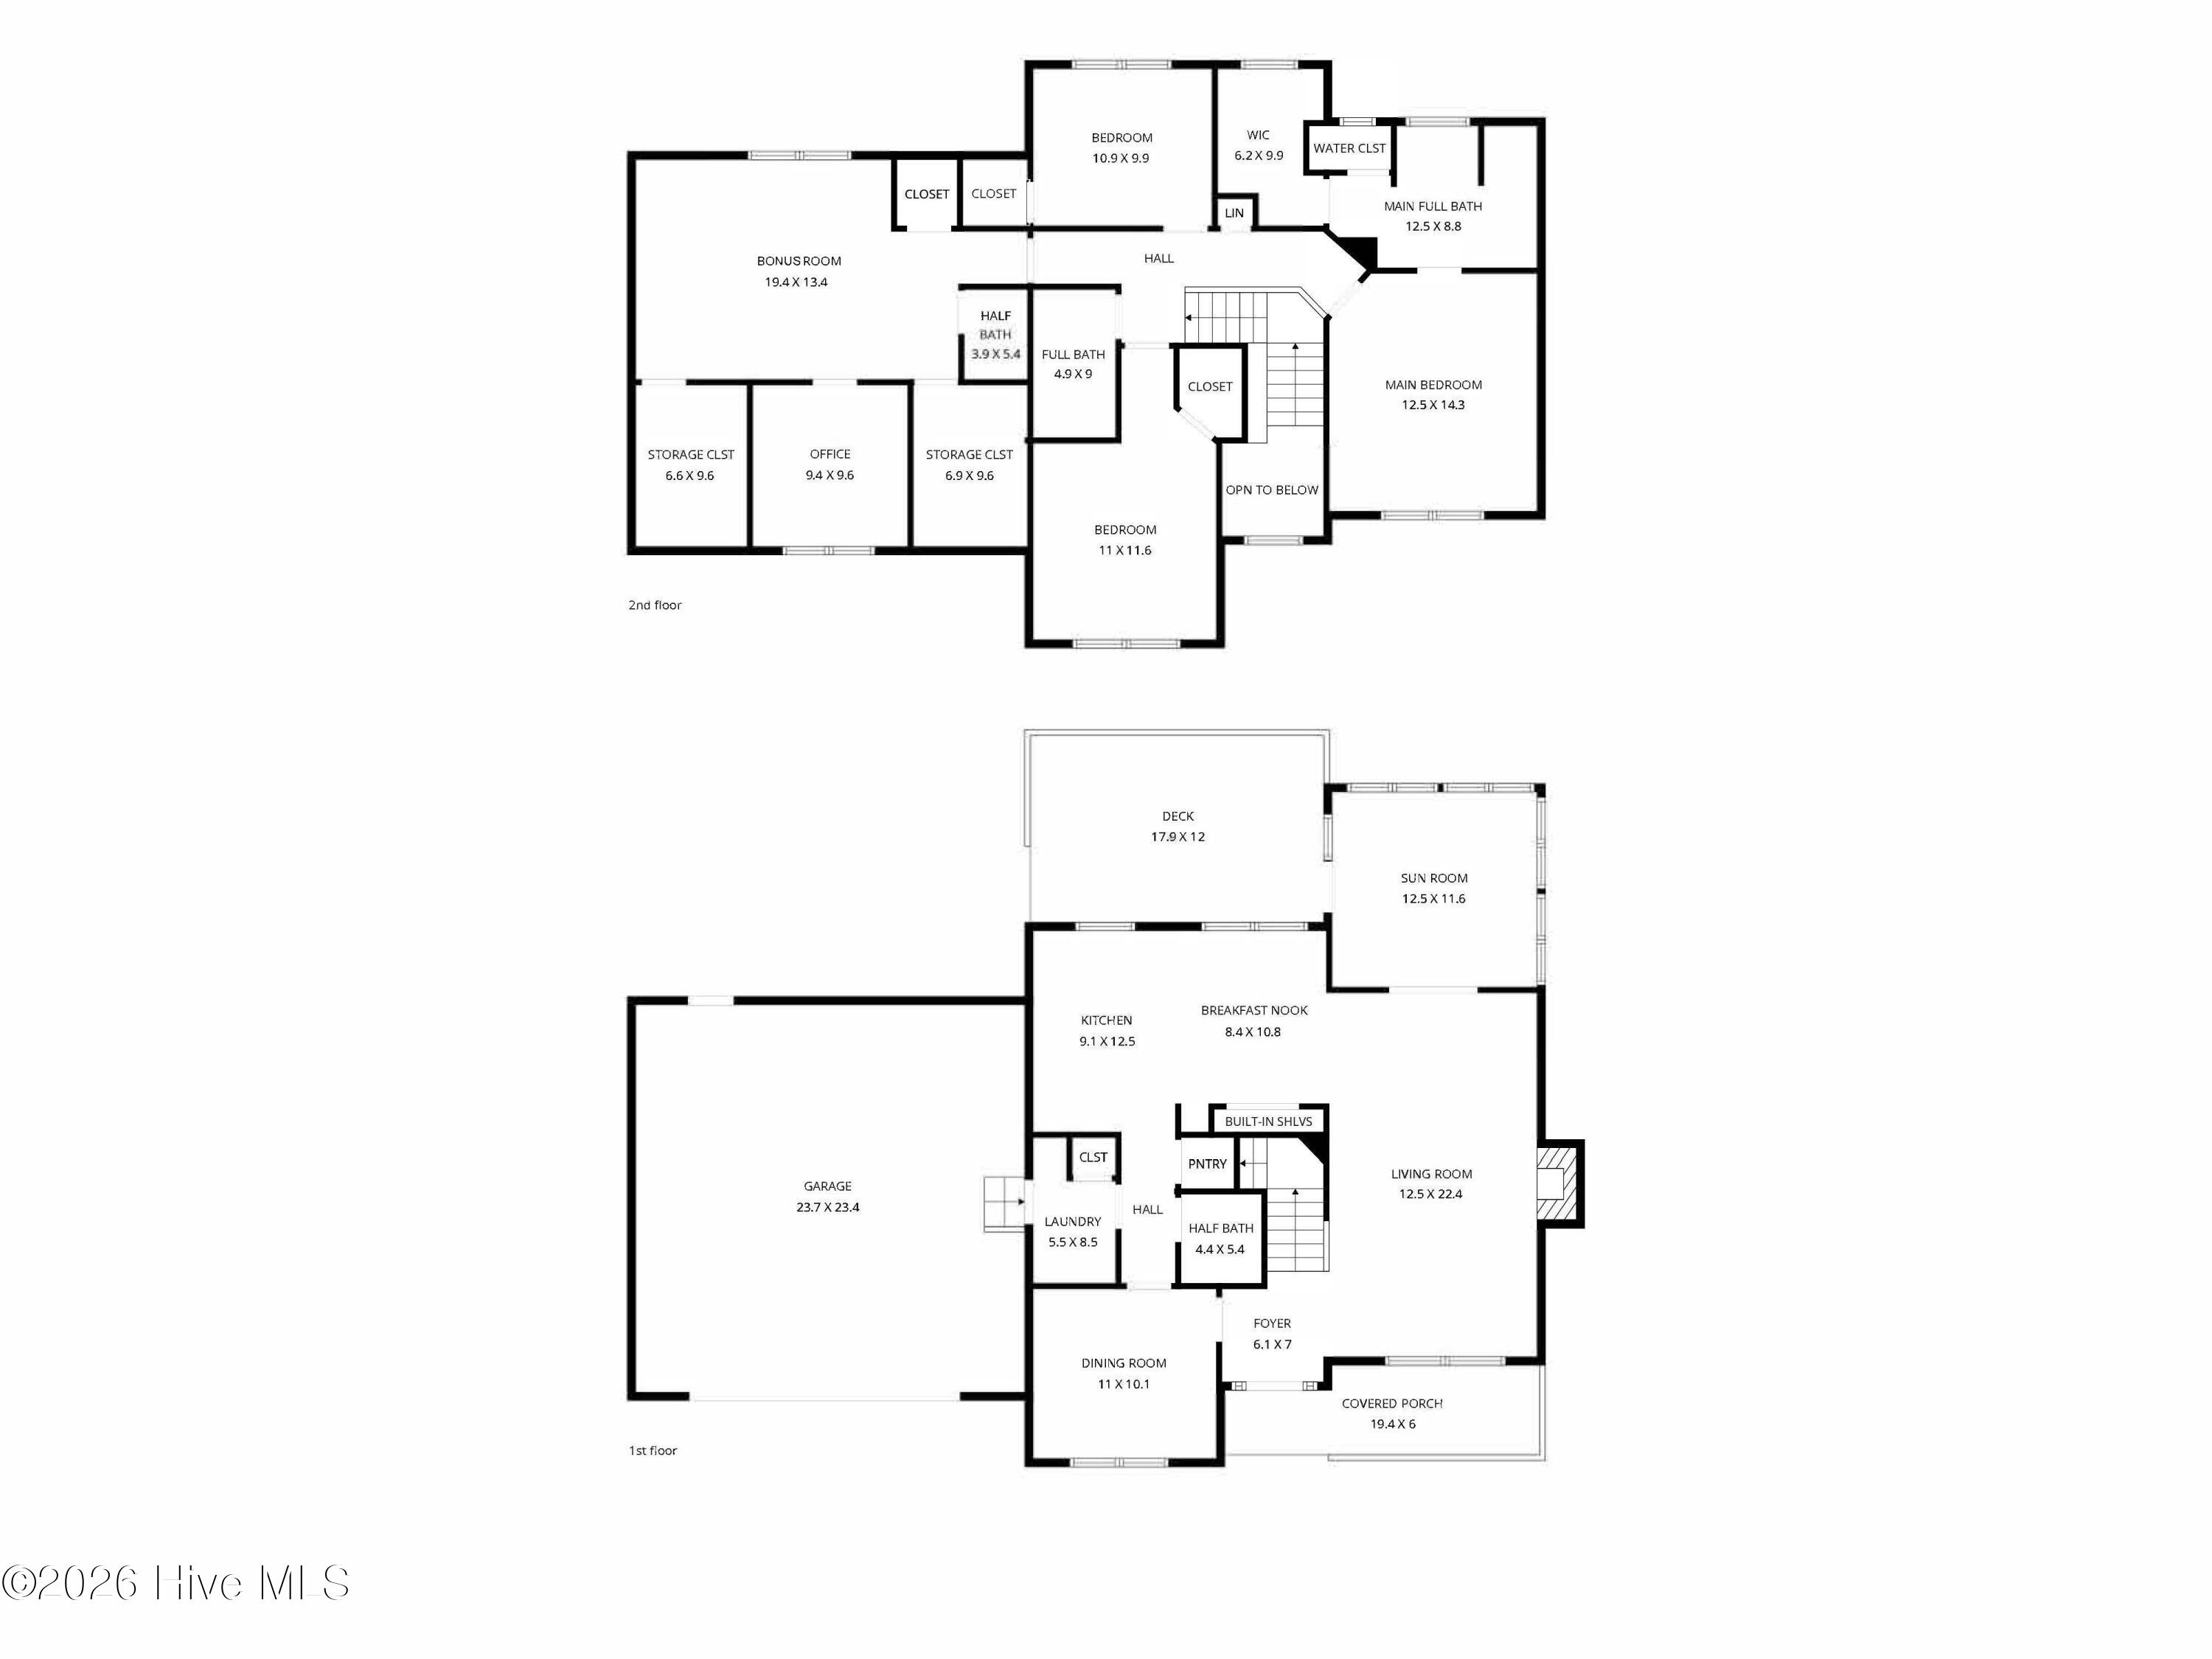
Beautifully updated and move-in ready! This spacious 3-bedroom home with a huge bonus room, sun room, and multiple flex spaces offers an incredibly versatile floor plan with room to live, work, entertain, and grow. Inside, the home features a clean, bright aesthetic with abundant natural light, a spacious living room anchored by a fireplace, and an inviting eat-in kitchen with updated cabinetry, quartz countertops, stainless steel appliances, and a large center island. Upstairs, the primary suite offers a private bath with a custom tiled walk-in shower, separate vanities, linen closet, and walk-in closet, while two additional bedrooms share a full bath. The oversized bonus room is a standout feature and offers endless possibilities as a media room, game room, playroom, home gym, or additional flex space. A separate home office makes working from home easy, while additional closets provide valuable storage. Fresh finishes and improvements give this home a clean, updated feel while maintaining its warmth and character. An attached two car garage, outdoor deck, shed, and a convenient location complete the package. Enjoy relaxing on the front porch or entertaining on the back deck overlooking the private tree lined backyard. Community amenities offer a gated community entrance, playground, pier overlooking ICWW, and waterfront picnic area. Call today to schedule your private showing!
Amenities
- Electric Oven
- Washer
- Refrigerator
- Dryer
- Disposal
- Dishwasher
Additional Features
- Association Amenities: Waterfront Community,Gated,Maintenance Common Areas,Maintenance Roads,Park,Picnic Area,Playground,Street Lights,Private Golf Carts Allowed
- County: Onslow
- Days on Market: 0
- Pool: No
- Tax Number: 773a-64
- Water/Sewer: Cable Available, Water Connected
- Year Built: 2005
- Property Type: Residential
- Property Sub Type: Single Family Residence
- Tax Year: 2026
- Tax Amount: $2,646.46
- HOA Fees: $550.00
Financial
- Short Sale: Standard
Interior Features
- Cool System: Heat Pump
- Floors: LVT/LVP, Carpet, Tile
- Heat System: Heat Pump, Electric
- Interior: Walk-in Closet(s), Tray Ceiling(s), Entrance Foyer, Kitchen Island, Ceiling Fan(s), Pantry, Walk-in Shower, Eat-in Kitchen, Gas Log, Walk-In Closet(s)
- Room Type: Living Room, Dining Room, Dining Area, Breakfast Nook, Sunroom, Laundry, Master Bedroom, Bedroom 2, Bedroom 3, Bonus Room, Office, Bathroom 1, Other
- Total Rooms: 10
- Levels: Two
- Heating Fuel: Electric
- Association Amenities: Waterfront Community,Gated,Maintenance Common Areas,Maintenance Roads,Park,Picnic Area,Playground,Street Lights,Private Golf Carts Allowed
- Full Baths: 2
- 1/2 Baths: 1
- Laundry: Laundry Room
- Water Heater: Electric
- Attic Description: Access Only
- Basement Description: None
Exterior Features
- Fuel Tanks: None
- Parking: Garage Faces Front, Concrete, Off Street, Garage, Parking Pad
- Roof: Shingle
- Siding: Vinyl Siding
- Is New Construction: No
- Construction: Vinyl Siding,Wood Frame
- Foundation: Slab
- Water Source: Public
- Septic or Sewer: Septic Permit On File,Septic Tank
- Water Provider: Onslow Water Authority
- Utilities: Cable Available,Water Connected
- Garage Spaces: 2
- Parking Spaces: 4
- Fencing: None
- Exterior: Vinyl Siding
- Patio/Deck Description: Open,Covered,Deck,Front Porch
- Is Horse Property: No
- Zoning: R-15
- Building Total Area (Sq.Ft): 2643
- Road Description: Private Road,Maintained,Asphalt,Paved
- Road Improvements: See Remarks
- View Description: None
Location
- Directions: From NC HWY 210, turn left onto Old Folkstone Rd, right onto Chadwick Acres Rd, left onto Chadwick Shores Dr, keep right at the split, home will be located on the right.
- Street Number: 1643
- County: Onslow
- Latitude: 34.529226
- Longitude: -77.389285
- Marketing City: Sneads Ferry
Listed by: Kristen Downing from RE/MAX Executive.