
Location
Agent Comments
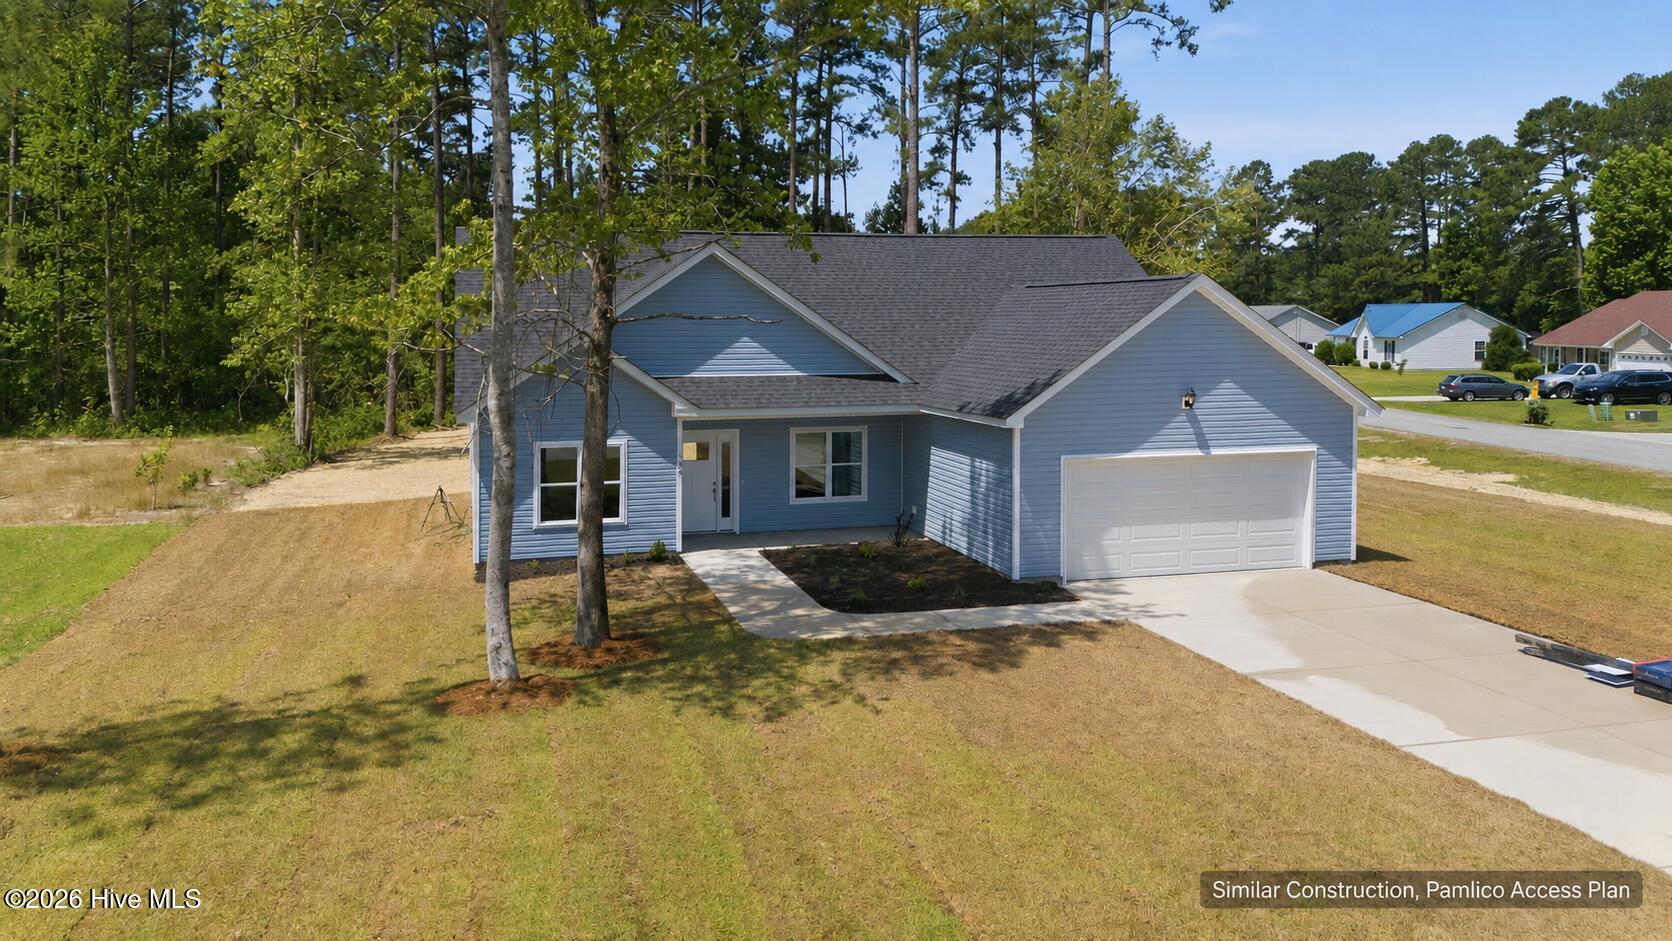
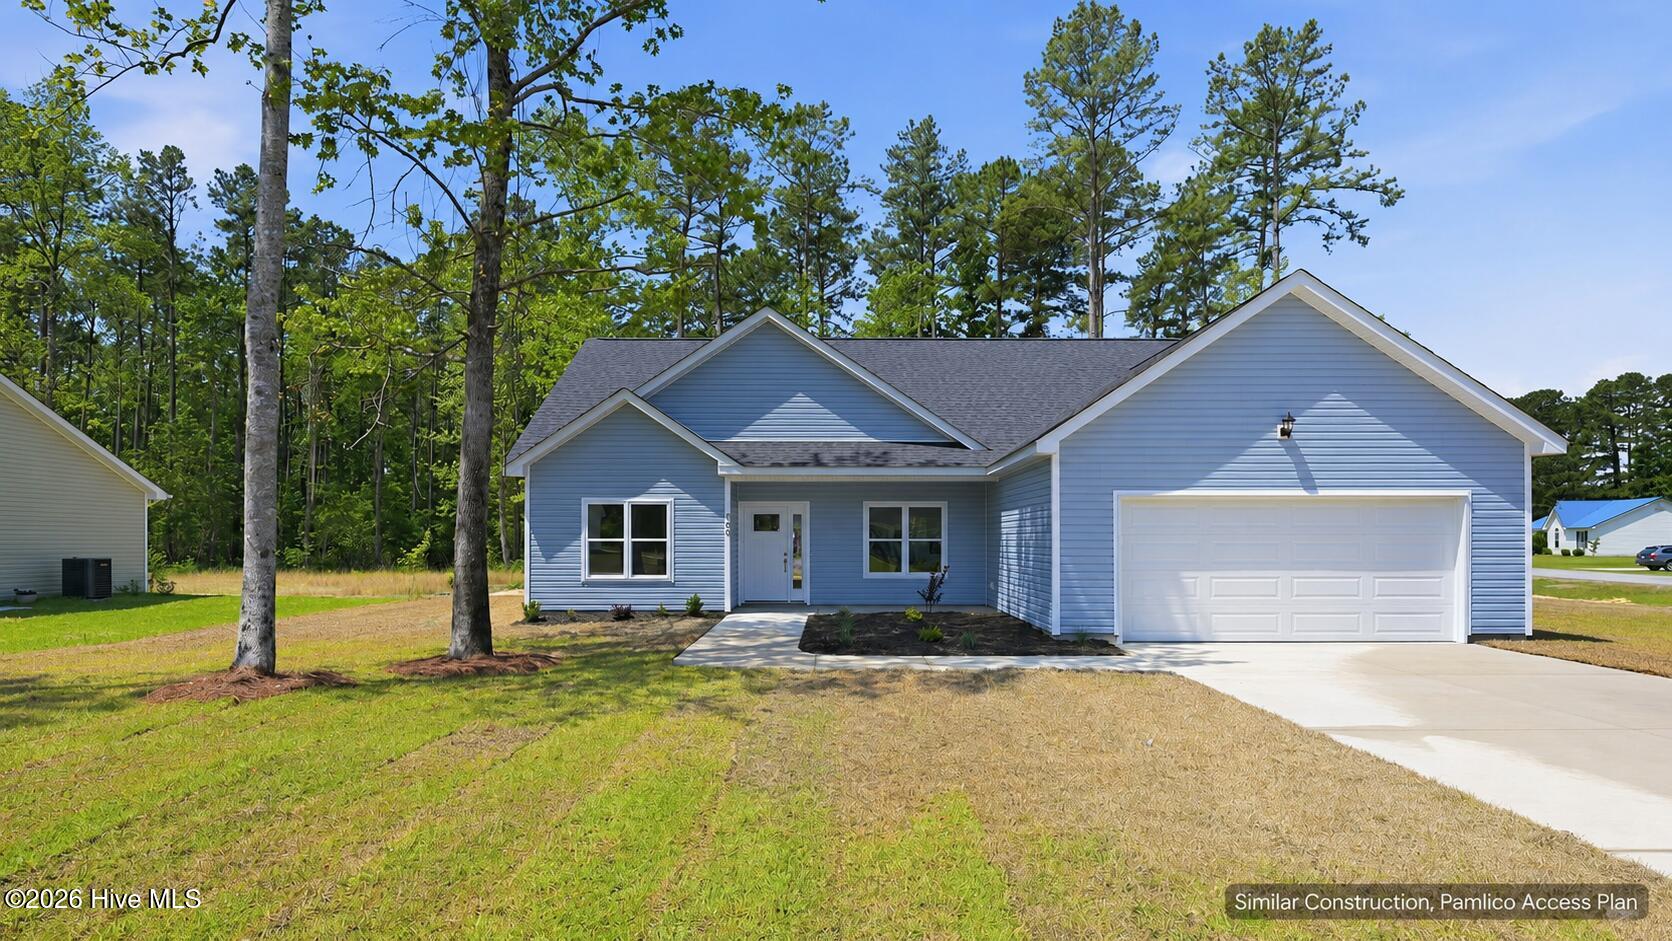
Where affordability meets style! Welcome to The Pamlico by Treweek Construction. Part of their ''Access Plan'', this is a thoughtfully designed new construction home offering an open, functional layout with stylish finishes at an attainable price point.
This single-level plan features 3 bedrooms, 2 full baths and an attached 2-car garage. The heart of the home is the open kitchen, dining and living area, where vaulted ceilings create an airy, spacious feel. A large kitchen island provides additional prep space and seating while keeping the kitchen connected to the main living areas--ideal for both everyday living and entertaining.
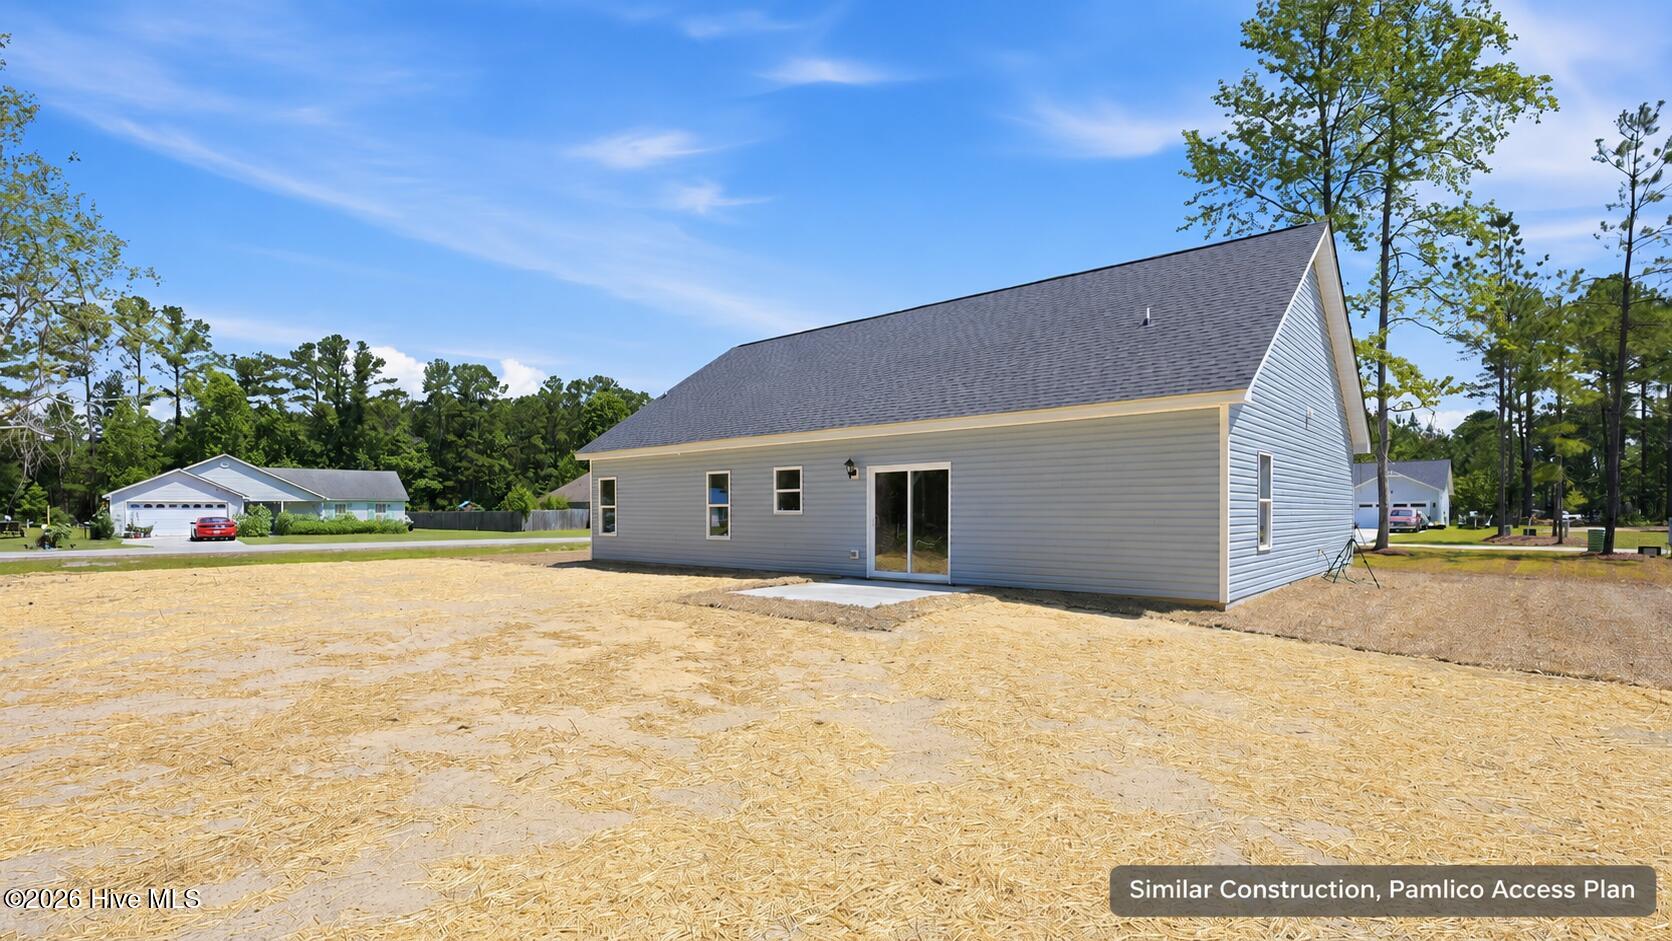
The primary suite is privately positioned on one side of the home and features a spacious walk-in closet and ensuite bath with dual vanities and a walk-in shower. Two additional bedrooms and a full bath are located on the opposite side, creating a practical split-bedroom design. A dedicated laundry/pantry area, covered front porch and rear patio add even more functionality to this well-planned home.
The Access Series was created to make new construction more attainable while still delivering the style, thoughtful design and quality buyers expect from Treweek Construction. The Pamlico Access proves you don't have to sacrifice style to stay within budget.
Amenities
- Built-In Microwave
- Dishwasher
- Electric Range
Additional Features
- Association Amenities: None
- County: Craven
- Days on Market: 21
- Exterior: None
- Pool: No
- Tax Number: 2-039-31001
- Water/Sewer: Water Connected
- Year Built: 2026
- Property Type: Residential
- Property Sub Type: Single Family Residence
Financial
- Short Sale: Standard
Interior Features
- Cool System: Heat Pump
- Floors: LVT/LVP, Carpet
- Heat System: Heat Pump, Electric
- Interior: Walk-in Closet(s), High Ceilings, Mud Room, Ceiling Fan(s), Walk-In Closet(s)
- Room Type: Master Bedroom, Bedroom 1, Bedroom 2, Living Room, Dining Area
- Total Rooms: 5
- Levels: One
- Heating Fuel: Electric
- Association Amenities: None
- Full Baths: 2
- 1/2 Baths: 0
- Laundry: Dryer Hookup,Washer Hookup,Laundry Room
- Water Heater: Electric
- Basement Description: None
Exterior Features
- Exterior: None
- Fuel Tanks: None
- Parking: Concrete
- Roof: Shingle
- Siding: Vinyl Siding
- Is New Construction: Yes
- Construction: Vinyl Siding,Wood Frame
- Foundation: Slab
- Water Source: County Water
- Septic or Sewer: Septic Tank
- Utilities: Water Connected
- Garage Spaces: 2
- Parking Spaces: 2
- Fencing: Back Yard
- Exterior: Vinyl Siding
- Patio/Deck Description: Patio,Front Porch
- Zoning: R
- Building Total Area (Sq.Ft): 1550
- Road Description: City Street,State Road,Paved
- Road Improvements: See Remarks
- View Description: None
Location
- Street Number: 159
- County: Craven
- Latitude: 35.157415
- Longitude: -77.042893
- Marketing City: New Bern
Listed by: BRITTANY BLIZZARD from NEUSE REALTY, INC.