
Location
Agent Comments
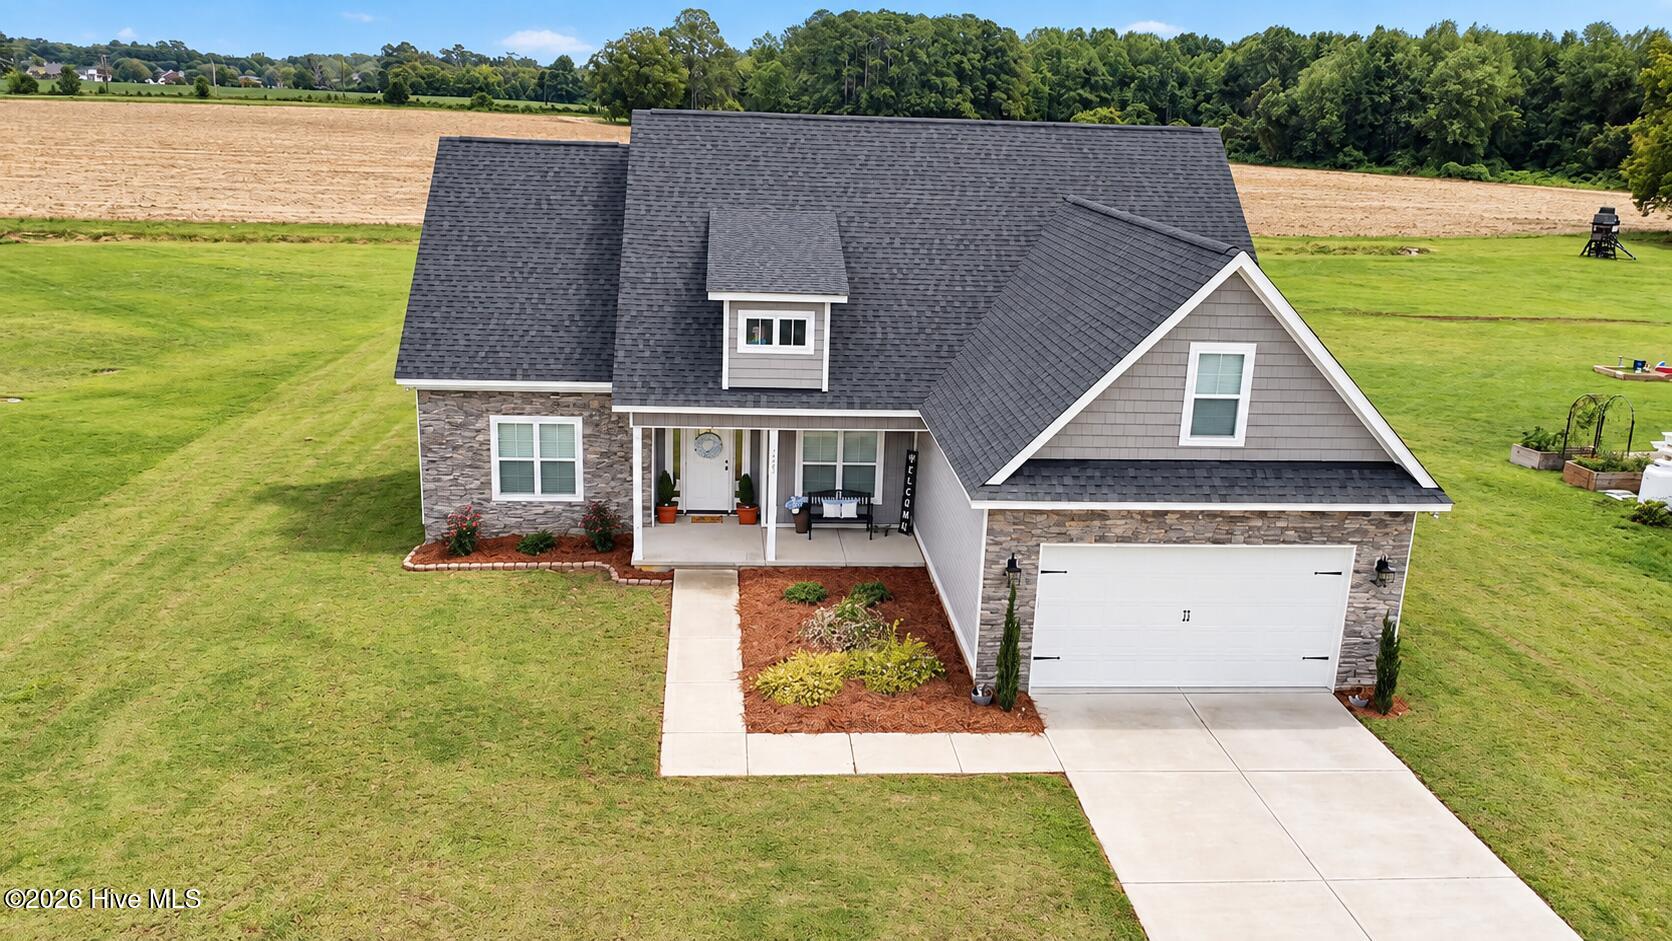
IMMACULATE 3-Bedroom Home IN the COUNTY with Bonus Room, Screened Porch and Attached GARAGE! Quality built by Alan Evans, offering an open floor plan, beautiful craftsman style upgrades, and plenty of space for entertaining!
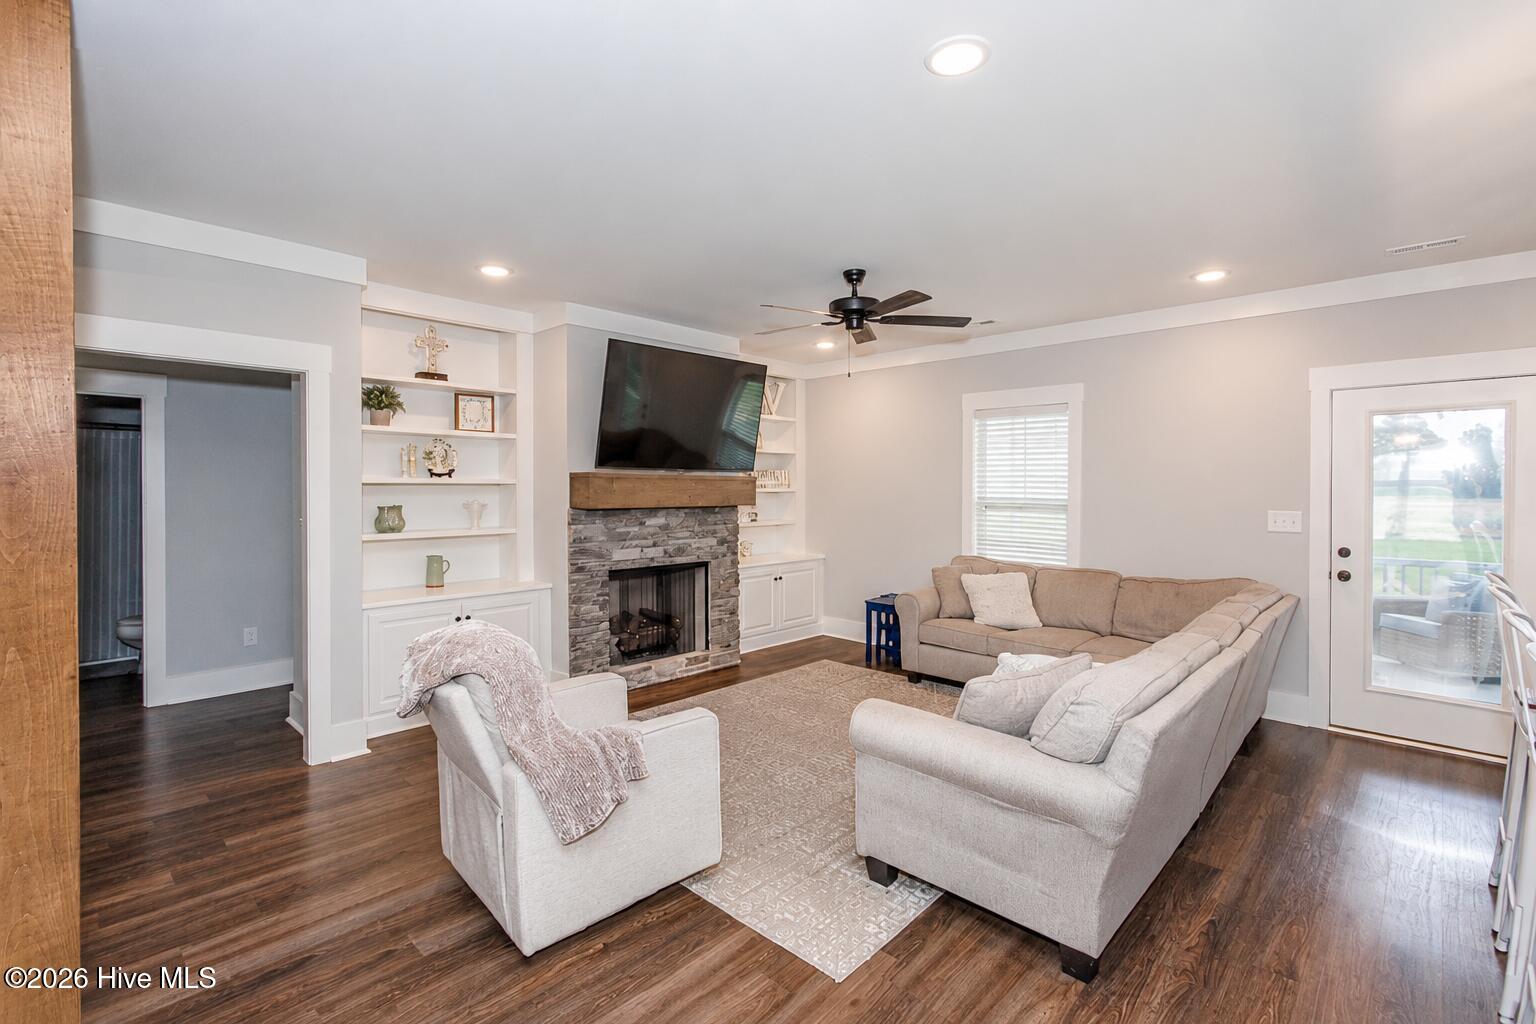
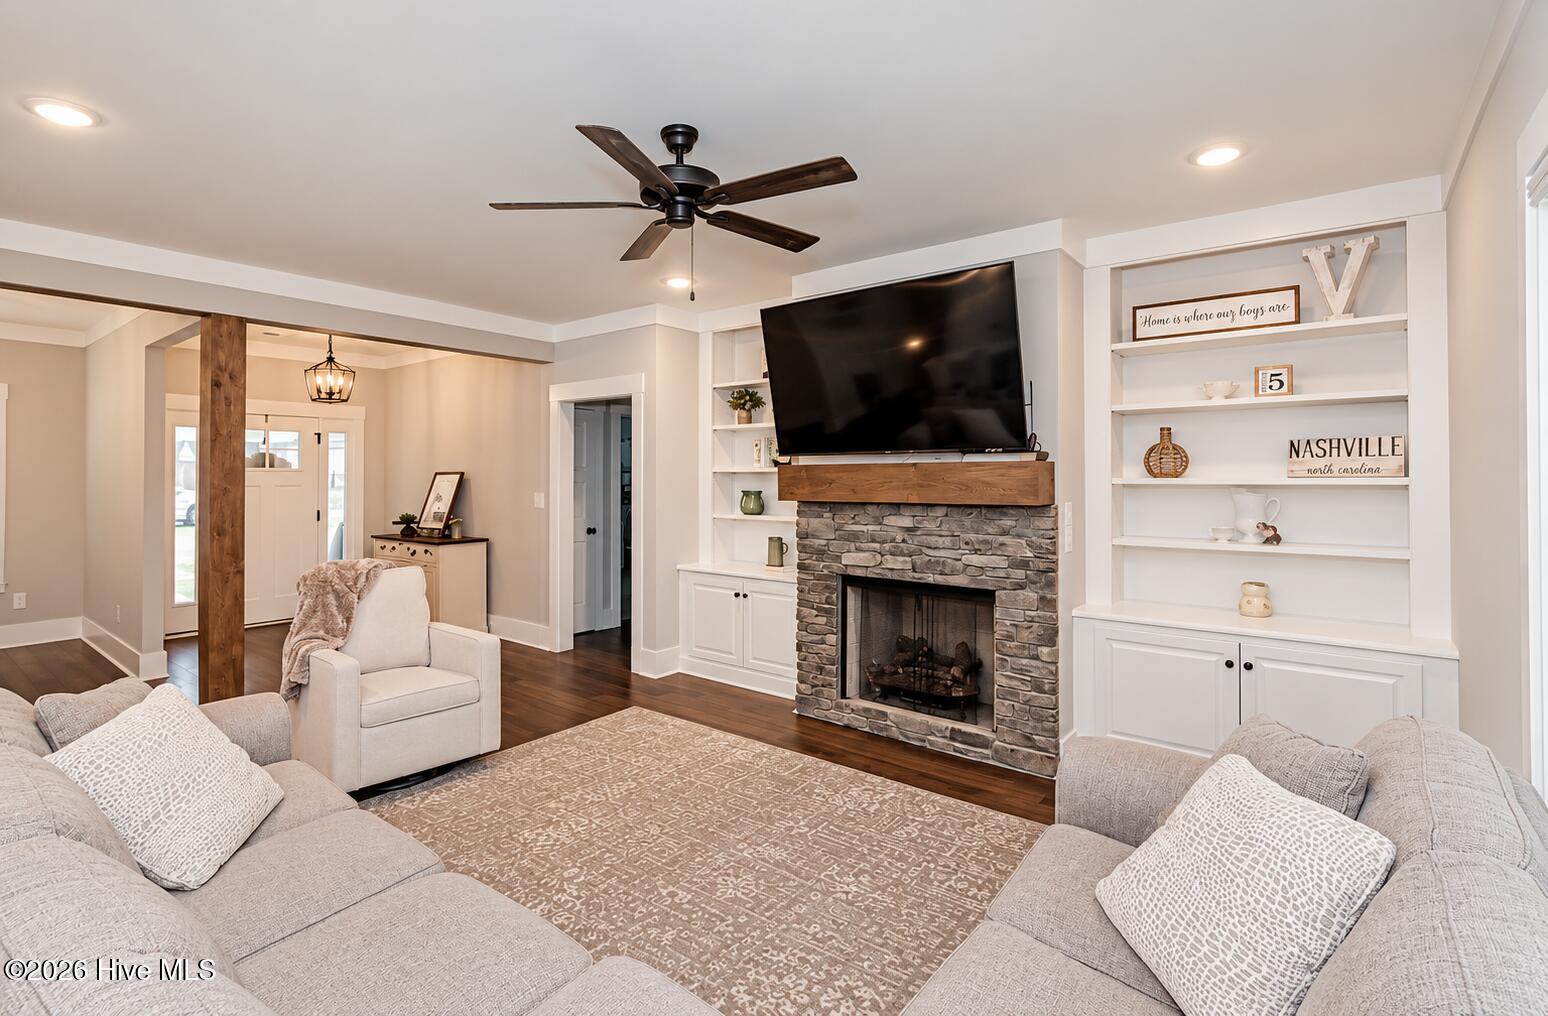
The spacious kitchen features granite countertops, stainless steel appliances, custom cabinetry, and a large breakfast bar The expansive great room is highlighted by a stone fireplace and custom built-in shelving, and luxury vinyl plank flooring throughout the main living areas. Formal Dining Room for family gatherings. All three bedrooms are conveniently located on the main floor, including a lovely primary retreat with a large walk-in closet.
Upstairs, you'll find a spacious bonus room and a walk-in attic offering excellent storage and potential for future expansion. Step outside to the large screened-in porch overlooking peaceful farmland or enjoy covered front porch as well, the perfect place to enjoy your morning coffee or unwind at the end of the day. Oversized drop zone for the kids as you enter from two car garage.
This pristine home offers the best of country living with a convenient location just minutes from Highway 64 and an easy commute to Raleigh. You will not want to miss this one!
Amenities
- Built-In Microwave
- Dishwasher
- Electric Range
Additional Features
- Association Amenities: Maintenance Common Areas,Street Lights
- County: Nash
- Days on Market: 21
- Pool: No
- Tax Number: 3820-17-21-0076
- Water/Sewer: Water Connected
- Year Built: 2021
- Property Type: Residential
- Property Sub Type: Single Family Residence
- Tax Year: 2026
- Tax Amount: $2,876.41
- HOA Fees: $200.00
Financial
- Short Sale: Standard
Interior Features
- Cool System: Central Air
- Floors: LVT/LVP, Carpet
- Heat System: Electric, Heat Pump
- Interior: Master Downstairs, Walk-in Closet(s), High Ceilings, Mud Room, Solid Surface, Bookcases, Kitchen Island, Ceiling Fan(s), Pantry, Walk-in Shower, Blinds/Shades, Built-in Features, Gas Log, Walk-In Closet(s)
- Room Type: Great Room, Dining Area, Dining Room, Master Bedroom, Bedroom 2, Bedroom 3, Bonus Room
- Total Rooms: 7
- Levels: One and One Half
- Heating Fuel: Electric
- Association Amenities: Maintenance Common Areas,Street Lights
- Full Baths: 2
- 1/2 Baths: 0
- Laundry: Laundry Room
- Water Heater: Electric
- Attic Description: Floored - Partial,Walk-In
- Basement Description: None
Exterior Features
- Fuel Tanks: None
- Parking: Garage Faces Front, Concrete
- Roof: Architectural Shingle
- Siding: Stone Veneer, Vinyl Siding
- Is New Construction: No
- Construction: Vinyl Siding,Wood Frame
- Foundation: Raised,Slab
- Water Source: County Water
- Septic or Sewer: Septic Tank
- Water Provider: Nash County Public Utility
- Utilities: Water Connected
- Garage Spaces: 2
- Parking Spaces: 2
- Fencing: None
- Exterior: Stone Veneer,Vinyl Siding
- Patio/Deck Description: Covered,Porch,Screened,Front Porch
- Zoning: RES
- Building Total Area (Sq.Ft): 2048
- Road Description: Maintained
- Road Improvements: See Remarks
- View Description: None
Location
- Directions: From Rocky Mount, take Sunset Ave toward Halifax Rd. Turn left onto Halifax Rd, right onto Oak Level Rd, left onto Barnes Hill Church Rd, left onto Oxfordshire Rd and left onto Bedfordshire Rd. Home on right.
- Street Number: 1787
- County: Nash
- Latitude: 35.94616
- Longitude: -77.911865
- Marketing City: Nashville
Listed by: Jennifer Dwyer from WPI Realty LLC.