
Location
Agent Comments
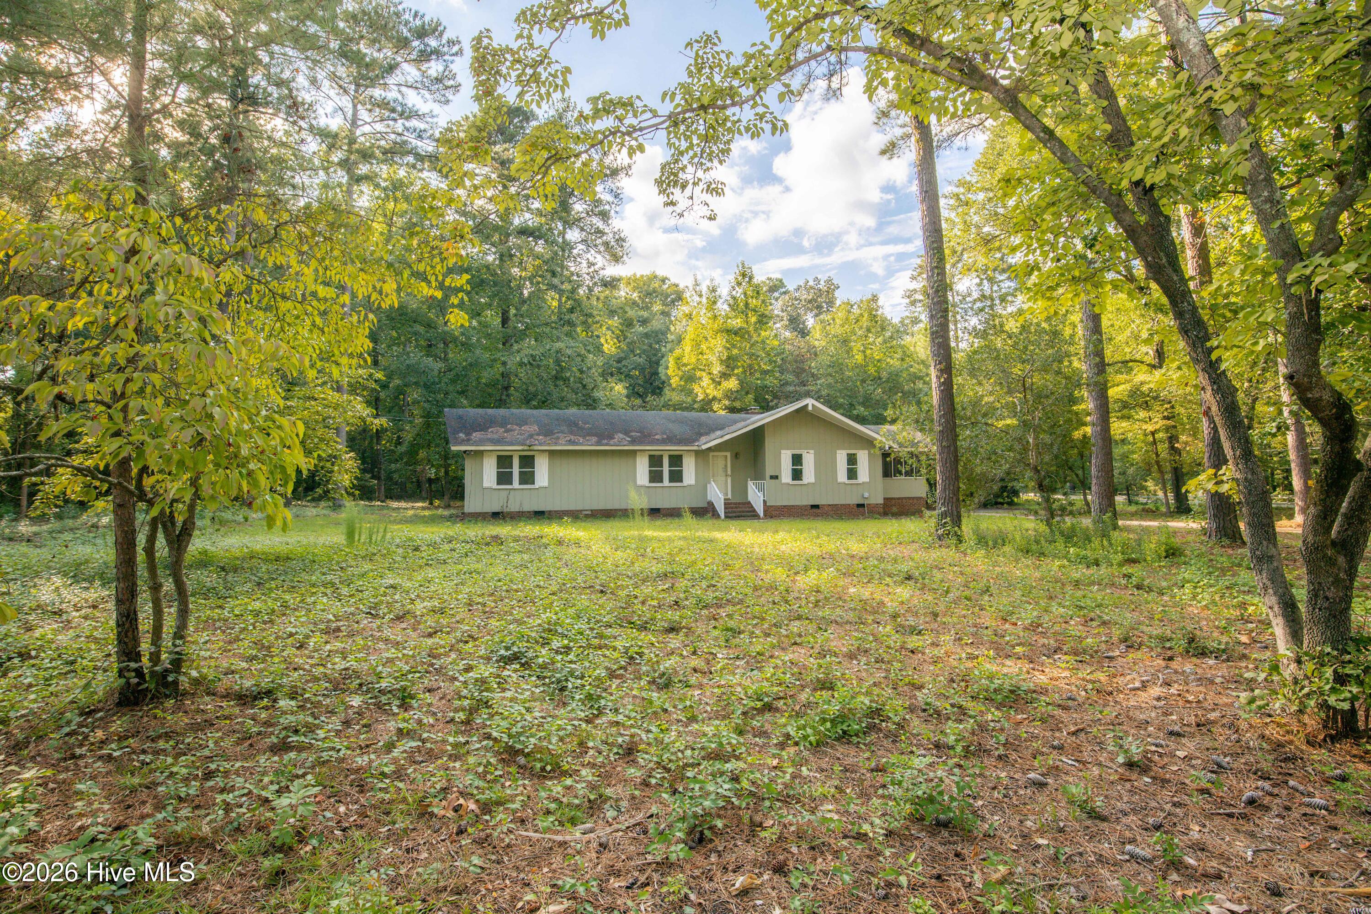
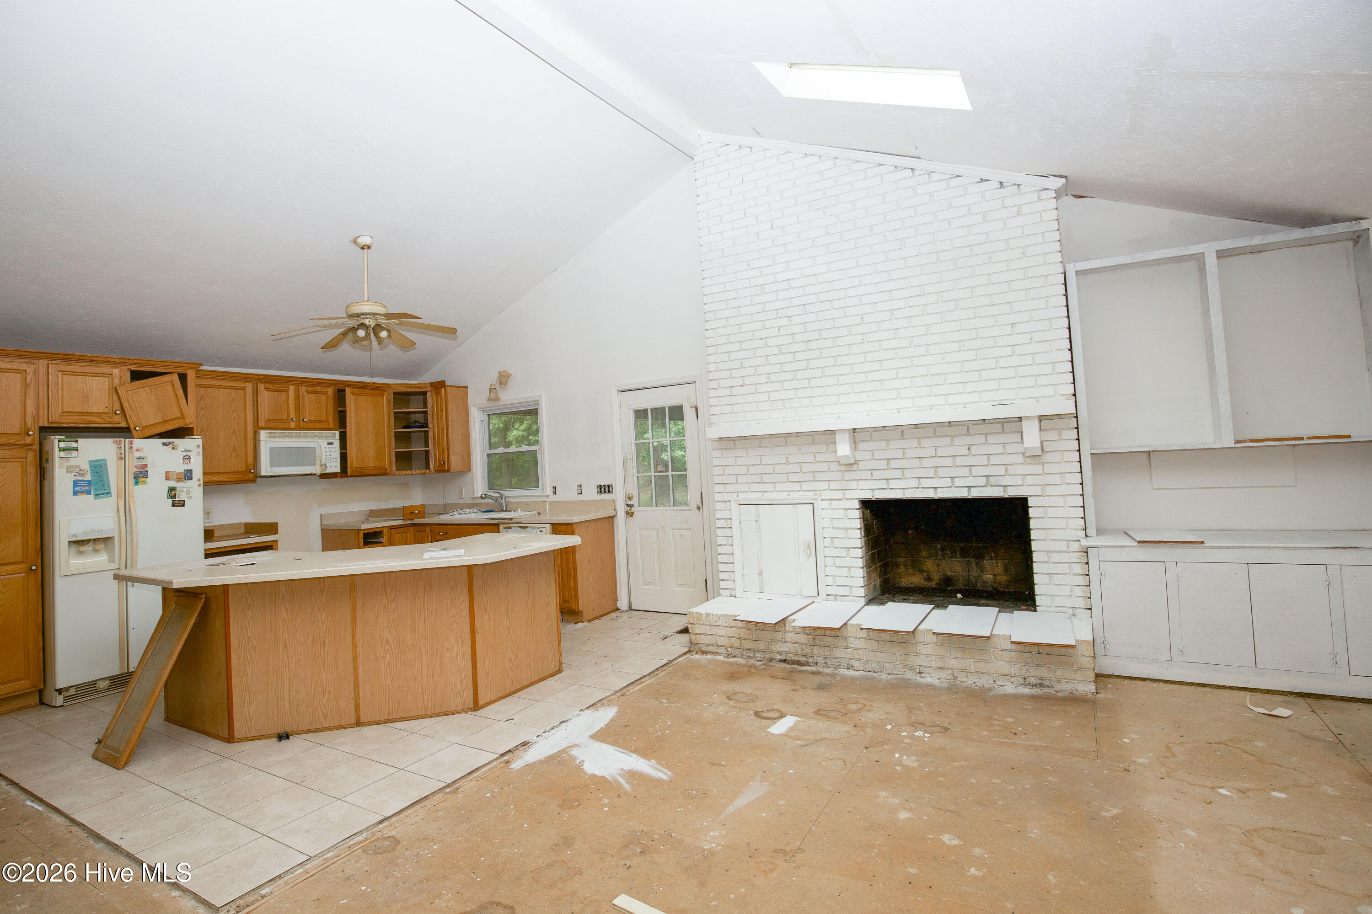
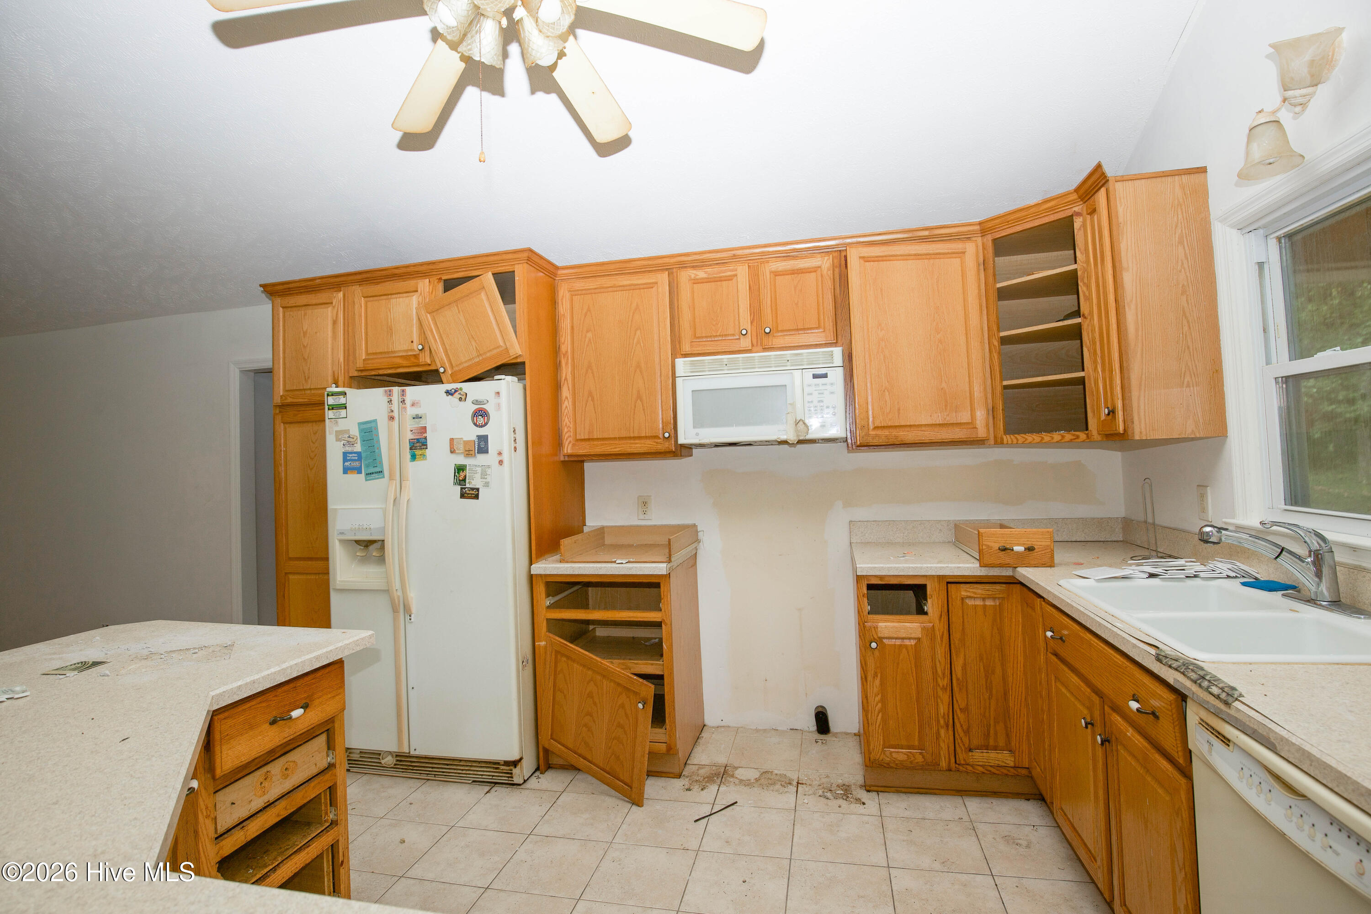
Fixer Upper-Handyman Special-Diamond in the Rough on 1.67 acres in popular Highland Trails in Southern Pines, NC. 3BR/2.5BA home with vaulted great room, 800 SF pool house/guest cottage (with bath), screened porch, large carport, and old inground pool. Great layout and open floor plan with island/bar in kitchen, masonry fireplace, built-ins and more. Perfect for a flipper, investor or owner occupant who wants a truly customizable home. Due to the extensive work needed, this home will not qualify for most types of financing.
Amenities
- Refrigerator
- Dishwasher
Additional Features
- Association Amenities: None
- County: Moore
- Days on Market: 0
- Pool: Yes
- Pool Features: In Ground
- Tax Number: 56183
- Waterfront Features: None
- Water/Sewer: Cable Available, Water Connected
- Year Built: 1963
- Property Type: Residential
- Property Sub Type: Single Family Residence
- Tax Year: 2024
- Tax Amount: $991.00
Financial
- Short Sale: Standard
Interior Features
- Cool System: Central Air, Ceiling Fan(s), Heat Pump
- Floors: Tile, Wood, See Remarks, Other
- Heat System: Heat Pump, Electric, Forced Air
- Interior: Master Downstairs, Vaulted Ceiling(s), Entrance Foyer, Ceiling Fan(s), Pantry, Built-in Features, Eat-in Kitchen
- Room Type: Master Bedroom, Living Room, Dining Area, Bedroom 2, Bedroom 3, Other
- Total Rooms: 5
- Levels: One
- Heating Fuel: Electric
- Association Amenities: None
- Full Baths: 2
- 1/2 Baths: 1
- Laundry: Dryer Hookup,Washer Hookup,Laundry Closet
- Water Heater: Electric
- Basement Description: None
Exterior Features
- Fuel Tanks: None
- Parking: Other, Asphalt, Lighted, Off Street, On Site, Paved, Attached Carport
- Pool: In Ground
- Roof: Shingle,Composition
- Siding: Wood Siding
- Waterfront Feature: None
- Is New Construction: No
- Construction: Wood Siding,Wood Frame
- Foundation: Crawl Space
- Water Source: Public
- Septic or Sewer: Septic Permit On File,Septic Tank
- Utilities: Cable Available,Water Connected
- Garage Spaces: 0
- Parking Spaces: 0
- Fencing: Wood
- Exterior: Wood Siding
- Patio/Deck Description: Covered,Porch,Screened
- Is Horse Property: No
- Zoning: RS-3
- Building Total Area (Sq.Ft): 1665
- Road Description: City Street,State Road
- Road Improvements: See Remarks
- View Description: None
Location
- Directions: From South on E Indiana Ave, turn left onto Strathmore St., then turn right onto S Glenwood Trl, then turn right onto Haldane Dr, house will be on your right, corner lot.
- Street Number: 101
- County: Moore
- Latitude: 35.136137
- Longitude: -79.375941
- Marketing City: Southern Pines
Listed by: Tammy O Lyne from Keller Williams Pinehurst.