
Location
Agent Comments
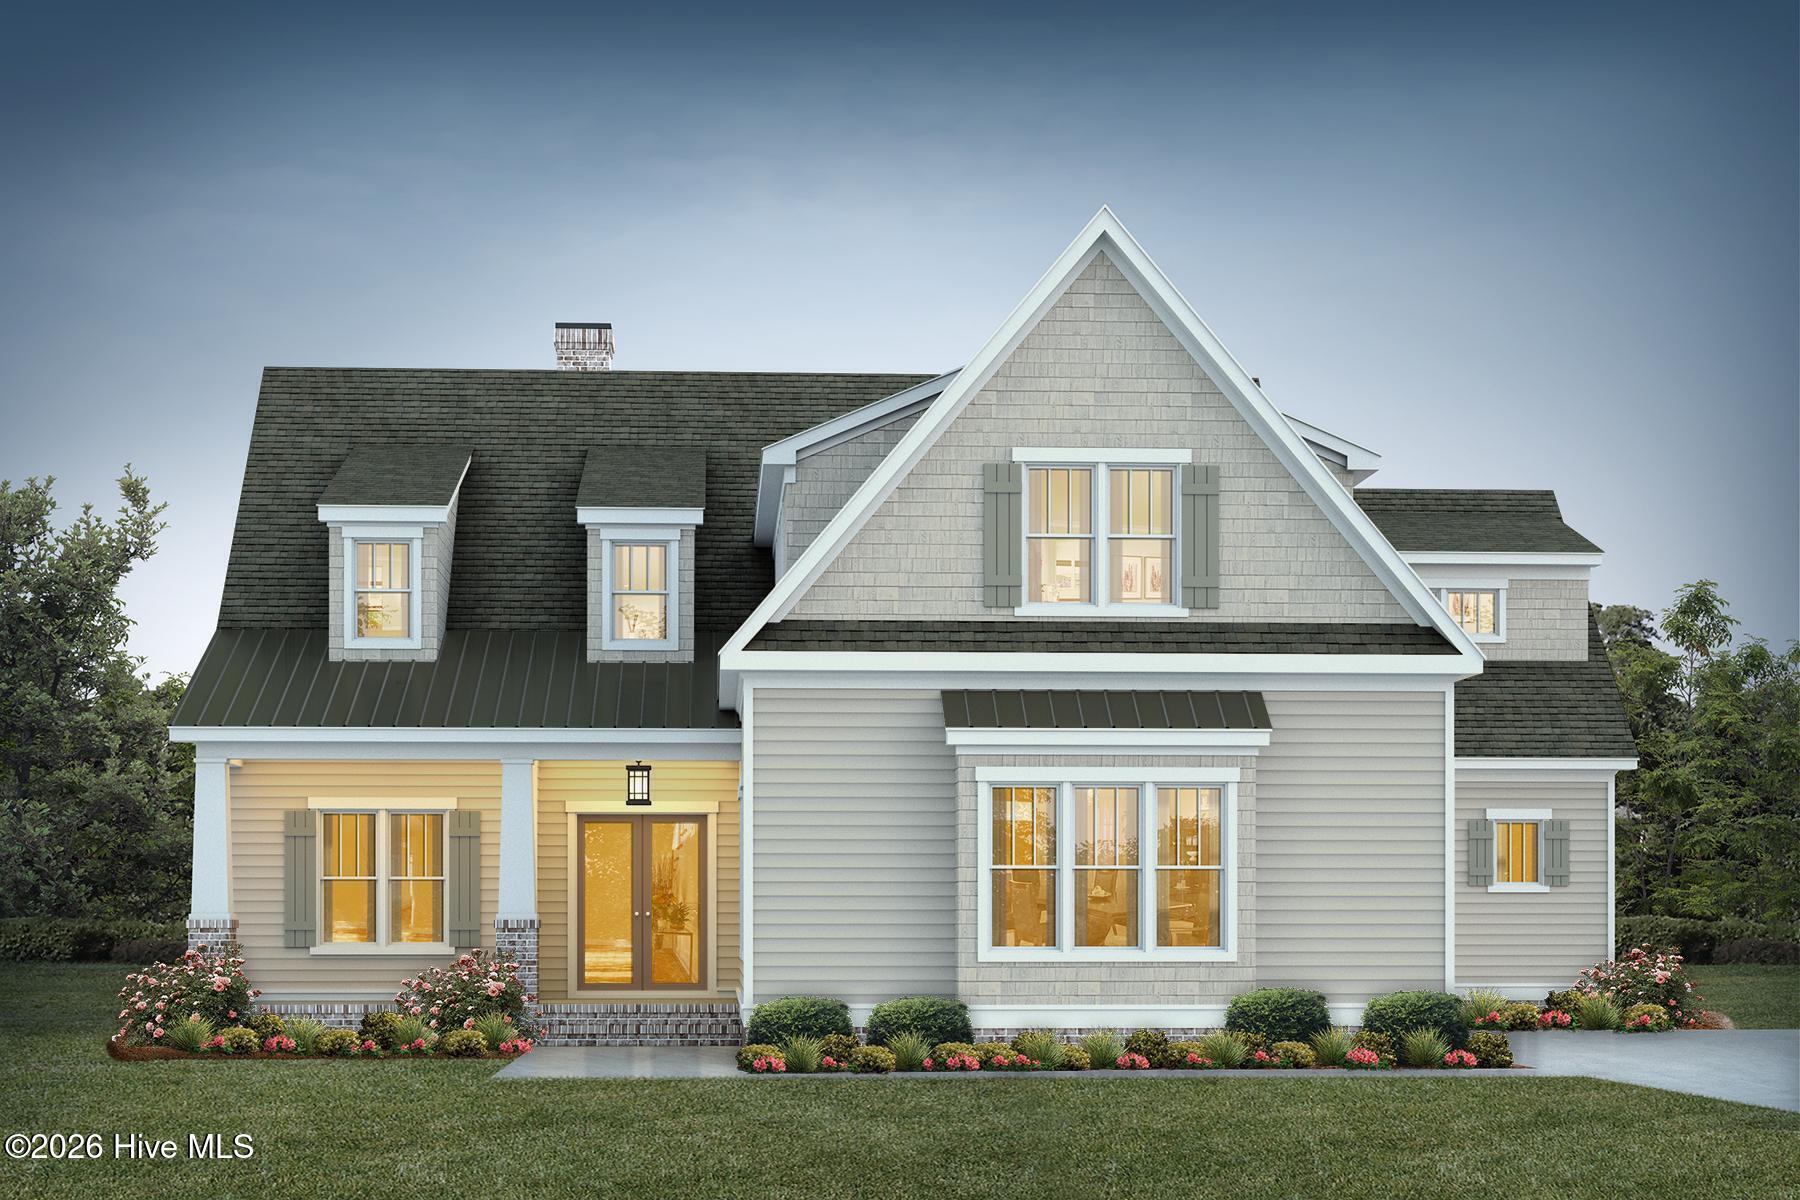
Located in Pinewild, this stunning Homes by Dickerson ''Brassfield Craftsman'' sits on an interior homesite and offers a wonderful sense of privacy.
Buyer has the opportunity to select the majority of interior finishes if an offer is executed by 11/01/2026.
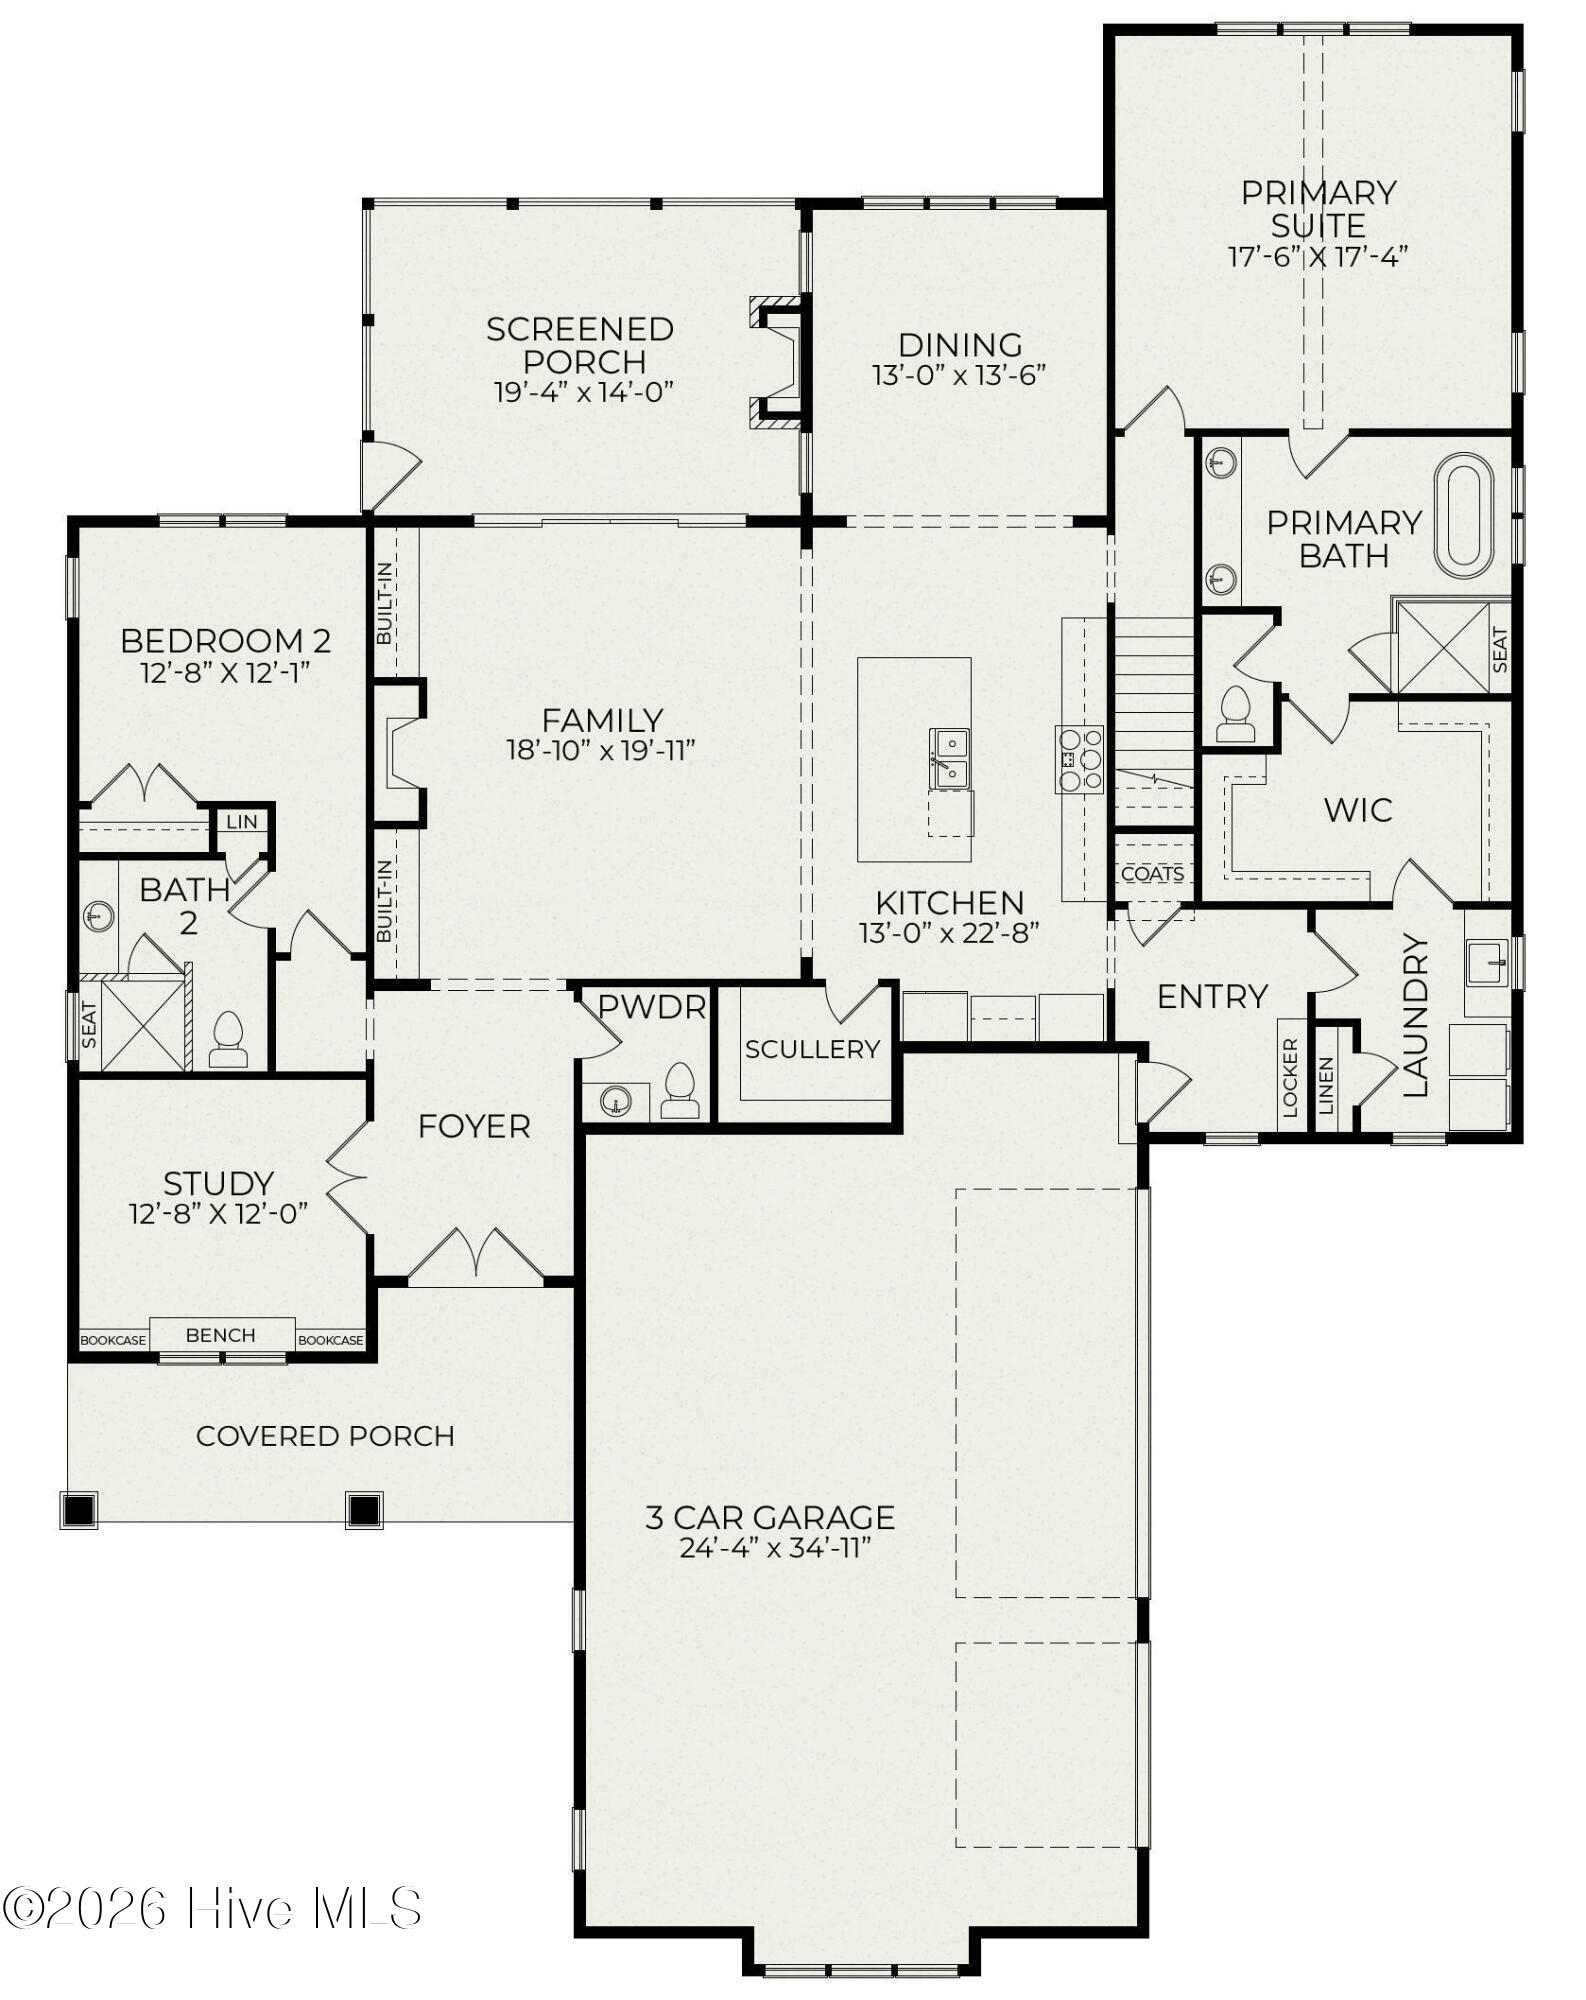
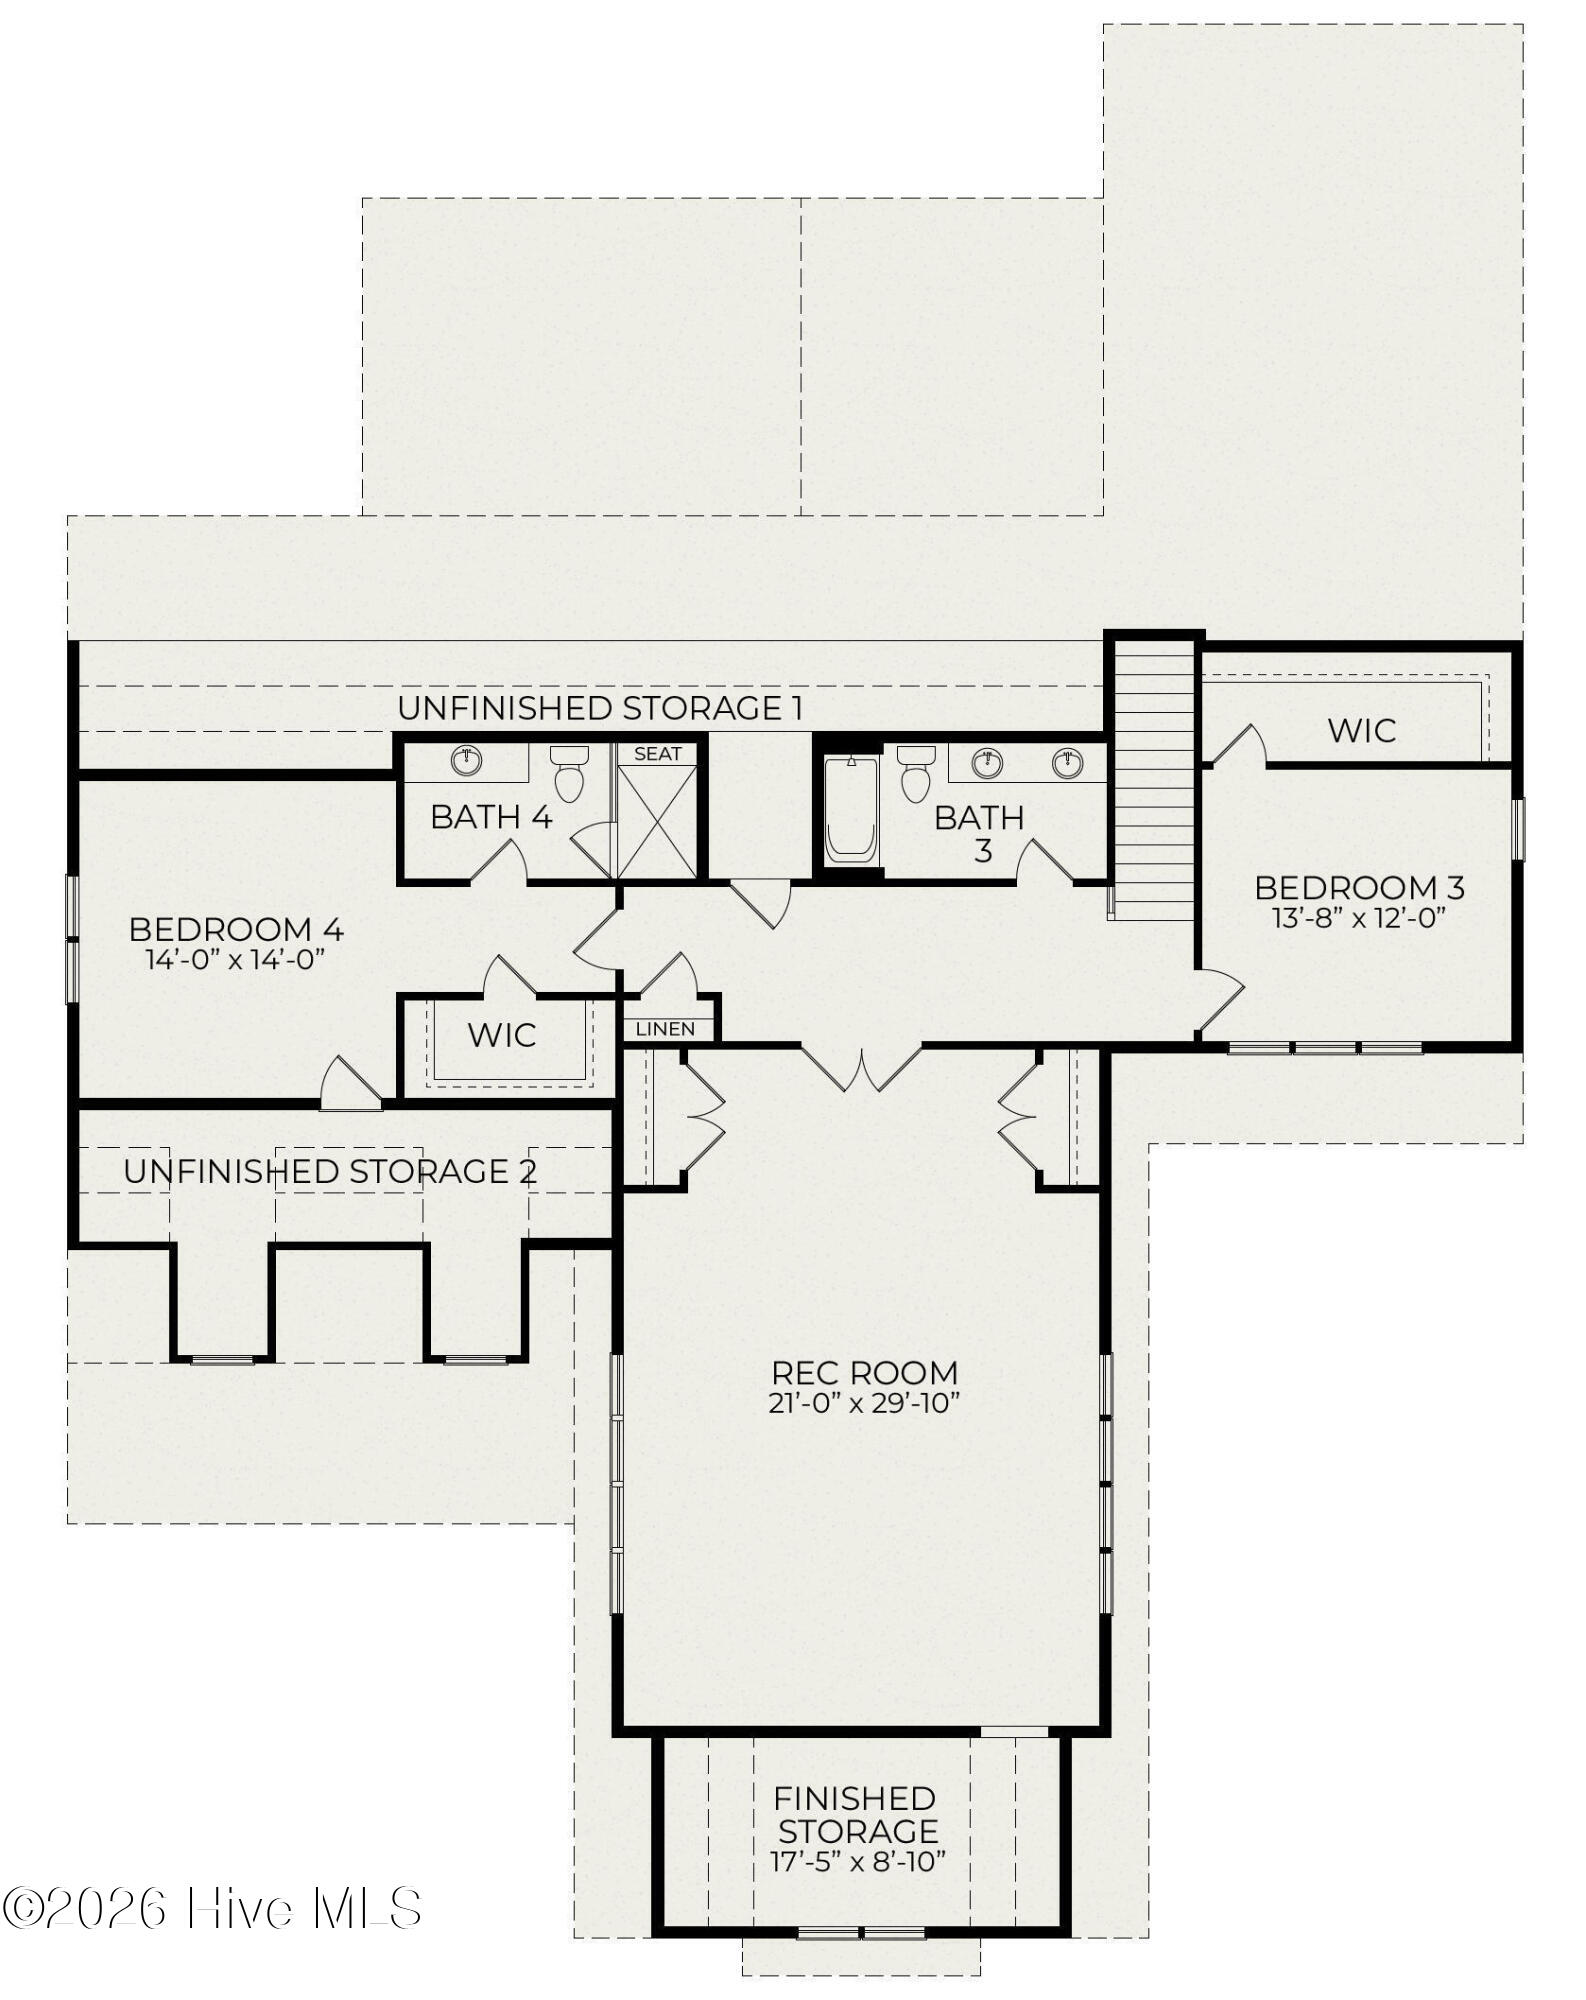
Inside, the thoughtfully designed ~4200 sq. ft. floor plan offers 4 bedrooms, 4.5 bathrooms, a dedicated study, and a spacious upstairs recreation room. The main level features both the owner's suite and a private guest suite, along with an open kitchen, dining, and living area centered around a fireplace with custom built-ins.
The kitchen is equipped with a JennAir appliance suite, including a 36-inch dual-fuel range, 36-inch French Door Refrigerator, built-in microwave, and Kohler farmhouse sink. Designed for both everyday living and entertaining, the open layout provides a natural connection between the kitchen, dining, and living spaces.
The main-level owner's suite features a luxurious en-suite bathroom with a freestanding tub, large floor to ceiling tiled shower with frameless glass and spacious walk-in closet. A private guest bedroom with an en-suite bath and a dedicated study complete the first floor.
Upstairs, two additional bedrooms each feature a private full bathroom, while an exceptionally large recreation room provides flexible space for entertaining, media, fitness, or additional living needs.
Quality craftsmanship and thoughtful upgrades are evident throughout, including Andersen 400 Series windows. Additional features include a whole-home 24 kW Generac generator, 3-car attached garage, 200-amp electrical service, recirculating Rinnai tankless water heater, dual-fuel HVAC system with dehumidification, and a fully sealed and encapsulated crawlspace.
Energy Star appliances and Kohler plumbing fixtures contribute to the home's efficiency, while 2x6 exterior wall construction, HardiePlank siding, and PVC exterior trim provide durability and low-maintenance living.
With its private setting, generous homesite, and exceptional indoor and outdoor living spaces, this home offers a wonderful opportunity to enjoy the Pinewild and Pinehurst lifestyle.
Amenities
- Electric Oven
- Built-In Microwave
- Refrigerator
- Disposal
- Dishwasher
- ENERGY STAR Qualified Appliances
- Tankless Water Heater
- Gas Range
Additional Features
- Association Amenities: Gated,Maintenance Common Areas,Maintenance Roads,Management,Picnic Area
- County: Moore
- Days on Market: 20
- Pool: No
- Tax Number: 10000300
- Water/Sewer: Sewer Connected, Water Connected
- Year Built: 2026
- Property Type: Residential
- Property Sub Type: Single Family Residence
- Tax Year: 2024
- Tax Amount: $458.00
- HOA Fees: $1,460.00
- Unit Type: 4 Bedroom Or More
Financial
- Short Sale: Standard
Interior Features
- Cool System: Central Air, Ceiling Fan(s), Heat Pump
- Heat System: Propane, Heat Pump, Fireplace(s), Electric
- Interior: Walk-in Closet(s), Ceiling Fan(s), Pantry, Walk-in Shower, Gas Log, Walk-In Closet(s)
- Room Type: Bedroom 2, Master Bedroom, Bedroom 4, Bedroom 3, Dining Area, Dining Room, Family Room, Great Room
- Total Rooms: 8
- Levels: Two
- Heating Fuel: Electric,Propane
- Association Amenities: Gated,Maintenance Common Areas,Maintenance Roads,Management,Picnic Area
- Full Baths: 3
- 1/2 Baths: 1
- Furnished: Unfurnished
- Water Heater: Propane,Tankless
- Attic Description: Walk-In
- Basement Description: None
Exterior Features
- Fuel Tanks: None
- Parking: Concrete, Garage
- Roof: Architectural Shingle
- Siding: Brick, Fiber Cement
- Is New Construction: Yes
- Construction: Brick,Fiber Cement,Wood Frame
- Foundation: Crawl Space
- Water Source: Public
- Septic or Sewer: Municipal Sewer
- Utilities: Sewer Connected,Water Connected
- Garage Spaces: 3
- Parking Spaces: 3
- Fencing: None
- Exterior: Brick,Fiber Cement
- Patio/Deck Description: Patio,Screened
- Is Horse Property: No
- Zoning: R-30
- Building Total Area (Sq.Ft): 4277
- Road Description: Private Road
- Road Improvements: See Remarks
- View Description: None
Location
- Directions: Exit the traffic circle onto NC-211 N, turn left onto Glasgow Dr, turn right onto Killbride Dr, house is on the right
- Street Number: 14
- County: Moore
- Latitude: 35.212743
- Longitude: -79.521919
- Marketing City: Pinehurst
Listed by: Tracy Gibson from Pines Sotheby's International Realty.