

Location
Agent Comments
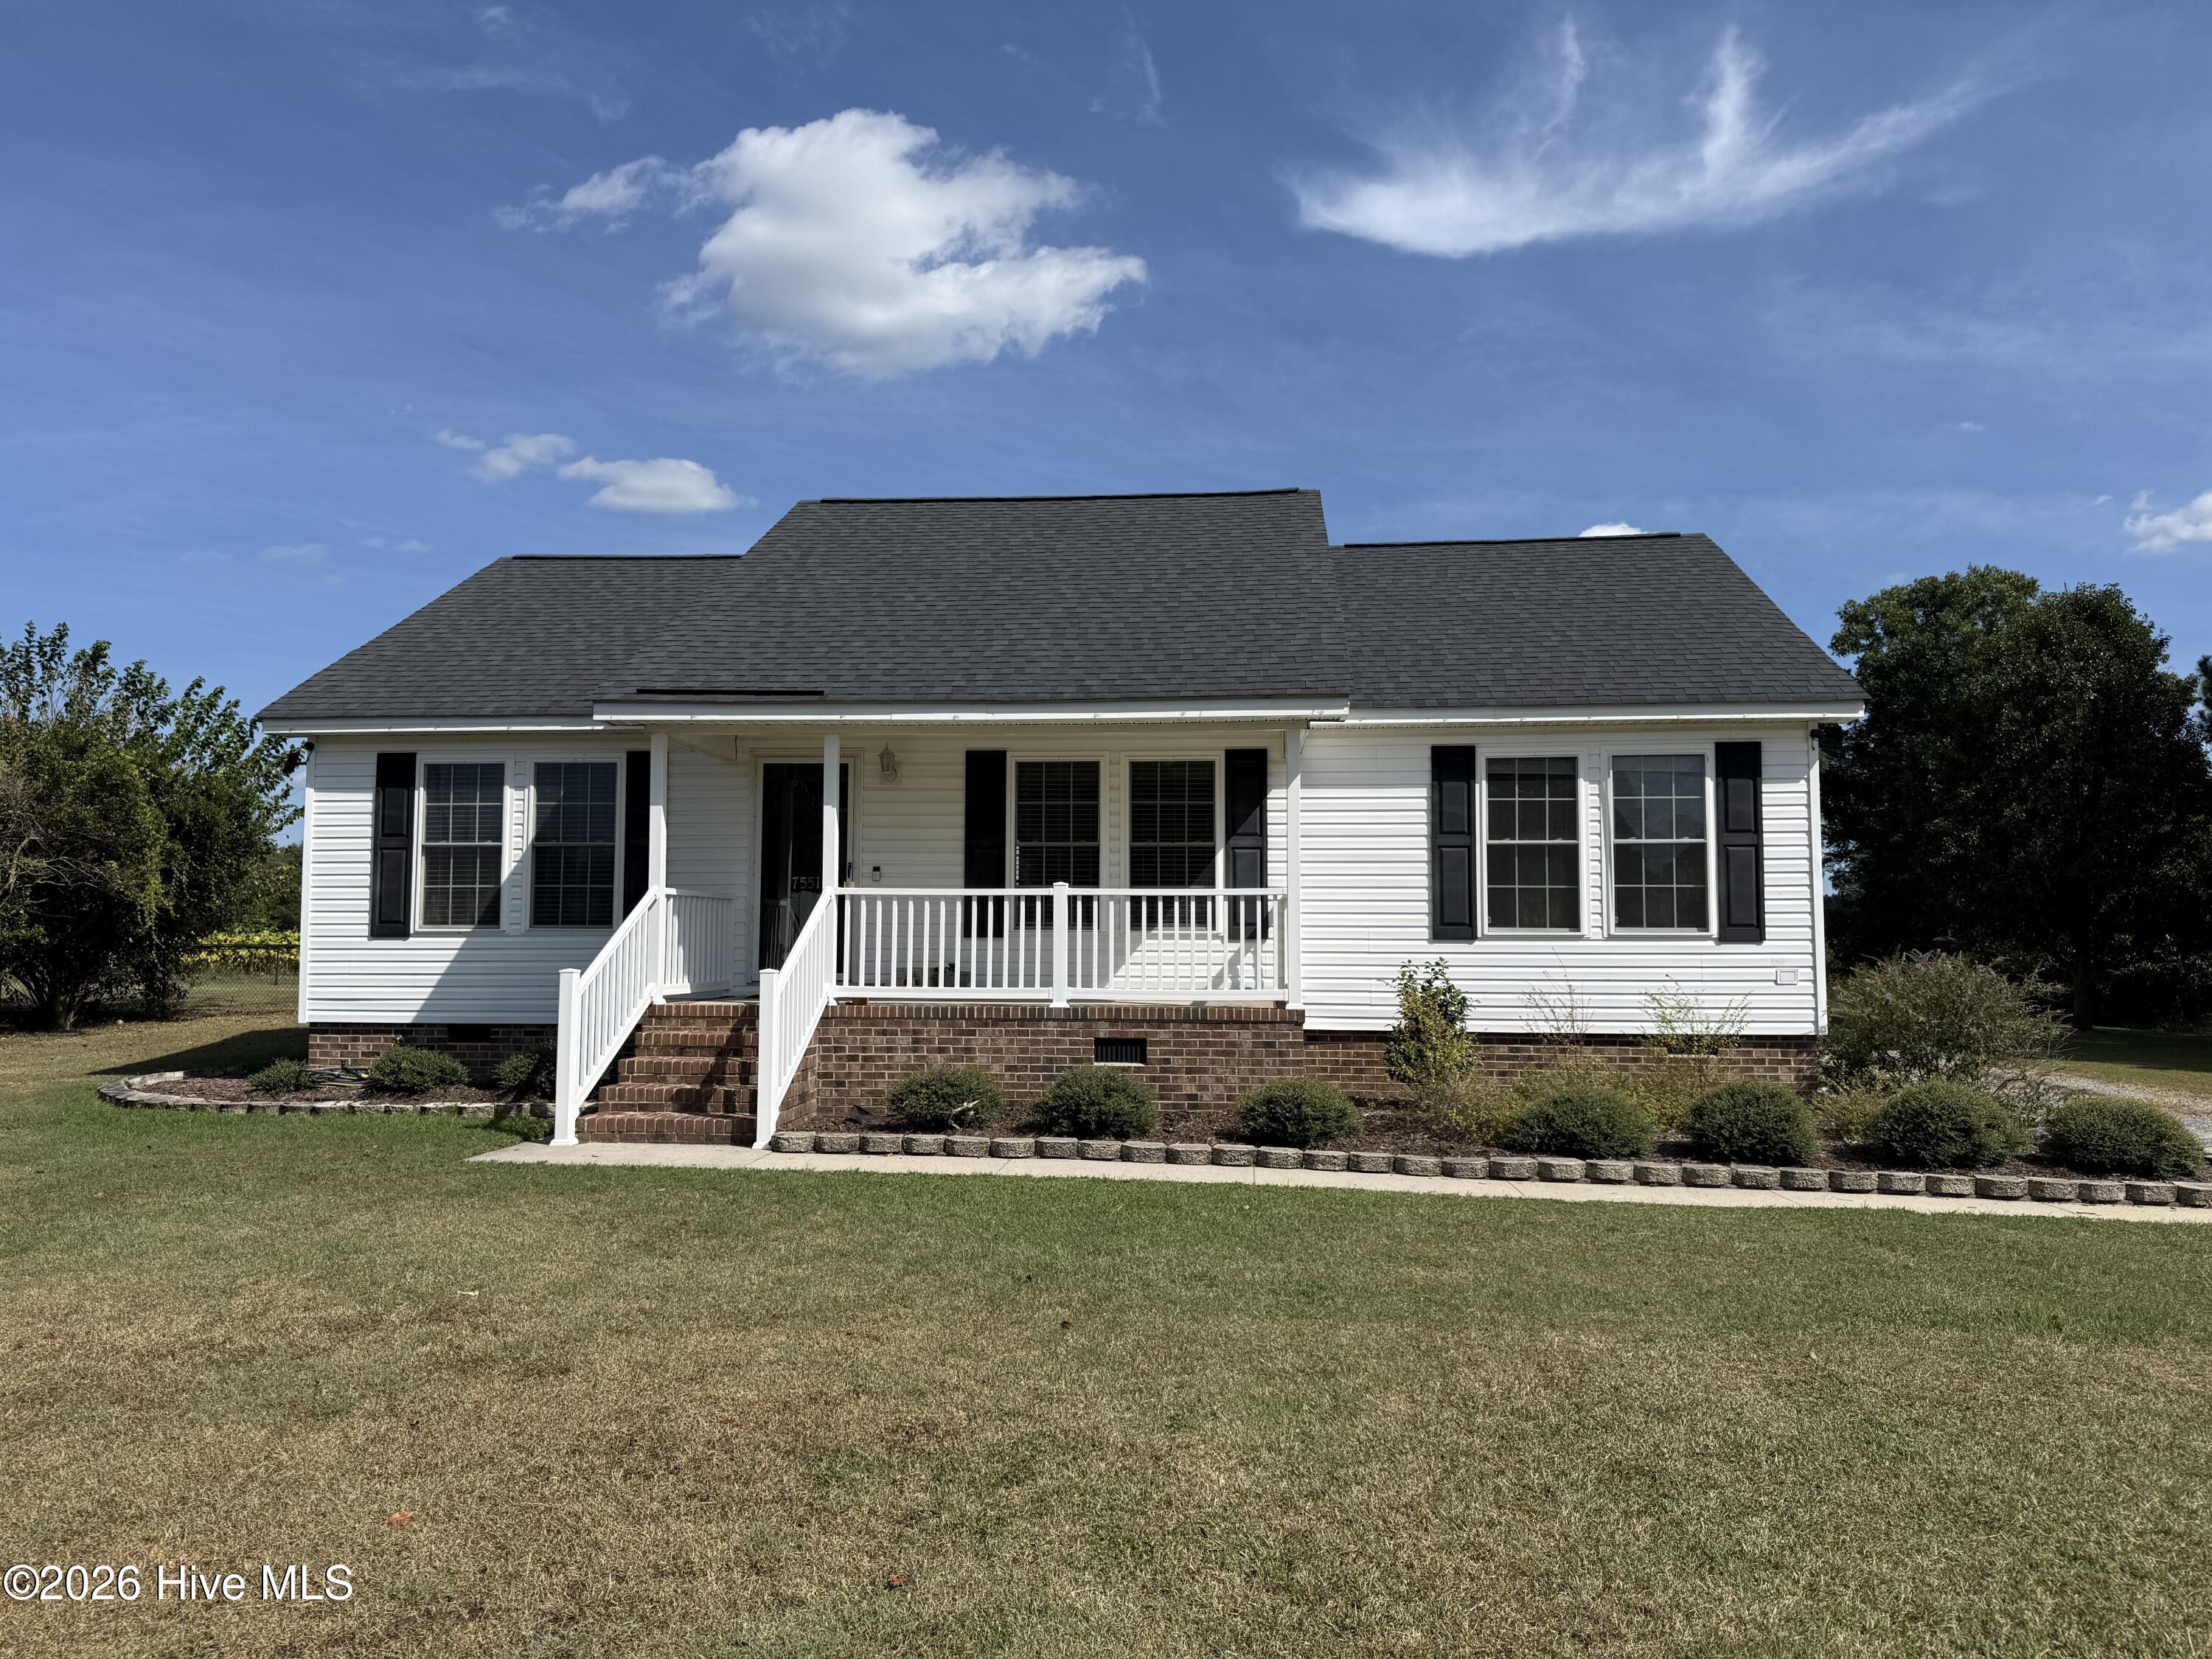
Enjoy peaceful country living with this charming 3-bedroom, 2-bath home situated on 0.82 acres in La Grange! A cute covered front porch welcomes you home and provides the perfect spot to relax and enjoy the country setting. Inside, the spacious living room features vaulted ceilings, creating an open and inviting feel. The split floor plan offers added privacy, with the primary suite separated from the additional bedrooms. Step outside to the back deck overlooking the spacious yard, perfect for relaxing, grilling, or entertaining. The property also features a detached carport, fenced-in area, and wired shed offering additional storage or workspace. With nearly an acre of land, a peaceful country setting, and USDA eligibility, this home offers space, functionality, and plenty of charm!
Amenities
- Electric Oven
- Built-In Microwave
- Electric Range
Additional Features
- County: Greene
- Days on Market: 0
- Exterior: Thermal Doors
- Pool: No
- Tax Number: 421593
- Water/Sewer: Sewer Connected, Water Connected
- Year Built: 2001
- Property Type: Residential
- Property Sub Type: Single Family Residence
- Tax Year: 2026
Financial
- Short Sale: Standard
Interior Features
- Cool System: Central Air, Heat Pump
- Floors: LVT/LVP
- Heat System: Heat Pump, Electric
- Interior: Walk-in Closet(s), Vaulted Ceiling(s), Walk-In Closet(s)
- Room Type: Living Room, Master Bedroom, Bedroom 2, Bedroom 3, Dining Area
- Total Rooms: 5
- Levels: One
- Heating Fuel: Electric
- Full Baths: 2
- 1/2 Baths: 0
- Laundry: In Kitchen
- Basement Description: None
Exterior Features
- Exterior: Thermal Doors
- Fuel Tanks: None
- Parking: Detached Carport
- Roof: Composition
- Siding: Vinyl Siding
- Is New Construction: No
- Construction: Vinyl Siding,Wood Frame
- Foundation: Crawl Space
- Water Source: Public
- Septic or Sewer: Septic Tank
- Utilities: Sewer Connected,Water Connected
- Garage Spaces: 0
- Parking Spaces: 0
- Fencing: Chain Link,Fenced
- Exterior: Vinyl Siding
- Patio/Deck Description: Deck,Front Porch
- Is Horse Property: No
- Zoning: Residential
- Building Total Area (Sq.Ft): 1238
- Road Description: City Street,State Road
- Road Improvements: See Remarks
- View Description: None
Location
- Directions: Hwy 70 Bypass to Parkstown Rd. Left on 903S. Home is on the right
- Street Number: 7551
- County: Greene
- Latitude: 35.378367
- Longitude: -77.775604
- Marketing City: La Grange
Listed by: Jimmy Register from Berkshire Hathaway HomeServices Prime Properties.