
Location
Agent Comments
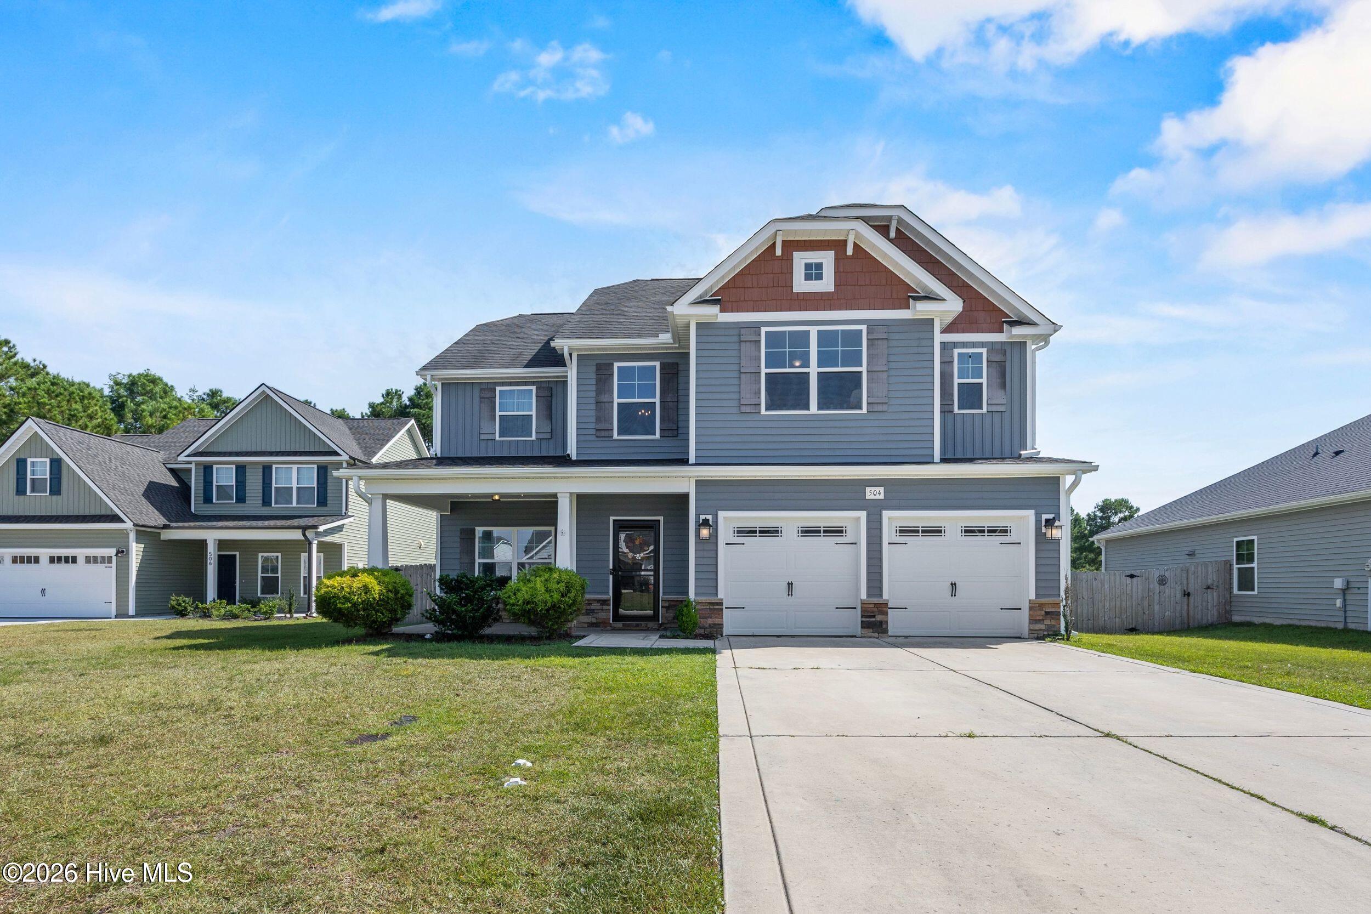
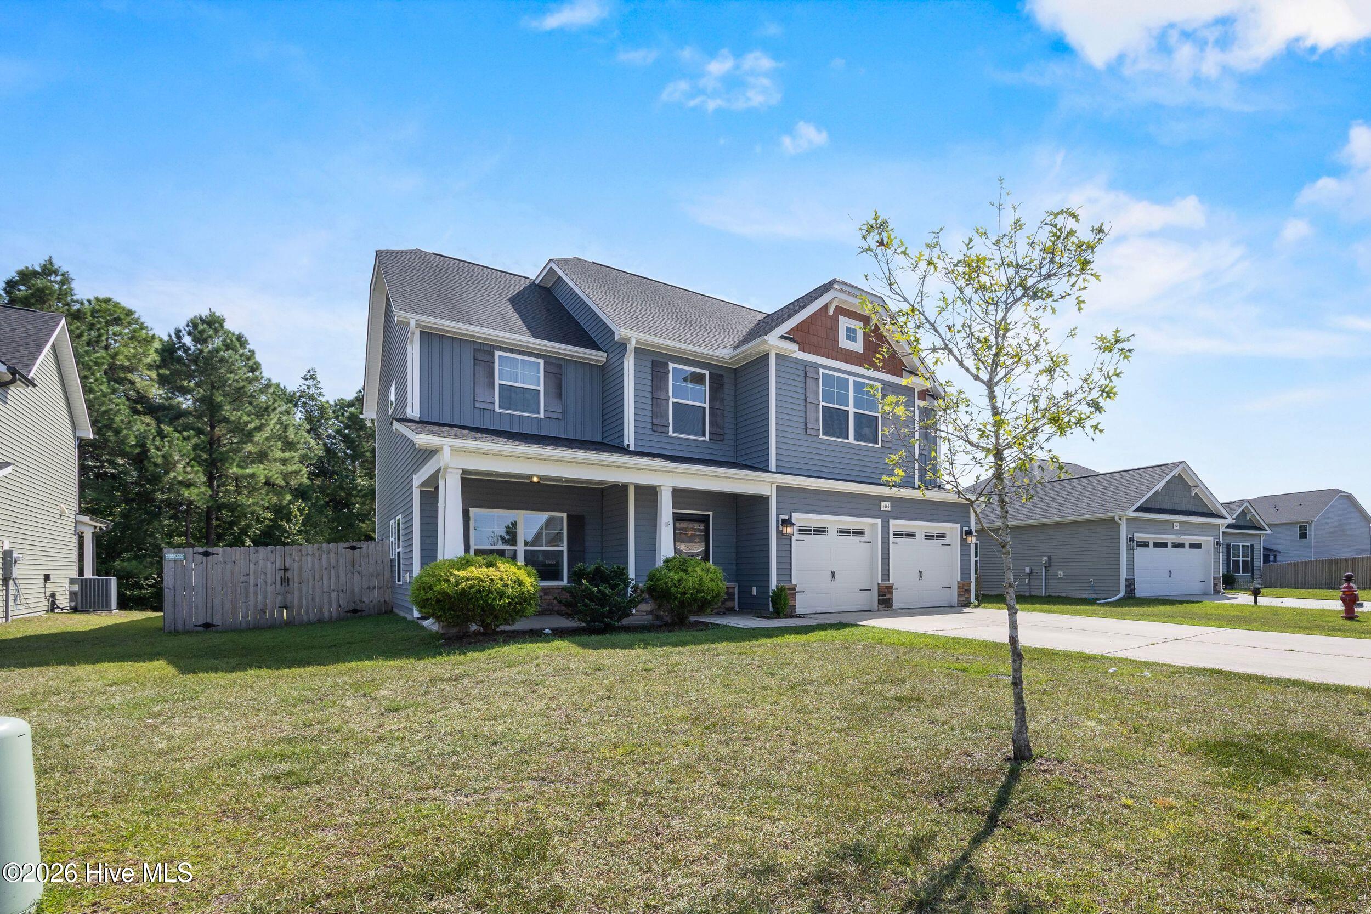
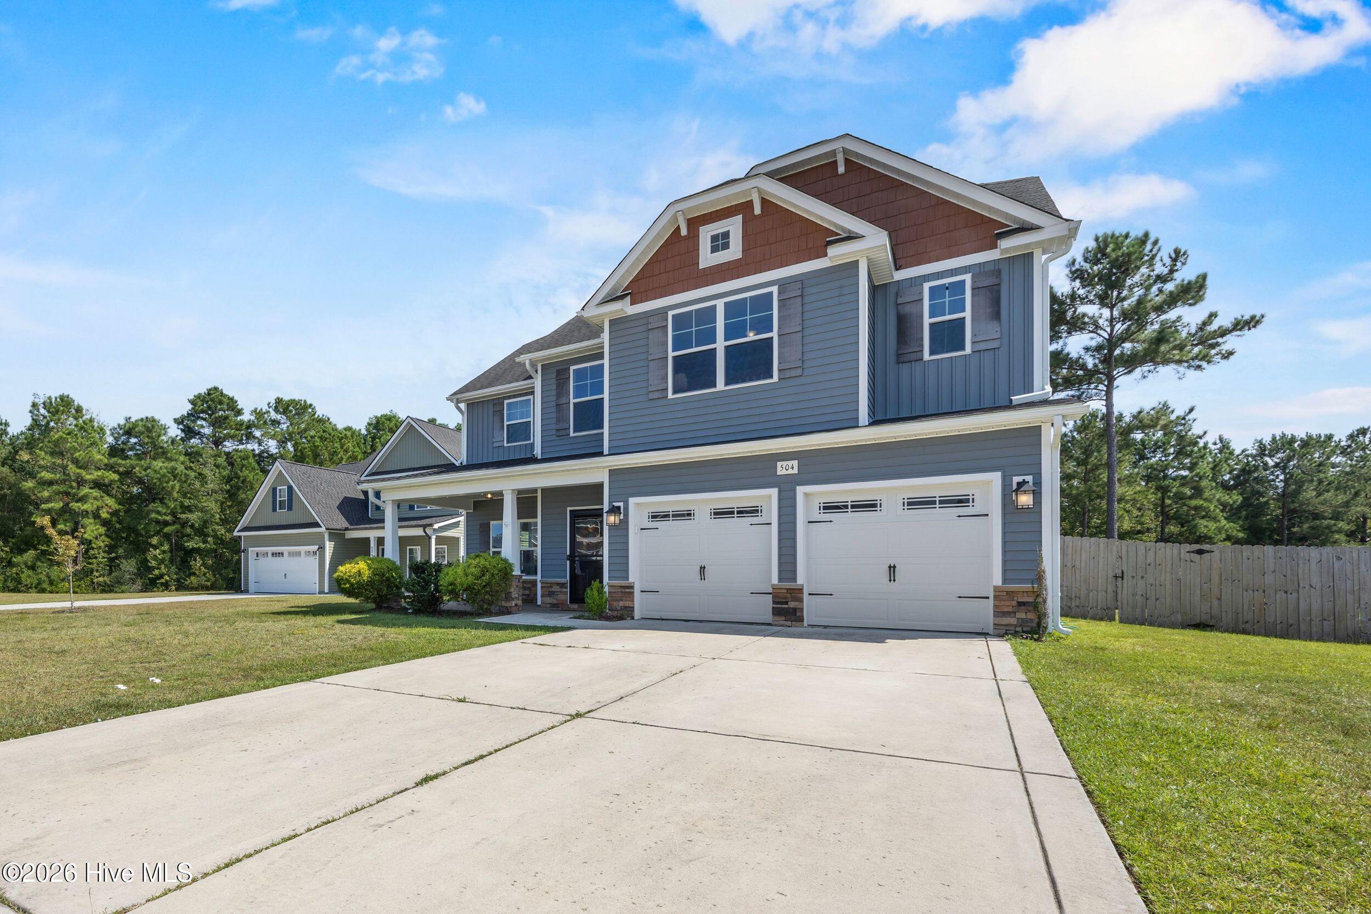
Welcome to Oyster Landing, where thoughtful design, generous living spaces, and a private cul-de-sac setting come together in this beautifully appointed four-bedroom, two-and-a-half-bath home.
Step inside to soaring ceilings and abundant natural light that create a bright, open feel throughout. A spacious formal dining room with elegant coffered ceilings provides an inviting setting for entertaining, while a built-in study or office area just off the kitchen offers the perfect space for working from home, homework, or everyday organization.
At the heart of the home, the expansive kitchen features granite countertops, a herringbone tile backsplash, brand-new stainless steel appliances, ample cabinetry, and an open layout that flows seamlessly into the welcoming living room with fireplace--creating an effortless space for both everyday living and gathering with family and friends.
The spacious primary suite offers a relaxing retreat with a beautifully appointed en-suite bath featuring a walk-in shower, soaking tub, dual vanities, and an expansive walk-in closet. Three additional bedrooms provide plenty of flexibility for family, guests, or additional office space.
Outside, the home continues to impress. Tucked away on a cul-de-sac, the property features an extra-long driveway, extended rear patio, and a large, fully fenced backyard surrounded by mature trees for added privacy--offering plenty of room to entertain, play, or simply unwind outdoors.
Residents of Oyster Landing also enjoy access to the community pool, adding another layer of convenience and lifestyle to this beautiful home.
Amenities
- Built-In Microwave
- Washer
- Refrigerator
- Dishwasher
- ENERGY STAR Qualified Appliances
- Electric Range
Additional Features
- Association Amenities: Community Pool,Maintenance Common Areas,Maintenance Roads,See Remarks
- County: Onslow
- Days on Market: 20
- Exterior: None
- Pool: No
- Tax Number: 747d-112
- Water/Sewer: Water Available
- Year Built: 2019
- Property Type: Residential
- Property Sub Type: Single Family Residence
- Tax Year: 2026
- Tax Amount: $2,673.69
- HOA Fees: $506.00
Financial
- Short Sale: Standard
Interior Features
- Cool System: Zoned, Ceiling Fan(s), Heat Pump
- Floors: LVT/LVP, Carpet, Tile
- Heat System: Heat Pump, Fireplace(s), Electric
- Interior: Walk-in Closet(s), High Ceilings, Kitchen Island, Ceiling Fan(s), Pantry, Blinds/Shades, Walk-In Closet(s)
- Room Type: Master Bedroom, Bedroom 2, Bedroom 3, Bedroom 4, Living Room, Dining Area, Dining Room
- Total Rooms: 7
- Levels: Two
- Heating Fuel: Electric
- Association Amenities: Community Pool,Maintenance Common Areas,Maintenance Roads,See Remarks
- Full Baths: 2
- 1/2 Baths: 1
- Laundry: Dryer Hookup,Washer Hookup,Laundry Room
- Water Heater: Electric
- Attic Description: Access Only
- Basement Description: None
Exterior Features
- Exterior: None
- Fuel Tanks: None
- Parking: Paved
- Roof: Architectural Shingle
- Siding: Vinyl Siding
- Is New Construction: No
- Construction: Vinyl Siding,Wood Frame
- Foundation: Slab
- Water Source: Community Water
- Septic or Sewer: Community Sewer
- Utilities: Water Available
- Garage Spaces: 2
- Parking Spaces: 4
- Fencing: Back Yard,Wood
- Exterior: Vinyl Siding
- Patio/Deck Description: Covered,Porch,Front Porch,Rear Porch
- Is Horse Property: No
- Zoning: R-15
- Building Total Area (Sq.Ft): 2355
- Road Description: Maintained,Paved
- Road Improvements: See Remarks
- View Description: None
Location
- Street Number: 504
- County: Onslow
- Latitude: 34.537034
- Longitude: -77.476914
- Marketing City: Sneads Ferry
Listed by: Savannah L Holman from SERHANT.