
Location
Agent Comments
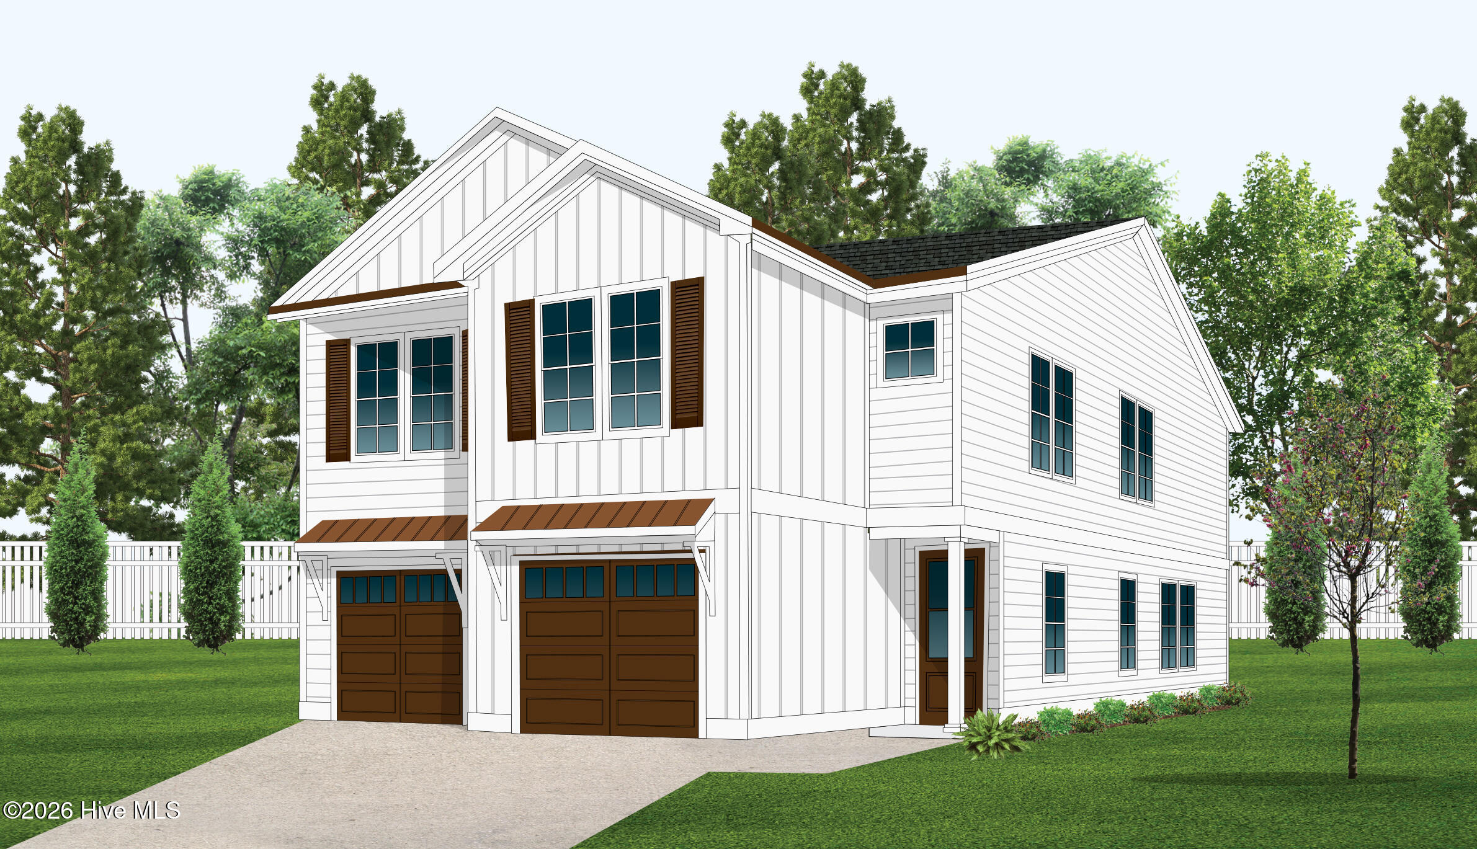
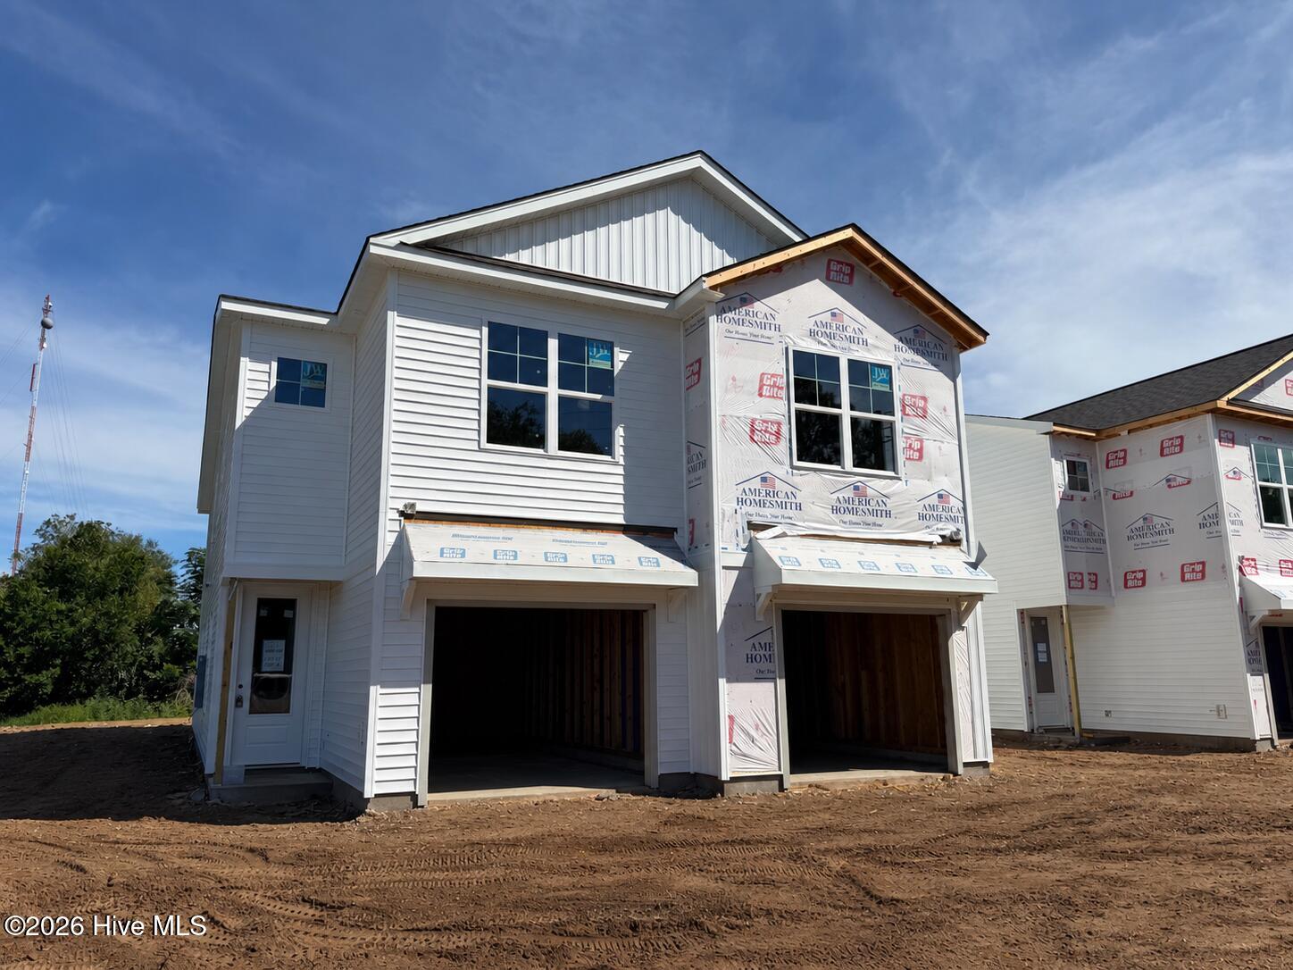
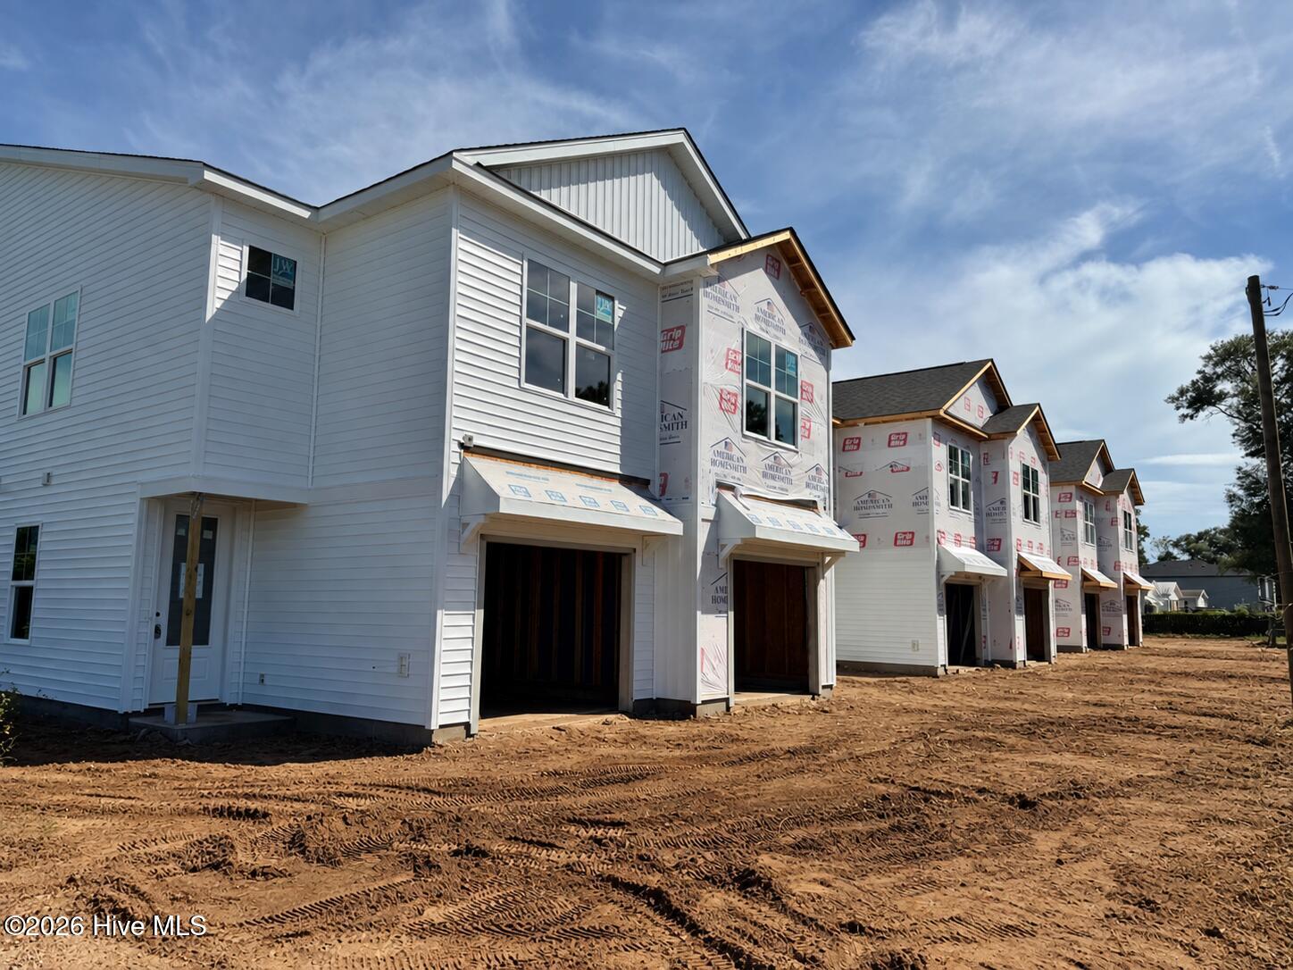
At The Harbor at Worth Drive, this new American Homesmith townhome offers a convenient Wilmington location and a layout that makes room for all. Anticipated for completion in January 2027*, Unit B features three bedrooms, a dedicated office, and a fenced backyard.
The main level feels open and welcoming, with the living area flowing into a kitchen designed for everyday use and easy entertaining. White shaker-style cabinets, quartz countertops, stainless steel appliances, and a walk-in pantry provide plenty of function, while the ''Harvest'' wood-grain island adds warmth and a place to gather. Laminate flooring, crown molding, and a shiplap accent in the foyer bring character to the space.
Step from the living area onto the covered rear porch for a little fresh air or time with friends. A drop zone near the single-car garage gives bags, shoes, and keys a place to land.
Upstairs, wood-tread stairs lead to all three bedrooms, two full baths, a separate laundry room, and an office that can serve as a quiet workspace or hobby room. The primary suite includes a spacious walk-in closet and a private bath with a double vanity and tiled walk-in shower with a frameless glass enclosure.
With shopping, dining, schools, Downtown Wilmington, area beaches, and major roadways within easy reach, this home offers a comfortable home base for enjoying the area. *Completion dates are not guaranteed and are subject to change.
Amenities
- Built-In Microwave
- Disposal
- Electric Range
Additional Features
- County: New Hanover
- Days on Market: 21
- Pool: No
- Tax Number: R06505-001-001-000
- Water/Sewer: Cable Available, Sewer Connected, Water Connected
- Year Built: 2026
- Property Type: Residential
- Property Sub Type: Townhouse
- Unit Type: 3 Bedroom
Financial
- Short Sale: Standard
Interior Features
- Cool System: Heat Pump
- Floors: Carpet, Laminate, Tile
- Heat System: Heat Pump, Electric
- Interior: Walk-in Closet(s), High Ceilings, Entrance Foyer, Solid Surface, Kitchen Island, Ceiling Fan(s), Pantry, Walk-in Shower, Eat-in Kitchen, Walk-In Closet(s)
- Room Type: Living Room, Dining Area, Bedroom 1, Bedroom 2, Bedroom 3, Office
- Total Rooms: 6
- Levels: Two
- Heating Fuel: Electric
- Full Baths: 2
- 1/2 Baths: 1
- Laundry: Dryer Hookup,Washer Hookup,Laundry Room
- Water Heater: Electric
- Basement Description: None
Exterior Features
- Fuel Tanks: None
- Parking: Garage Faces Front, Concrete, Garage Door Opener, Off Street, Garage
- Roof: Shingle
- Siding: Vinyl Siding
- Is New Construction: Yes
- Construction: Vinyl Siding,Wood Frame
- Foundation: Slab
- Water Source: Public
- Septic or Sewer: Municipal Sewer,Cape Fear Public Utility Authority
- Water Provider: Cape Fear Public Utility Authority
- Utilities: Cable Available,Sewer Connected,Water Connected
- Garage Spaces: 1
- Parking Spaces: 1
- Fencing: Back Yard
- Exterior: Vinyl Siding
- Patio/Deck Description: Covered,Rear Porch
- Zoning: R-5
- Building Total Area (Sq.Ft): 1830
- Road Description: City Street,State Road,Paved
- Road Improvements: See Remarks
- View Description: See Remarks
Location
- Directions: S College Road to S College Road to Right on Shipyard Blvd, cross Carolina Beach Rd and turn left on Worth Drive.
- Street Number: 2611
- County: New Hanover
- Latitude: 34.190534
- Longitude: -77.944382
- Marketing City: Wilmington
Listed by: Team Thirty 4 North from Coldwell Banker Sea Coast Advantage.