
Location
Agent Comments
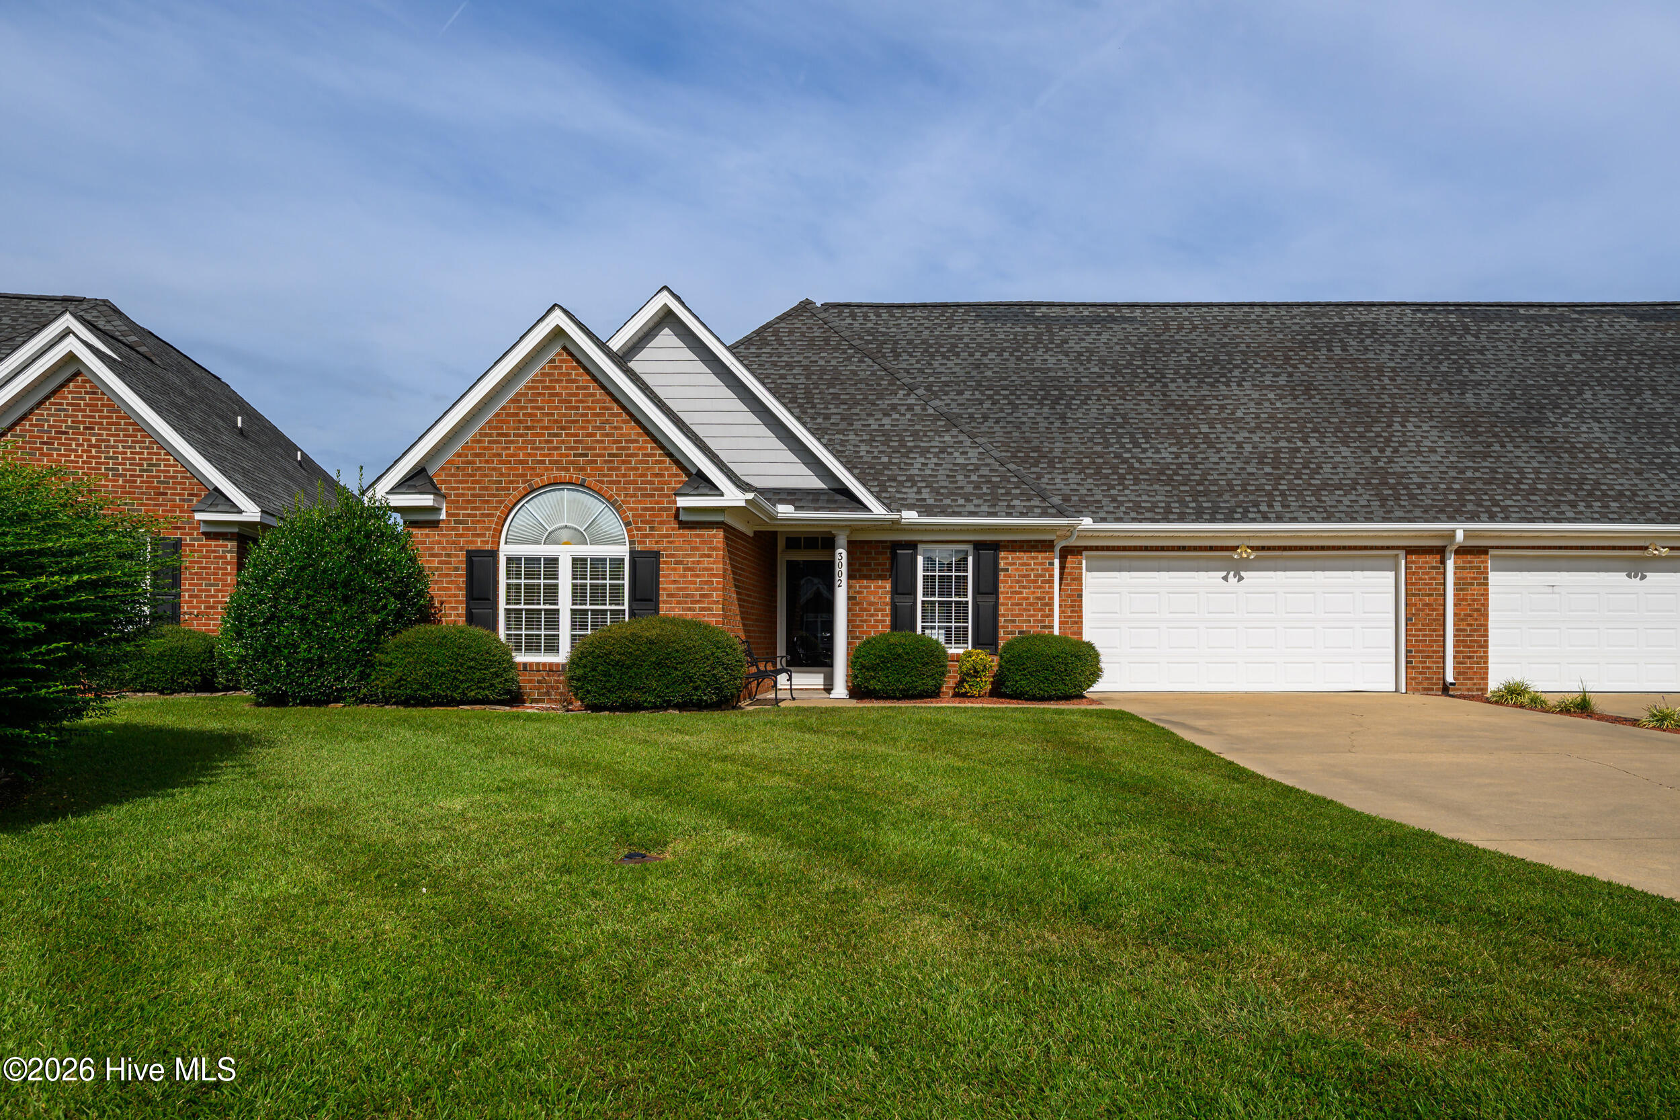
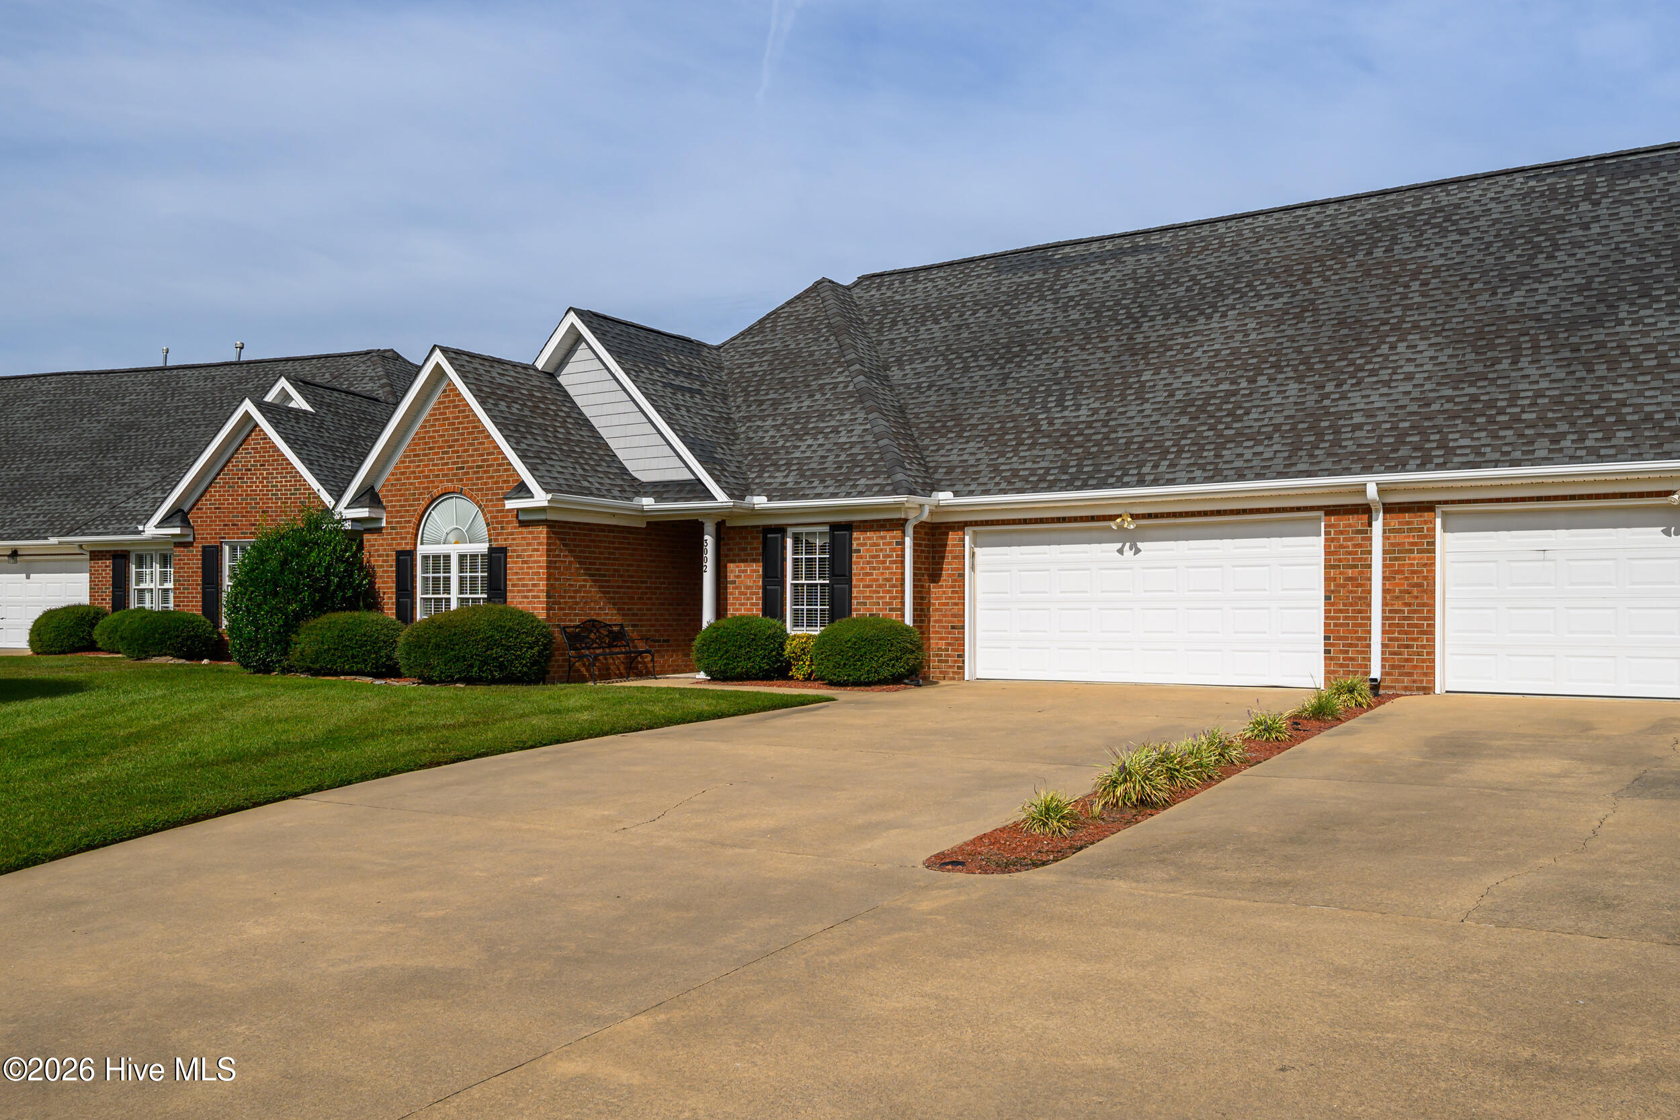
Welcome to this stunning 3 bedroom, 2 bathroom all-brick patio home, built in 2004 and offering the ease of first-floor living. Perfectly situated just minutes from downtown Tarboro, this home combines convenience with comfort. Step inside open-concept living, dining, and kitchen area that's perfect for everyday living and entertaining. Hardwood floors greet you when you enter the home in the foyer, kitchen, dining and living areas. The primary suite features a private en-suite with double vanities, a walk-in shower, and a water closet. Additional highlights include a separate laundry room, stairs leading to ample storage in the attic, and a 1-car garage. Relax outdoors on the covered front porch or unwind on the back porch, ideal for enjoying Carolina evenings. This beautiful brick home offers modern living in a highly desirable neighborhood--don't miss your chance to make it yours.
Amenities
- Electric Oven
- Built-In Microwave
- Washer
- Refrigerator
- Dryer
- Dishwasher
Additional Features
- Association Amenities: Maintenance Common Areas,Maintenance Grounds
- County: Edgecombe
- Days on Market: 0
- Pool: No
- Tax Number: 2147483647
- Water/Sewer: Natural Gas Connected, Sewer Connected, Water Connected
- Year Built: 2004
- Property Type: Residential
- Property Sub Type: Single Family Residence
- Tax Year: 2025
- Tax Amount: $2,383.22
- HOA Fees: $1,224.00
Financial
- Short Sale: Standard
Interior Features
- Cool System: Central Air
- Floors: Carpet, Ceramic Tile, Hardwood
- Heat System: Gas Pack, Electric, Natural Gas
- Interior: Master Downstairs, Walk-in Closet(s), Tray Ceiling(s), Entrance Foyer, Ceiling Fan(s), Walk-in Shower, Blinds/Shades, Walk-In Closet(s)
- Room Type: Living Room, Dining Room, Dining Area, Master Bedroom, Bedroom 2, Bedroom 3, Laundry
- Total Rooms: 6
- Levels: One
- Heating Fuel: Electric,Natural Gas
- Association Amenities: Maintenance Common Areas,Maintenance Grounds
- Full Baths: 2
- 1/2 Baths: 0
- Laundry: Laundry Room
- Water Heater: Electric
- Attic Description: Floored - Partial,Permanent Stairs,Storage
- Basement Description: None
Exterior Features
- Fuel Tanks: None
- Parking: Shared Driveway, Additional Parking, Concrete, Garage Door Opener, On Site, Paved, Garage
- Roof: Shingle
- Siding: Brick Veneer
- Is New Construction: No
- Construction: Brick Veneer,Wood Frame
- Foundation: Slab
- Water Source: Public
- Septic or Sewer: Public Sewer,Tarboro
- Water Provider: Tarboro
- Utilities: Natural Gas Connected,Sewer Connected,Water Connected
- Garage Spaces: 1
- Parking Spaces: 2
- Fencing: Partial,Back Yard,Vinyl
- Exterior: Brick Veneer
- Patio/Deck Description: Covered,Patio,Front Porch
- Zoning: I3
- Building Total Area (Sq.Ft): 1410
- Road Description: City Street,State Road
- Road Improvements: See Remarks
- View Description: None
Location
- Directions: Take exit 484 toward NC-122/Edgecombe Comm College. Turn left onto McNair Rd. if coming from Rocky Mount and right if coming from Williamston. Turn right onto Howard Ave. left onto Western Blvd. and
- Street Number: 3002
- County: Edgecombe
- Latitude: 35.916152
- Longitude: -77.566977
- Marketing City: Tarboro
Listed by: Jay Cutler from True Local Realty.