
Location
Agent Comments
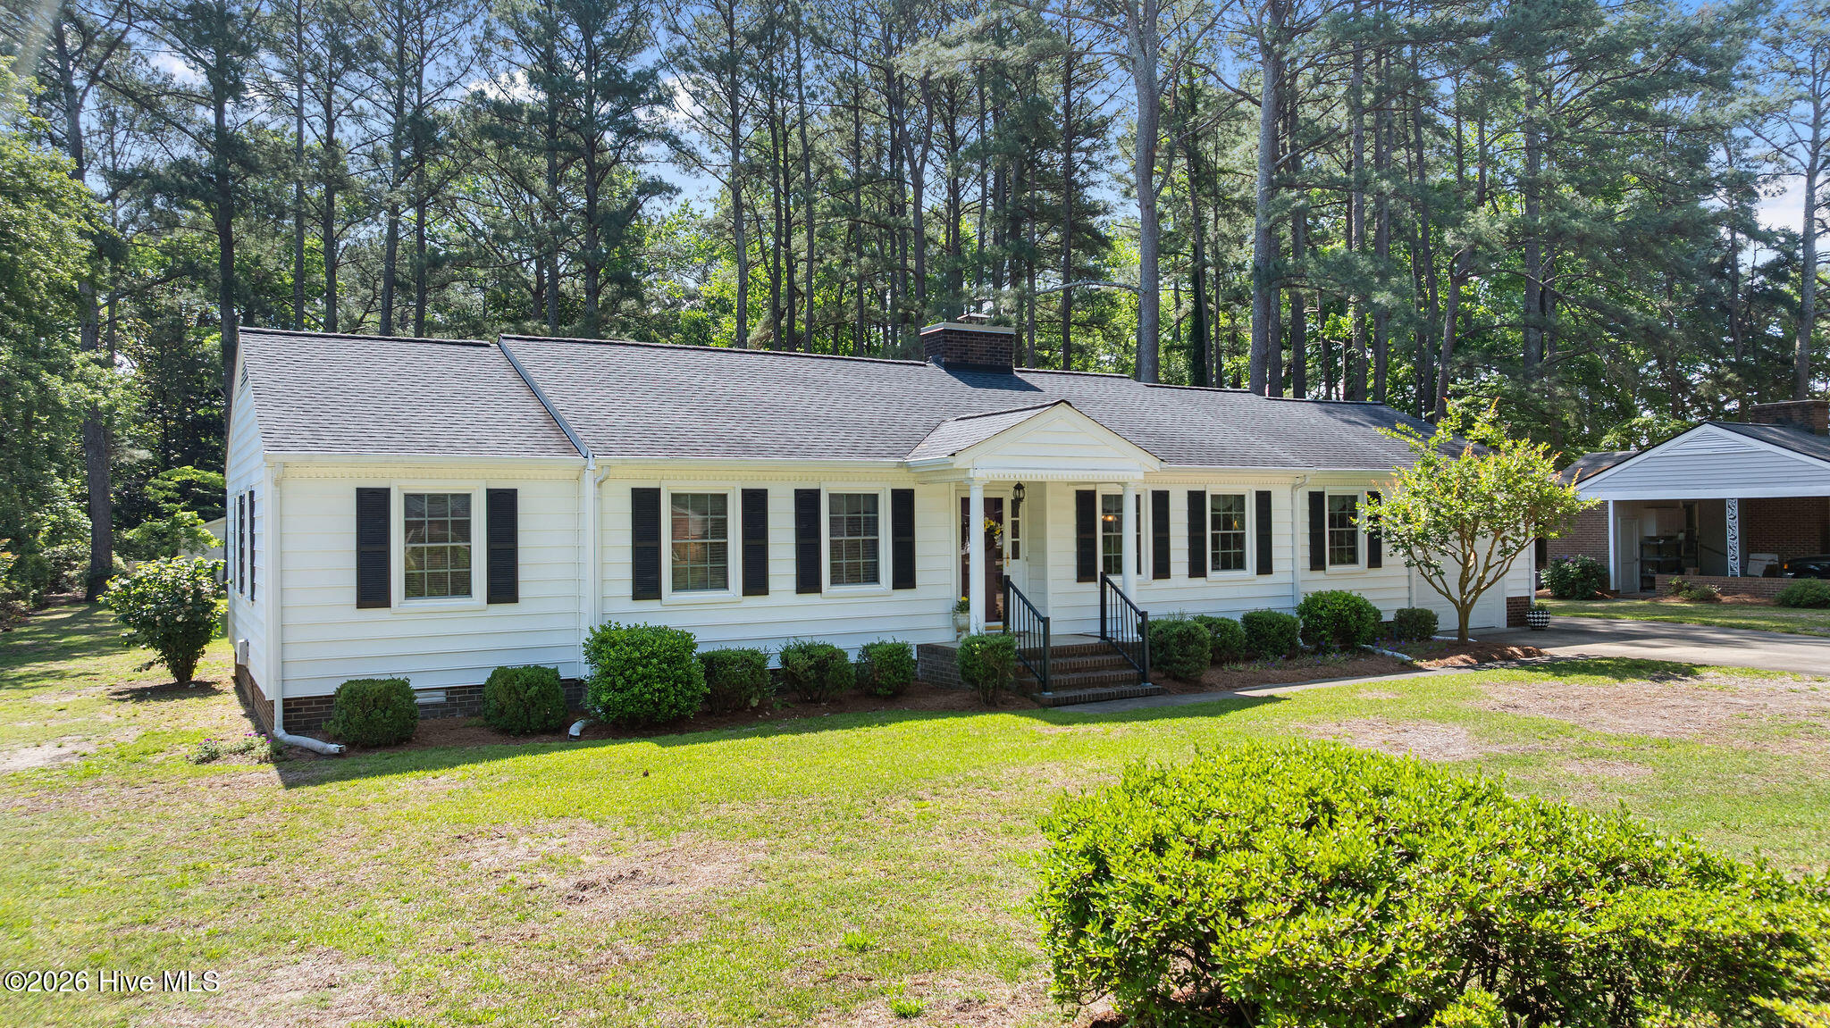
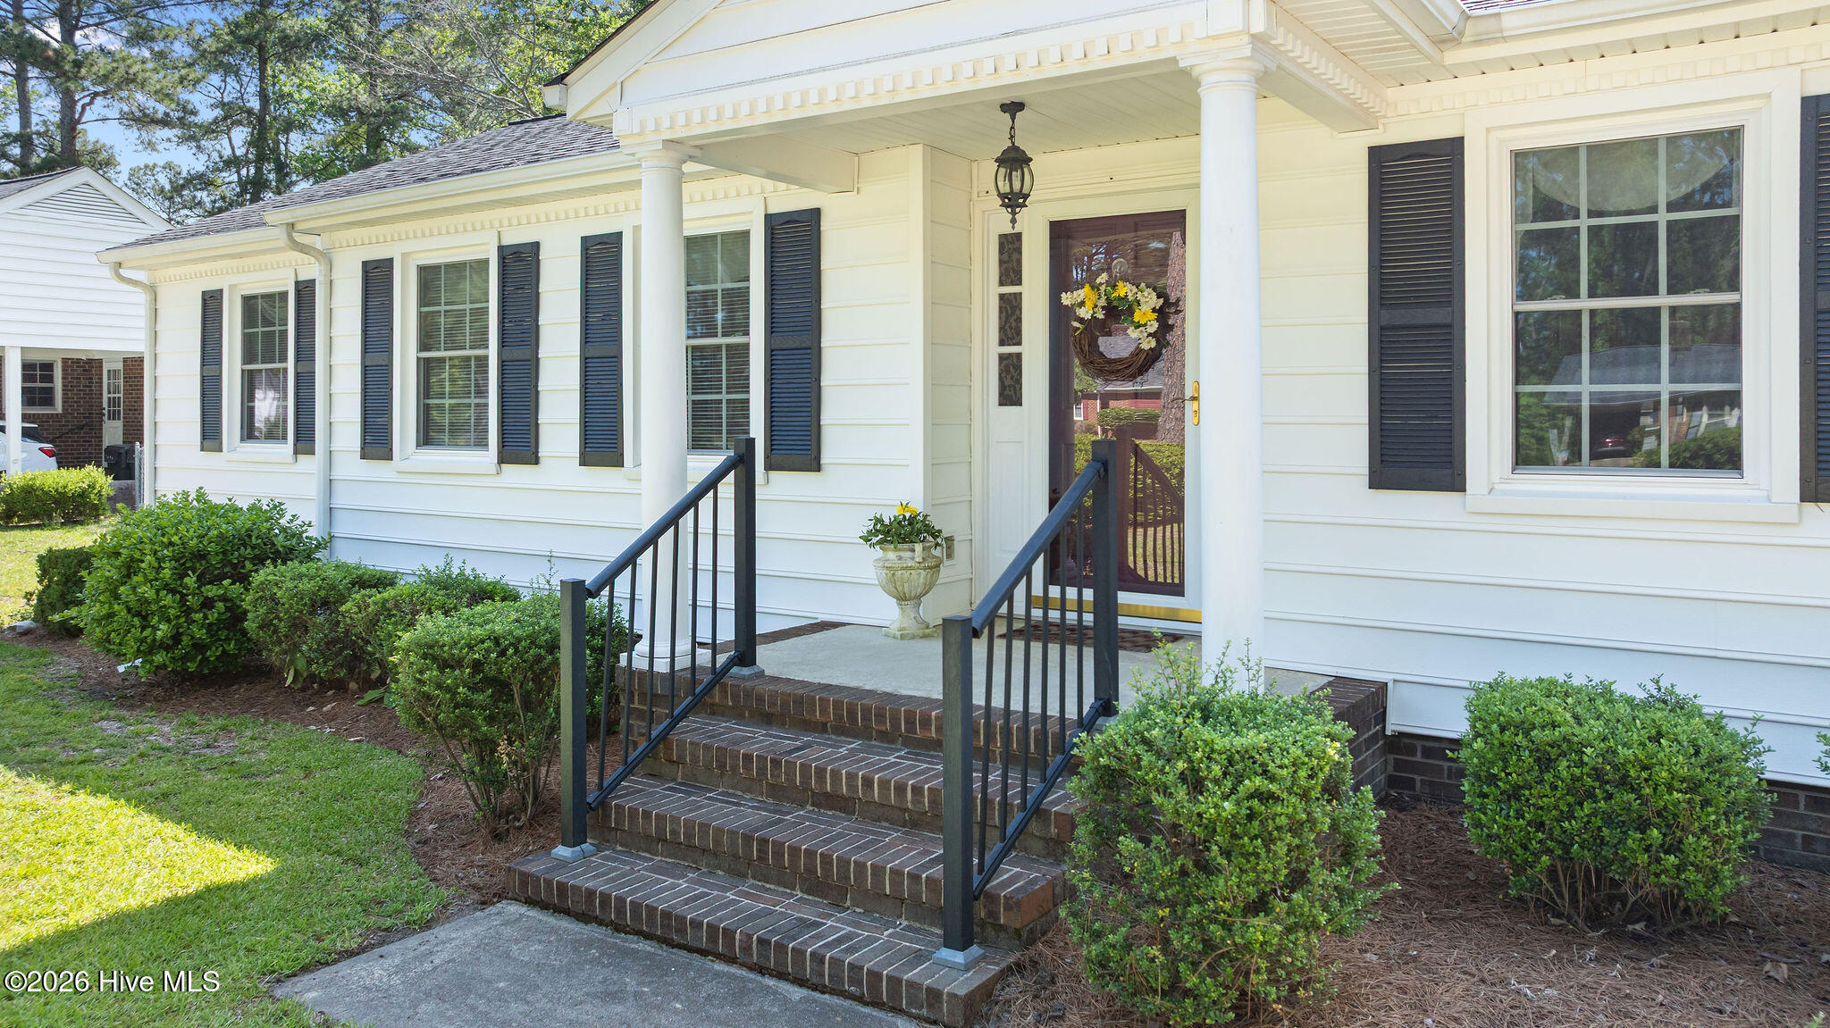
Welcome home! This beautiful, one-owner home offers over 2,300 square feet of comfortable living space, thoughtful features, and a setting you'll appreciate. With 3 bedrooms and 2 full bathrooms, including a fully handicap-accessible bathroom, this home offers flexibility for a variety of needs and lifestyles.
The foyer opens to both the large living room with a gas log fireplace and the formal dining room, creating an easy flow between the main living spaces. The spacious kitchen offers plenty of cabinetry, bar seating, and a separate eat-in area, providing room for both casual meals and entertaining. A bright sunroom overlooking the backyard adds even more living space and offers a wonderful place to relax.
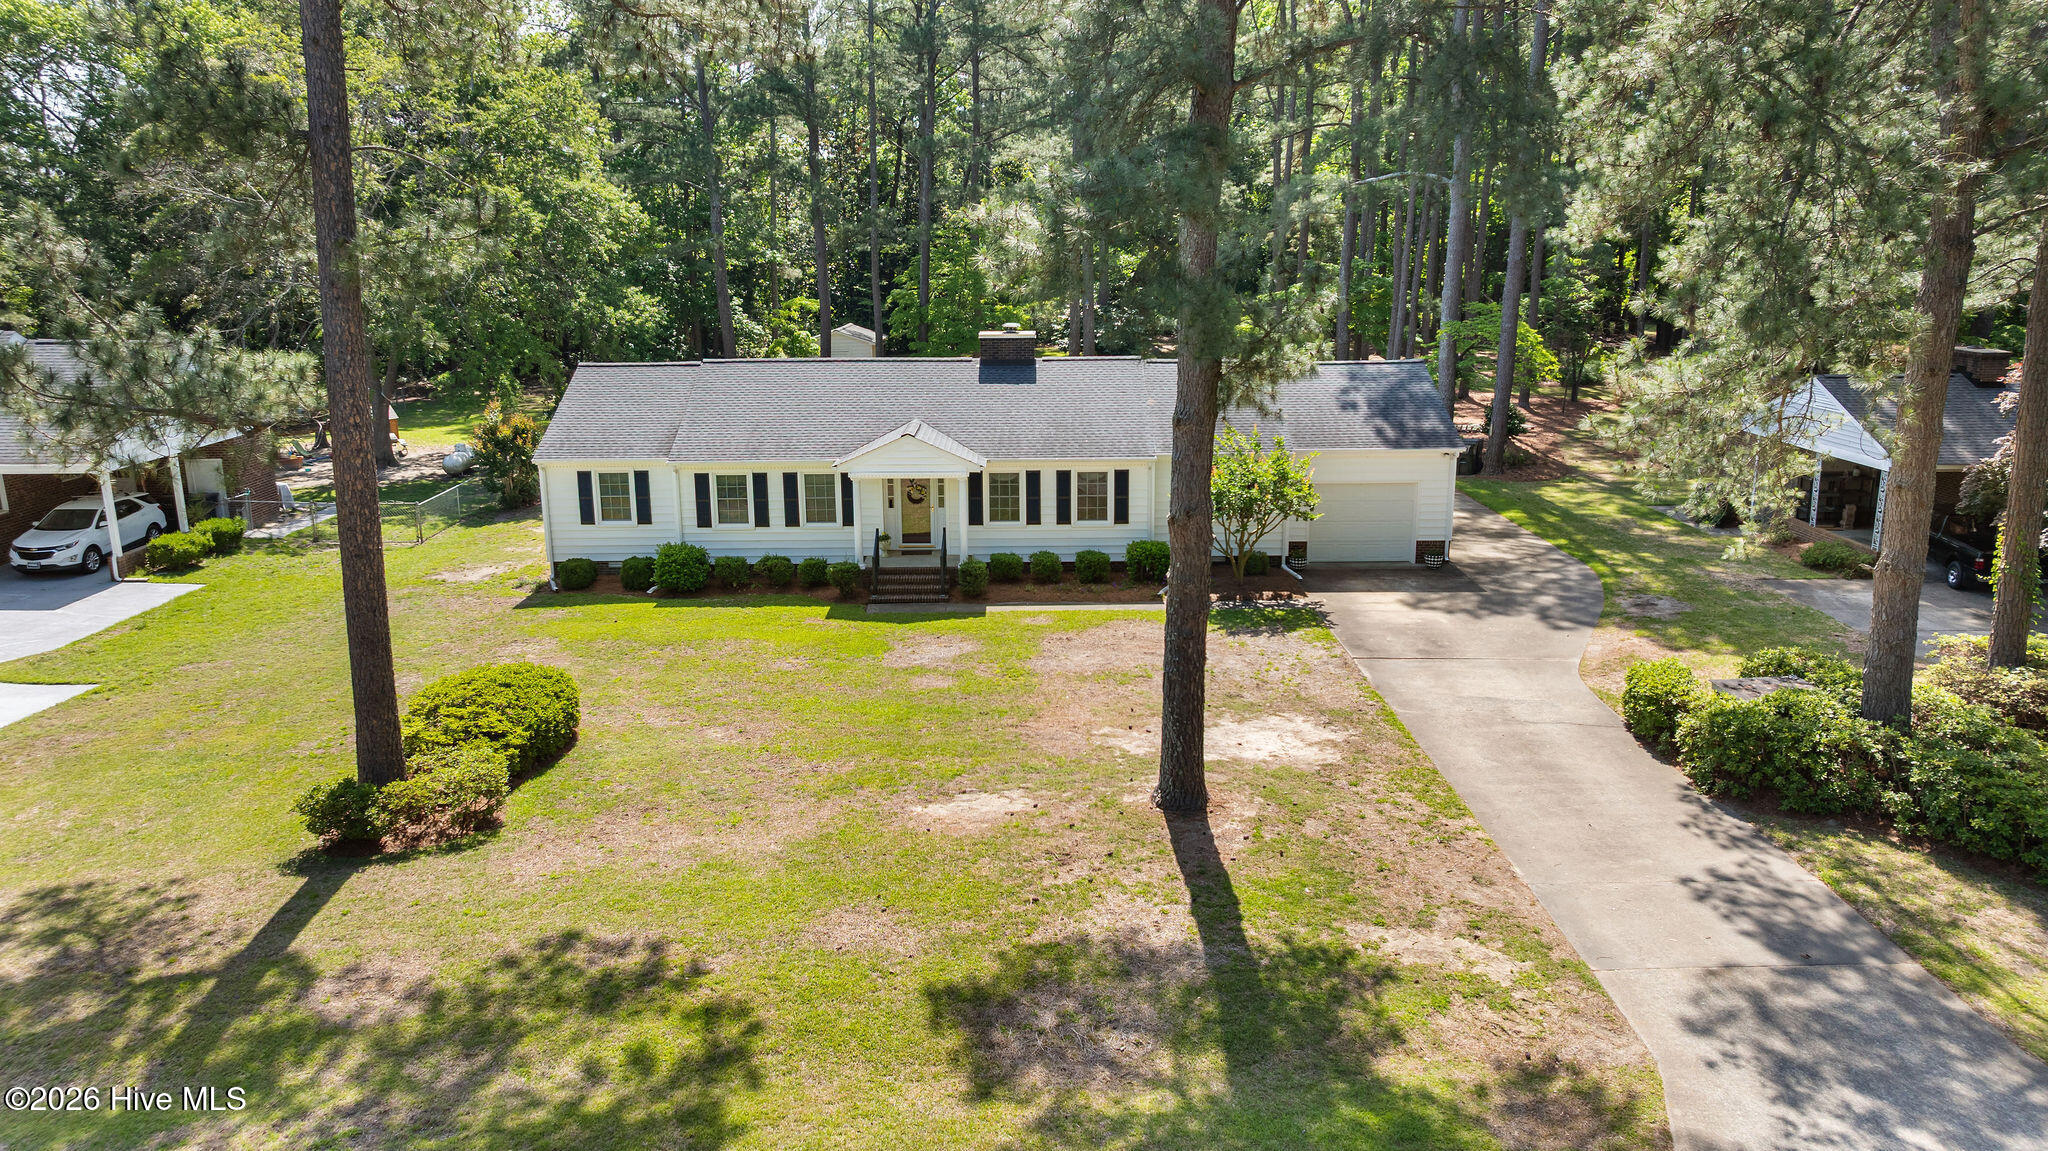
Outside, the spacious backyard and mature trees create a private, established setting with plenty of room to enjoy the outdoors. An attached garage is equipped with a wheelchair lift, providing added accessibility and convenience.
Conveniently located near SJAFB, shopping, hospital, and dining, this home has it all!
Amenities
- Built-In Microwave
- Built-In Electric Oven
- Refrigerator
- Dishwasher
- Electric Range
Additional Features
- County: Wayne
- Days on Market: 20
- Pool: No
- Tax Number: 06d07058001004
- Water/Sewer: Sewer Connected, Water Connected
- Year Built: 1977
- Property Type: Residential
- Property Sub Type: Single Family Residence
- Tax Year: 2025
- Tax Amount: $2,897.61
Financial
- Short Sale: Standard
Interior Features
- Cool System: Heat Pump
- Floors: LVT/LVP, Carpet
- Heat System: Heat Pump, Electric
- Interior: Entrance Foyer, Ceiling Fan(s), Pantry, Walk-in Shower, Blinds/Shades, Built-in Features, Gas Log
- Room Type: Living Room, Dining Room, Dining Area, Master Bedroom, Bedroom 2, Bedroom 3, Sunroom
- Total Rooms: 7
- Levels: One
- Heating Fuel: Electric
- Full Baths: 2
- 1/2 Baths: 0
- Laundry: Laundry Closet
- Water Heater: Electric
- Attic Description: Pull-Down Stairs
- Basement Description: None
Exterior Features
- Fuel Tanks: None
- Parking: Additional Parking
- Roof: Shingle
- Siding: Vinyl Siding
- Is New Construction: No
- Construction: Vinyl Siding,Wood Frame
- Foundation: Crawl Space
- Water Source: Public
- Septic or Sewer: Municipal Sewer
- Water Provider: City of Goldsboro
- Utilities: Sewer Connected,Water Connected
- Garage Spaces: 1
- Parking Spaces: 1
- Fencing: None
- Exterior: Vinyl Siding
- Patio/Deck Description: Patio,Front Porch
- Zoning: R-16
- Building Total Area (Sq.Ft): 2325
- Road Description: City Street,State Road
- Road Improvements: See Remarks
- View Description: None
Location
- Directions: Heading on Berkley Blvd N. take left onto W. New Hope Rd, turn right onto Pinemont Circle-home will be on your right.
- Street Number: 1925
- County: Wayne
- Latitude: 35.390437
- Longitude: -77.921027
- Marketing City: Goldsboro
Listed by: April Parrish from REMAX Complete.