
Location
Agent Comments
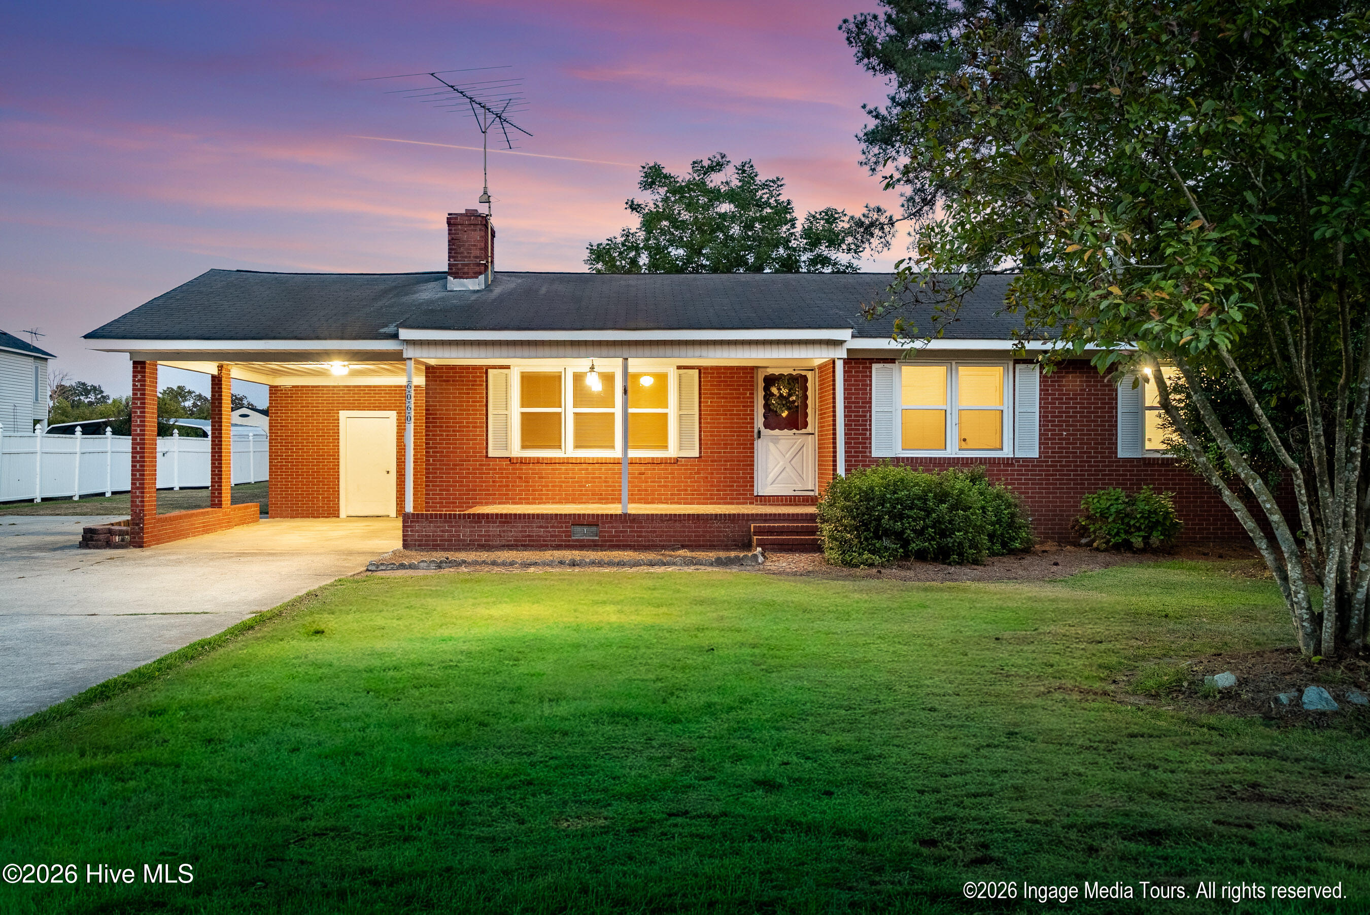
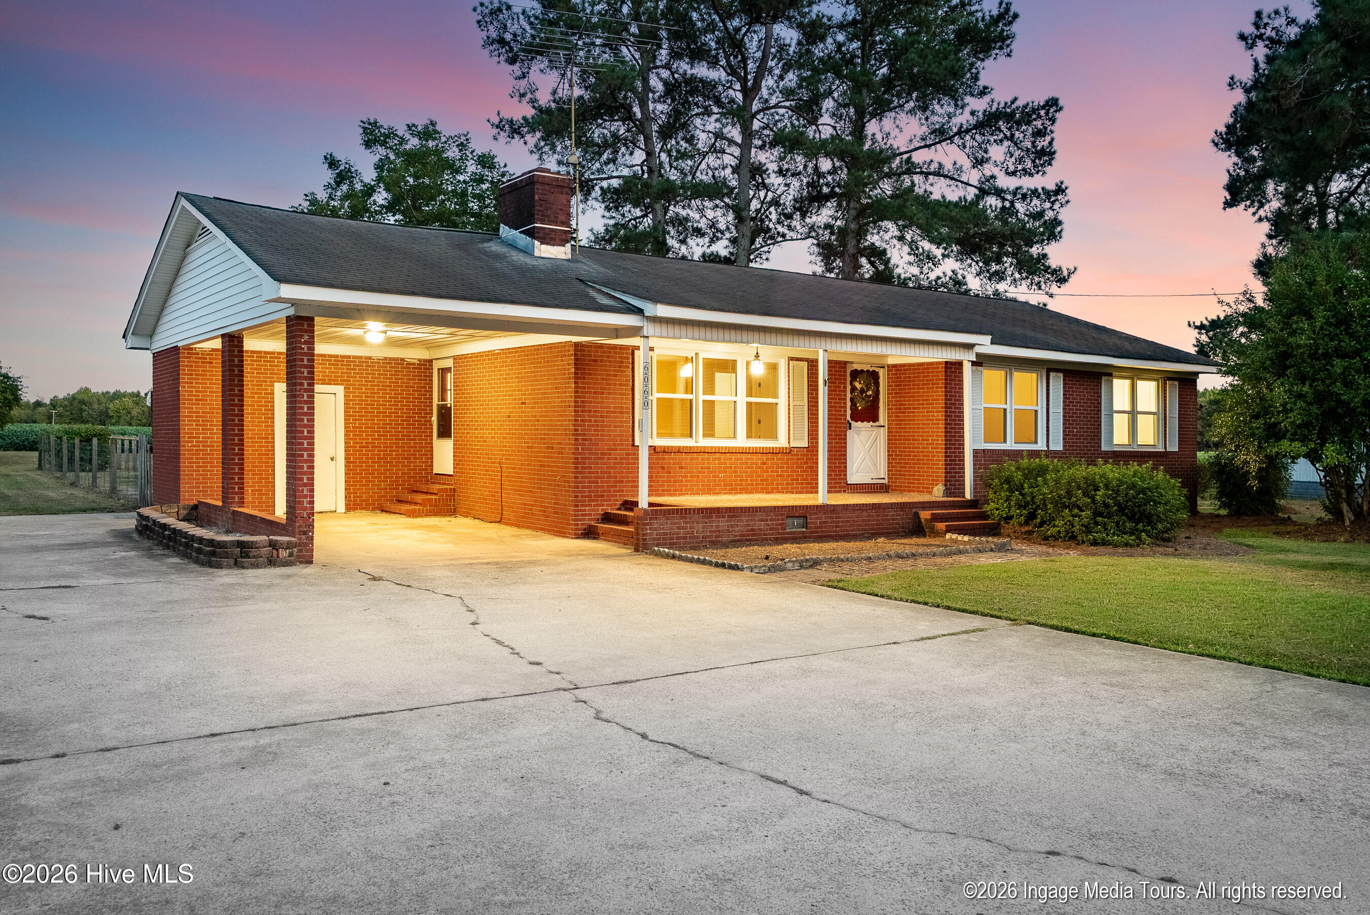
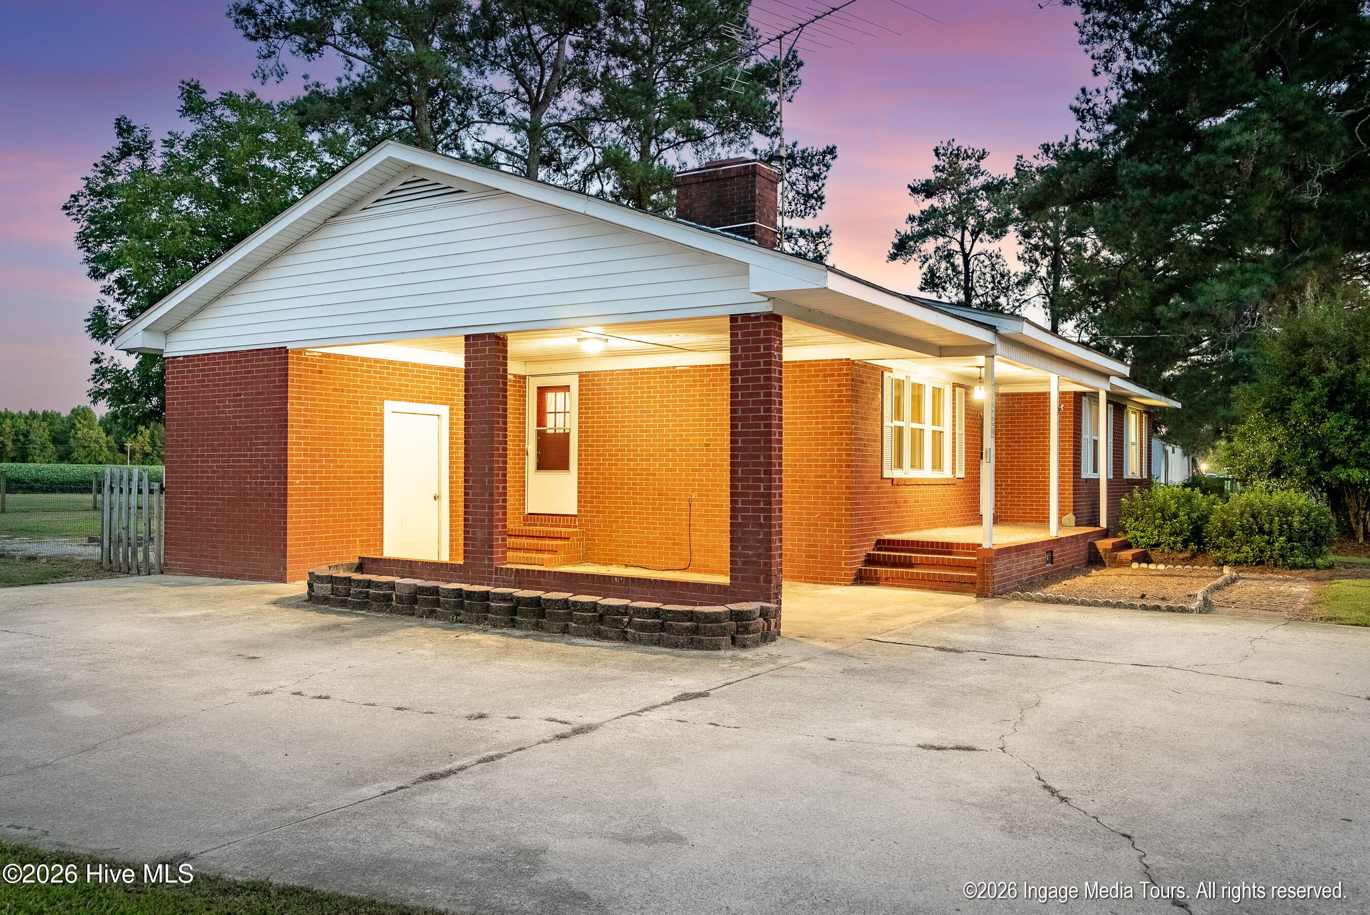
Classic brick ranch offering 3 bedrooms and 1.5 bathrooms with plenty of character and a little more room to breathe just outside of town. Inside, you'll find solid-surface flooring throughout, including hardwood floors, along with a spacious living room featuring a brick fireplace and built-in shelving. The kitchen opens to a bright breakfast and dining area, creating an easy, functional layout. A brand-new HVAC system is an important recent update, while the attached carport and nearly new wired workshop offer great additional storage and workspace. Outside, enjoy a spacious yard with added privacy while still being conveniently located to Farmville and surrounding areas. A solid home with great bones, useful updates, and plenty of opportunity to make it your own.
Additional Features
- County: Greene
- Days on Market: 20
- Pool: No
- Tax Number: 500503
- Water/Sewer: Water Available
- Year Built: 1968
- Property Type: Residential
- Property Sub Type: Single Family Residence
- Tax Year: 2026
- Tax Amount: $978.44
Financial
- Short Sale: Standard
Interior Features
- Cool System: Central Air
- Heat System: Electric, Heat Pump, Natural Gas
- Interior: Master Downstairs, Bookcases, Ceiling Fan(s), Blinds/Shades
- Room Type: Master Bedroom, Bedroom 2, Bedroom 3, Living Room, Dining Area
- Total Rooms: 5
- Levels: One
- Heating Fuel: Electric,Natural Gas
- Full Baths: 1
- 1/2 Baths: 1
- Basement Description: None
Exterior Features
- Fuel Tanks: None
- Parking: Covered, Paved, Attached Carport
- Roof: Architectural Shingle
- Siding: Brick
- Is New Construction: No
- Construction: Brick,Wood Frame
- Foundation: Crawl Space
- Septic or Sewer: Septic Tank
- Utilities: Water Available
- Garage Spaces: 0
- Parking Spaces: 0
- Fencing: Partial,Back Yard
- Exterior: Brick
- Patio/Deck Description: Front Porch
- Zoning: AR
- Building Total Area (Sq.Ft): 1232
- Road Description: Paved
- Road Improvements: See Remarks
- View Description: None
Location
- Directions: Take Evans St, Regency Blvd, Thomas Langston Rd and Davenport Farm Rd to US-13 S/US-264, Drive to US-13 S/US-258 S in Greene County, Home is on the left
- Street Number: 6060
- County: Greene
- Latitude: 35.523367
- Longitude: -77.612616
- Marketing City: Farmville
Listed by: Katie Holloman from Haystack Realty Group.